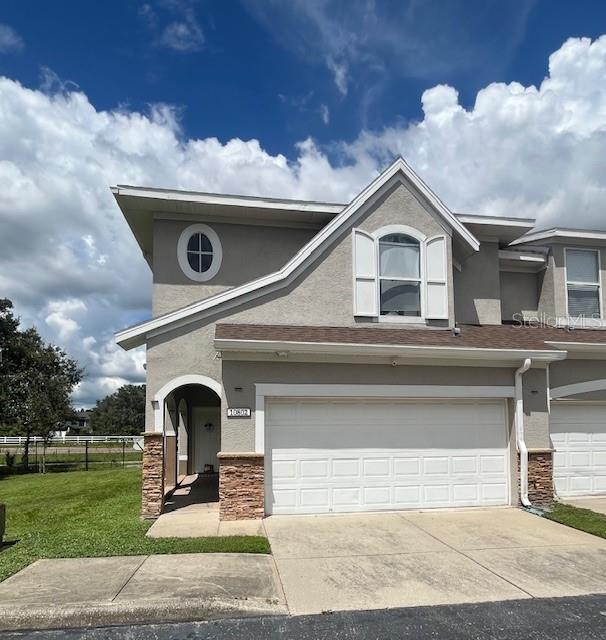
10802 Celtic Woods Avenue, Tampa, FL 33647
For Sale $287,500


Request Club Info by Email
Calculate Your Payment
Like this listing?
Contact the Listing Agent directly:
Listing Agent: Luisa Londono
Agent Phone:
813-810-0731
Agent Email:
luisaflondono0302@gmail.com
Share Property
Save Property
View Virtual Tour
A Rare find, spacious floor plan with an oversized primary suite you won't find just anywhere! This corner unit is located in the gated Cross Creek community of New Tampa. NO CDD and Low Maintenance fee. Step inside to gorgeous tile flooring throughout the main floor and wood flooring in all bedrooms. A chef-ready kitchen boasts granite countertops, a breakfast bar, stainless steel appliances, and a cozy dining nook. The kitchen flows effortlessly into the living room, with an open floor plan including the dining area. A sliding door opens onto the covered lanai with wood flooring, ideal for entertaining guests. Half bathroom located in first floor, very convenient for your visitors. Upstairs, the showstopper awaits: a super-sized master suite with an oversized walk-in closet and a spa-like en suite bath featuring 2-sink marble vanities, a garden tub, and a separate walk-in shower. The other 2 bedrooms are a good size for your comfort. A private fence adds an extra layer of privacy, perfect for relaxing outdoors without feeling exposed. The local Branchton Park has new amenities such as a water park, 6 pickleball courts, a playground, walking trails, dog parks, and picnic shelters. Great schools in the area, very near this property. Located minutes from I-275 and I-75, 1 minute to Publix, and 10 minutes to Aldi. Easy access to many attractions like the Riverwalk and Krate, Lower Hillsborough Wilderness Preserve, and HB State Park, as well as shopping and dining. Also, the area is near medical centers like AdventHealth, VA, and Moffitt Cancer Center.
Ceiling Fans(s)
Eat-in Kitchen
Kitchen/Family Room Combo
Living Room/Dining Room Combo
Open Floorplan
Primary Bedroom Upstairs
Solid Wood Cabinets
Stone Counters
Thermostat
Walk-In Closet(s)
Fitness Center
Gated
Taxes: $3,244.17
Tax Year: 2025
Association Fee: $318.00
Association Fee Frequency: Monthly
Sidewalk
Dishwasher
Disposal
Dryer
Microwave
Range
Refrigerator
Washer
Elementary School: Heritage-Hb
Middle School: Benito-Hb
Junior High: Benito-Hb
High School: Wharton-Hb
MLS Area: 33647 - Tampa / Tampa Palms
Total Square Footage: 2,405
Price per Square Feet: $158.40
Total Floors: 2
Water: Public
Construction: Block
Date Listed: 2026-09-03 00:00:00
Furnished: Unfurnished
Garage Description: Y
Garage Spaces: 2
Attached Garage: Y
Flooring: Ceramic Tile, Wood
Roof: Shingle
Heating: Central
Cooling: Central Air
Laundry: Laundry Room
Pets: Breed Restrictions, Yes
Sewer: Public Sewer
Parcel ID: A-10-27-20-890-
Amenities: Fitness Center, Gated
Listing Courtesy Of: People's Choice Realty Svc Llc
luisaflondono0302@gmail.com
A Rare find, spacious floor plan with an oversized primary suite you won't find just anywhere! This corner unit is located in the gated Cross Creek community of New Tampa. NO CDD and Low Maintenance fee. Step inside to gorgeous tile flooring throughout the main floor and wood flooring in all bedrooms. A chef-ready kitchen boasts granite countertops, a breakfast bar, stainless steel appliances, and a cozy dining nook. The kitchen flows effortlessly into the living room, with an open floor plan including the dining area. A sliding door opens onto the covered lanai with wood flooring, ideal for entertaining guests. Half bathroom located in first floor, very convenient for your visitors. Upstairs, the showstopper awaits: a super-sized master suite with an oversized walk-in closet and a spa-like en suite bath featuring 2-sink marble vanities, a garden tub, and a separate walk-in shower. The other 2 bedrooms are a good size for your comfort. A private fence adds an extra layer of privacy, perfect for relaxing outdoors without feeling exposed. The local Branchton Park has new amenities such as a water park, 6 pickleball courts, a playground, walking trails, dog parks, and picnic shelters. Great schools in the area, very near this property. Located minutes from I-275 and I-75, 1 minute to Publix, and 10 minutes to Aldi. Easy access to many attractions like the Riverwalk and Krate, Lower Hillsborough Wilderness Preserve, and HB State Park, as well as shopping and dining. Also, the area is near medical centers like AdventHealth, VA, and Moffitt Cancer Center.
Property Details
Price: $287,500
Sq Ft: 1,815
($158 per
sqft)
Bedrooms: 3
Bathrooms: 2
Partial Baths: 1
City: Tampa
County: Hillsborough
Type: Townhouse
Development: Cross Creek Gardens
Acres: 0.0300
Virtual Tour/Floorplan: View
Year Built: 2006
Listing Number: TB8545256
Status Code: A-Active
Taxes: $3,244.17
Tax Year: 2025
Garage:
2
/
Y
Furnishings: Unfurnished
Pets Allowed: Breed Restrictions, Yes
Total Recurring Fees: $318
Total Recurring Fee Frequency: 0.00
Interior Features:
Ceiling Fans(s)
Eat-in Kitchen
Kitchen/Family Room Combo
Living Room/Dining Room Combo
Open Floorplan
Primary Bedroom Upstairs
Solid Wood Cabinets
Stone Counters
Thermostat
Walk-In Closet(s)
Amenities:
Fitness Center
Gated
Financial Information:
Taxes: $3,244.17
Tax Year: 2025
Association Fee: $318.00
Association Fee Frequency: Monthly
Exterior Features:
Sidewalk
Equipment:
Dishwasher
Disposal
Dryer
Microwave
Range
Refrigerator
Washer
School Information:
Elementary School: Heritage-Hb
Middle School: Benito-Hb
Junior High: Benito-Hb
High School: Wharton-Hb
Additional Information:
MLS Area: 33647 - Tampa / Tampa Palms
Total Square Footage: 2,405
Price per Square Feet: $158.40
Total Floors: 2
Water: Public
Construction: Block
Date Listed: 2026-09-03 00:00:00
Furnished: Unfurnished
Garage Description: Y
Garage Spaces: 2
Attached Garage: Y
Flooring: Ceramic Tile, Wood
Roof: Shingle
Heating: Central
Cooling: Central Air
Laundry: Laundry Room
Pets: Breed Restrictions, Yes
Sewer: Public Sewer
Parcel ID: A-10-27-20-890-
Amenities: Fitness Center, Gated
Map of 10802 Celtic Woods Avenue, Tampa, FL 33647
Listing Courtesy Of: People's Choice Realty Svc Llc
luisaflondono0302@gmail.com