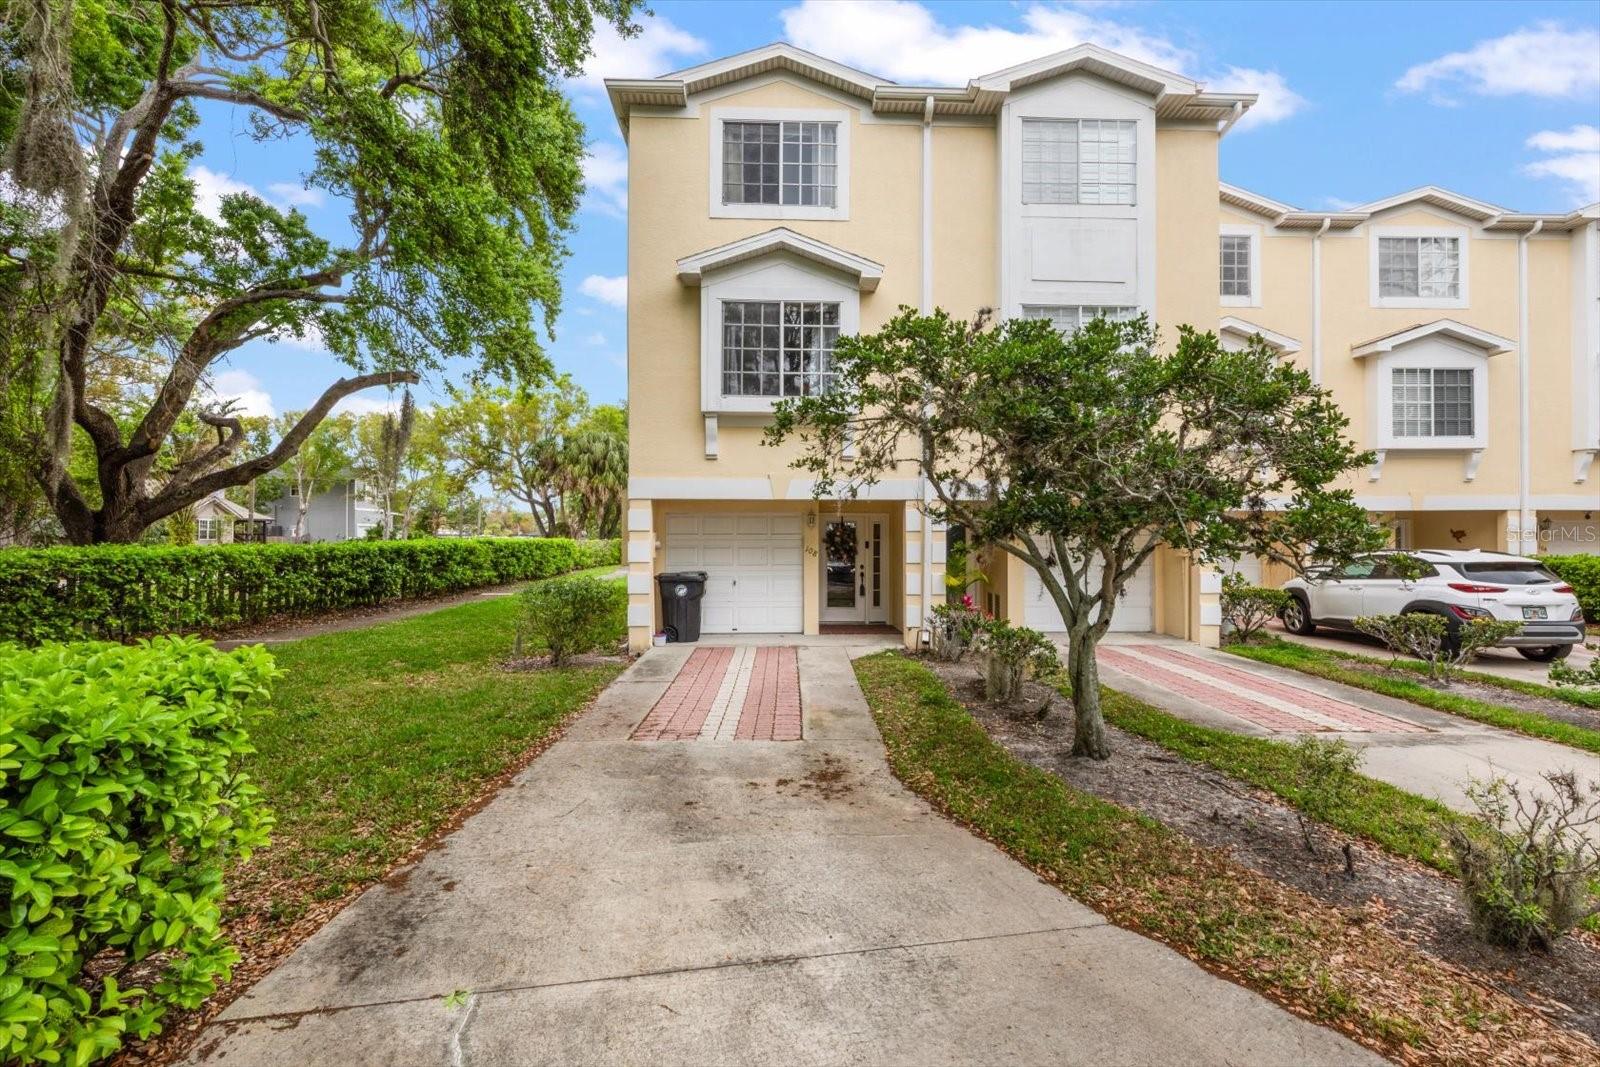
108 Brent Circle, Oldsmar, FL 34677
For Sale $374,000


Request Club Info by Email
Calculate Your Payment
Like this listing?
Contact the Listing Agent directly:
Listing Agent: Bernie Lutz
Agent Phone:
813-855-4982
Agent Email:
realty@bernielutz.com
Share Property
Save Property
View Virtual Tour
Welcome to coastal lifestyle living in one of Oldsmar’s most desirable gated waterfront communities called Seaside Estates. This beautifully maintained home offers the perfect blend of comfort, convenience, and outdoor living just minutes from Tampa Bay. Step inside to an open-concept floor plan filled with natural light, high ceilings, and spacious living areas designed for both everyday living and entertaining. Sliding glass doors create a seamless connection between indoor and outdoor spaces, while the private patio provides the perfect setting for relaxing evenings. The home features a spacious primary suite with ensuite bath, additional guest accommodations, and a flexible office or study space ideal for remote work or hobbies. The open kitchen flows naturally into the main living area, creating an inviting atmosphere for gatherings. Additional highlights include walk-in closets, a cozy fireplace, and an oversized tandem garage offering plenty of storage. Recent improvements include a new A/C system 2022 and water heater installed 2025, with roof updates completed in 2017, offering peace of mind for future homeowners. Residents enjoy exceptional community amenities including scenic waterfront boardwalks, fishing pier, kayak and small-boat access, and peaceful water views where dolphins and manatees are frequently seen. Walking trails, parks, playgrounds, and picnic areas create a relaxing park-like setting within the neighborhood. Conveniently located near Tampa International Airport, downtown Tampa, Ybor City, shopping, dining, and Gulf beaches, this home offers the perfect balance of tranquility and accessibility. Experience the best of Florida coastal living in Oldsmar.
Ceiling Fans(s)
Crown Molding
High Ceilings
Living Room/Dining Room Combo
Open Floorplan
Thermostat
Walk-In Closet(s)
Window Treatments
Gated
Pool
Spa/Hot Tub
Vehicle Restrictions
Taxes: $5,151.00
Tax Year: 2025
Association Fee: $476.00
Association Fee Frequency: Monthly
Balcony
Dog Run
Lighting
Sidewalk
Tennis Court(s)
Dishwasher
Disposal
Dryer
Electric Water Heater
Microwave
Range
Refrigerator
Washer
Trees/Woods
Elementary School: Oldsmar Elementary-Pn
Middle School: Carwise Middle-Pn
Junior High: Carwise Middle-Pn
High School: East Lake High-Pn
MLS Area: 34677 - Oldsmar
Total Square Footage: 1,834
Price per Square Feet: $203.93
Total Floors: 3
Water: Public
Construction: Block, Frame
Date Listed: 2026-03-23 00:00:00
Furnished: Negotiable
Windows: Skylight(S)
Parking: Garage Door Opener, Ground Level
Garage Spaces: 2
Flooring: Carpet, Tile
Roof: Shingle
Heating: Central, Electric
Cooling: Central Air
Fireplace: Y
Laundry: Inside
Pets: Number Limit, Yes
Sewer: Public Sewer
Lot Desc.: Sidewalk, Paved
Parcel ID: 23-28-16-79400-
Amenities: Gated, Pool, Spa/Hot Tub, Vehicle Restrictions
Listing Courtesy Of: Future Home Realty Inc
realty@bernielutz.com
Welcome to coastal lifestyle living in one of Oldsmar’s most desirable gated waterfront communities called Seaside Estates. This beautifully maintained home offers the perfect blend of comfort, convenience, and outdoor living just minutes from Tampa Bay. Step inside to an open-concept floor plan filled with natural light, high ceilings, and spacious living areas designed for both everyday living and entertaining. Sliding glass doors create a seamless connection between indoor and outdoor spaces, while the private patio provides the perfect setting for relaxing evenings. The home features a spacious primary suite with ensuite bath, additional guest accommodations, and a flexible office or study space ideal for remote work or hobbies. The open kitchen flows naturally into the main living area, creating an inviting atmosphere for gatherings. Additional highlights include walk-in closets, a cozy fireplace, and an oversized tandem garage offering plenty of storage. Recent improvements include a new A/C system 2022 and water heater installed 2025, with roof updates completed in 2017, offering peace of mind for future homeowners. Residents enjoy exceptional community amenities including scenic waterfront boardwalks, fishing pier, kayak and small-boat access, and peaceful water views where dolphins and manatees are frequently seen. Walking trails, parks, playgrounds, and picnic areas create a relaxing park-like setting within the neighborhood. Conveniently located near Tampa International Airport, downtown Tampa, Ybor City, shopping, dining, and Gulf beaches, this home offers the perfect balance of tranquility and accessibility. Experience the best of Florida coastal living in Oldsmar.
Property Details
Price: $374,000
Sq Ft: 1,834
($204 per
sqft)
Bedrooms: 3
Bathrooms: 3
City: Oldsmar
County: Pinellas
Type: Townhouse
Development: Seaside Estates
Acres: 0.0400
Virtual Tour/Floorplan: View
Year Built: 2002
Listing Number: TB8483935
Status Code: A-Active
Taxes: $5,151.00
Tax Year: 2025
Garage:
2
Furnishings: Negotiable
Pets Allowed: Number Limit, Yes
Total Recurring Fees: $476
Total Recurring Fee Frequency: 0.00
Interior Features:
Ceiling Fans(s)
Crown Molding
High Ceilings
Living Room/Dining Room Combo
Open Floorplan
Thermostat
Walk-In Closet(s)
Window Treatments
Amenities:
Gated
Pool
Spa/Hot Tub
Vehicle Restrictions
Financial Information:
Taxes: $5,151.00
Tax Year: 2025
Association Fee: $476.00
Association Fee Frequency: Monthly
Exterior Features:
Balcony
Dog Run
Lighting
Sidewalk
Tennis Court(s)
Equipment:
Dishwasher
Disposal
Dryer
Electric Water Heater
Microwave
Range
Refrigerator
Washer
View:
Trees/Woods
School Information:
Elementary School: Oldsmar Elementary-Pn
Middle School: Carwise Middle-Pn
Junior High: Carwise Middle-Pn
High School: East Lake High-Pn
Additional Information:
MLS Area: 34677 - Oldsmar
Total Square Footage: 1,834
Price per Square Feet: $203.93
Total Floors: 3
Water: Public
Construction: Block, Frame
Date Listed: 2026-03-23 00:00:00
Furnished: Negotiable
Windows: Skylight(S)
Parking: Garage Door Opener, Ground Level
Garage Spaces: 2
Flooring: Carpet, Tile
Roof: Shingle
Heating: Central, Electric
Cooling: Central Air
Fireplace: Y
Laundry: Inside
Pets: Number Limit, Yes
Sewer: Public Sewer
Lot Desc.: Sidewalk, Paved
Parcel ID: 23-28-16-79400-
Amenities: Gated, Pool, Spa/Hot Tub, Vehicle Restrictions
Map of 108 Brent Circle, Oldsmar, FL 34677
Listing Courtesy Of: Future Home Realty Inc
realty@bernielutz.com