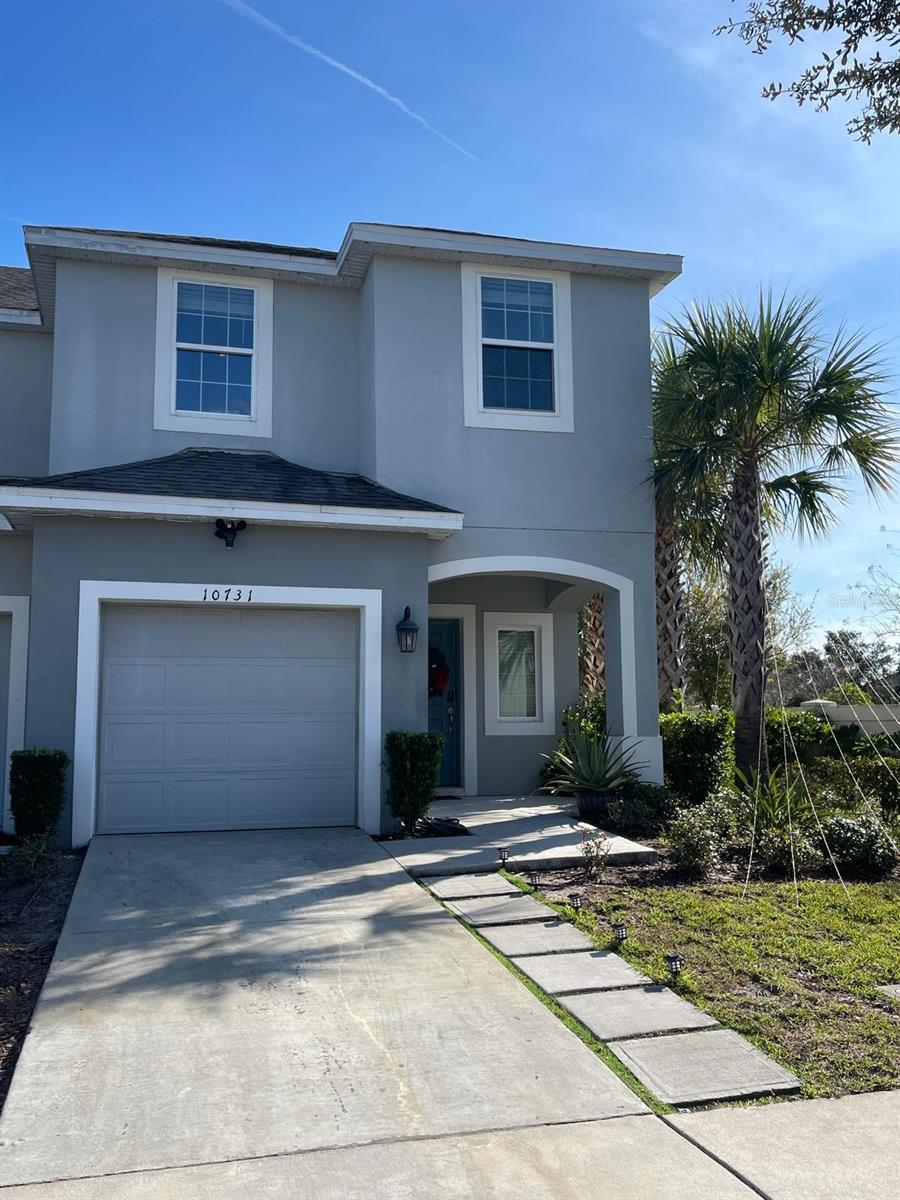
10731 Silk Tree Court, Orlando, FL 32824
For Sale $379,990


Request Club Info by Email
Calculate Your Payment
Like this listing?
Contact the Listing Agent directly:
Listing Agent: Claudia Llanes Rodriguez
Agent Phone:
305-305-2021
Agent Email:
clauhomesflorida@gmail.com
Share Property
Save Property
View Virtual Tour
-Welcome to this beautifully maintained 3-bedroom, 2.5-bath townhome located in the highly desirable community of Woodland Park. Built in 2020, this modern home offers a bright and open floor plan with spacious living areas, ceramic tile flooring on the first floor, and a well-appointed kitchen featuring solid cabinetry and ample counter space—perfect for everyday living and entertaining. Upstairs, you’ll enjoy a thoughtfully designed split-bedroom layout, including a generous primary suite with a walk-in closet and en-suite bathroom, two additional bedrooms, and a conveniently located laundry area. Step outside to a private rear patio overlooking a clean, low-maintenance outdoor space ideal for relaxing or hosting guests. ? Seller is highly motivated and willing to contribute toward buyer’s closing costs, making this an excellent opportunity for qualified buyers. The property includes three security cameras, a Wi-Fi–enabled smart thermostat, and an electric garage door opener with remote control, adding comfort, efficiency, and peace of mind. Woodland Park offers outstanding community amenities such as a swimming pool, playground, clubhouse, fitness center, sidewalks, and recreational areas. The location is truly unbeatable—less than 8 minutes from Orlando International Airport, minutes from Lake Nona’s medical city, hospitals, and dining, close to major theme parks, and under 5 minutes from the train station with direct access to Miami and local destinations. Easy access to major highways, shopping, and top-rated schools completes the package. This move-in ready home combines modern living, smart features, and an exceptional location. Schedule your private showing today—this opportunity will not last.
Ceiling Fans(s)
High Ceilings
Kitchen/Family Room Combo
Open Floorplan
Clubhouse
Playground
Pool
Recreation Facilities
Taxes: $3,953.00
Tax Year: 2024
Association Fee: $235.99
Association Fee Frequency: Monthly
Lighting
Dishwasher
Disposal
Microwave
Refrigerator
Elementary School: Wetherbee Elementary School
Middle School: South Creek Middle
Junior High: South Creek Middle
High School: Cypress Creek High
MLS Area: 32824 - Orlando/Taft / Meadow Woods
Total Square Footage: 2,831
Price per Square Feet: $245.15
Water: Public
Construction: Block, Stucco
Date Listed: 2025-12-04 00:00:00
Furnished: Unfurnished
Parking: Driveway
Garage Description: Y
Garage Spaces: 1
Attached Garage: Y
Flooring: Carpet, Ceramic Tile
Roof: Shingle
Heating: Central
Cooling: Central Air
Laundry: Inside, Laundry Room
Pets: Cats Ok, Dogs Ok
Sewer: Public Sewer
Parcel ID: 17-24-30-9489-0
Amenities: Clubhouse, Playground, Pool, Recreation Facilities
Listing Courtesy Of: C&D International Real Estate
clauhomesflorida@gmail.com
-Welcome to this beautifully maintained 3-bedroom, 2.5-bath townhome located in the highly desirable community of Woodland Park. Built in 2020, this modern home offers a bright and open floor plan with spacious living areas, ceramic tile flooring on the first floor, and a well-appointed kitchen featuring solid cabinetry and ample counter space—perfect for everyday living and entertaining. Upstairs, you’ll enjoy a thoughtfully designed split-bedroom layout, including a generous primary suite with a walk-in closet and en-suite bathroom, two additional bedrooms, and a conveniently located laundry area. Step outside to a private rear patio overlooking a clean, low-maintenance outdoor space ideal for relaxing or hosting guests. ? Seller is highly motivated and willing to contribute toward buyer’s closing costs, making this an excellent opportunity for qualified buyers. The property includes three security cameras, a Wi-Fi–enabled smart thermostat, and an electric garage door opener with remote control, adding comfort, efficiency, and peace of mind. Woodland Park offers outstanding community amenities such as a swimming pool, playground, clubhouse, fitness center, sidewalks, and recreational areas. The location is truly unbeatable—less than 8 minutes from Orlando International Airport, minutes from Lake Nona’s medical city, hospitals, and dining, close to major theme parks, and under 5 minutes from the train station with direct access to Miami and local destinations. Easy access to major highways, shopping, and top-rated schools completes the package. This move-in ready home combines modern living, smart features, and an exceptional location. Schedule your private showing today—this opportunity will not last.
Property Details
Price: $379,990
Sq Ft: 1,550
($245 per
sqft)
Bedrooms: 3
Bathrooms: 2
Partial Baths: 1
City: Orlando
County: Orange
Type: Townhouse
Development: Woodland Park
Subdivision: Woodland Park Ph 10
Acres: 0.0600
Virtual Tour/Floorplan: View
Year Built: 2020
Listing Number: O6364402
Status Code: A-Active
Taxes: $3,953.00
Tax Year: 2024
Garage:
1
/
Y
Furnishings: Unfurnished
Pets Allowed: Cats OK, Dogs OK
Total Recurring Fees: $236
Total Recurring Fee Frequency: 0.00
Interior Features:
Ceiling Fans(s)
High Ceilings
Kitchen/Family Room Combo
Open Floorplan
Amenities:
Clubhouse
Playground
Pool
Recreation Facilities
Financial Information:
Taxes: $3,953.00
Tax Year: 2024
Association Fee: $235.99
Association Fee Frequency: Monthly
Exterior Features:
Lighting
Equipment:
Dishwasher
Disposal
Microwave
Refrigerator
School Information:
Elementary School: Wetherbee Elementary School
Middle School: South Creek Middle
Junior High: South Creek Middle
High School: Cypress Creek High
Additional Information:
MLS Area: 32824 - Orlando/Taft / Meadow Woods
Total Square Footage: 2,831
Price per Square Feet: $245.15
Water: Public
Construction: Block, Stucco
Date Listed: 2025-12-04 00:00:00
Furnished: Unfurnished
Parking: Driveway
Garage Description: Y
Garage Spaces: 1
Attached Garage: Y
Flooring: Carpet, Ceramic Tile
Roof: Shingle
Heating: Central
Cooling: Central Air
Laundry: Inside, Laundry Room
Pets: Cats Ok, Dogs Ok
Sewer: Public Sewer
Parcel ID: 17-24-30-9489-0
Amenities: Clubhouse, Playground, Pool, Recreation Facilities
Map of 10731 Silk Tree Court, Orlando, FL 32824
Listing Courtesy Of: C&D International Real Estate
clauhomesflorida@gmail.com