10728 Spring Brook Lane, Orlando, FL 32825
For Sale $400,000


Request Club Info by Email
Calculate Your Payment
Like this listing?
Contact the Listing Agent directly:
Listing Agent: Christine Landrau
Agent Phone:
407-949-1421
Agent Email:
christinelandrau@markspain.com
Share Property
Save Property
View Virtual Tour
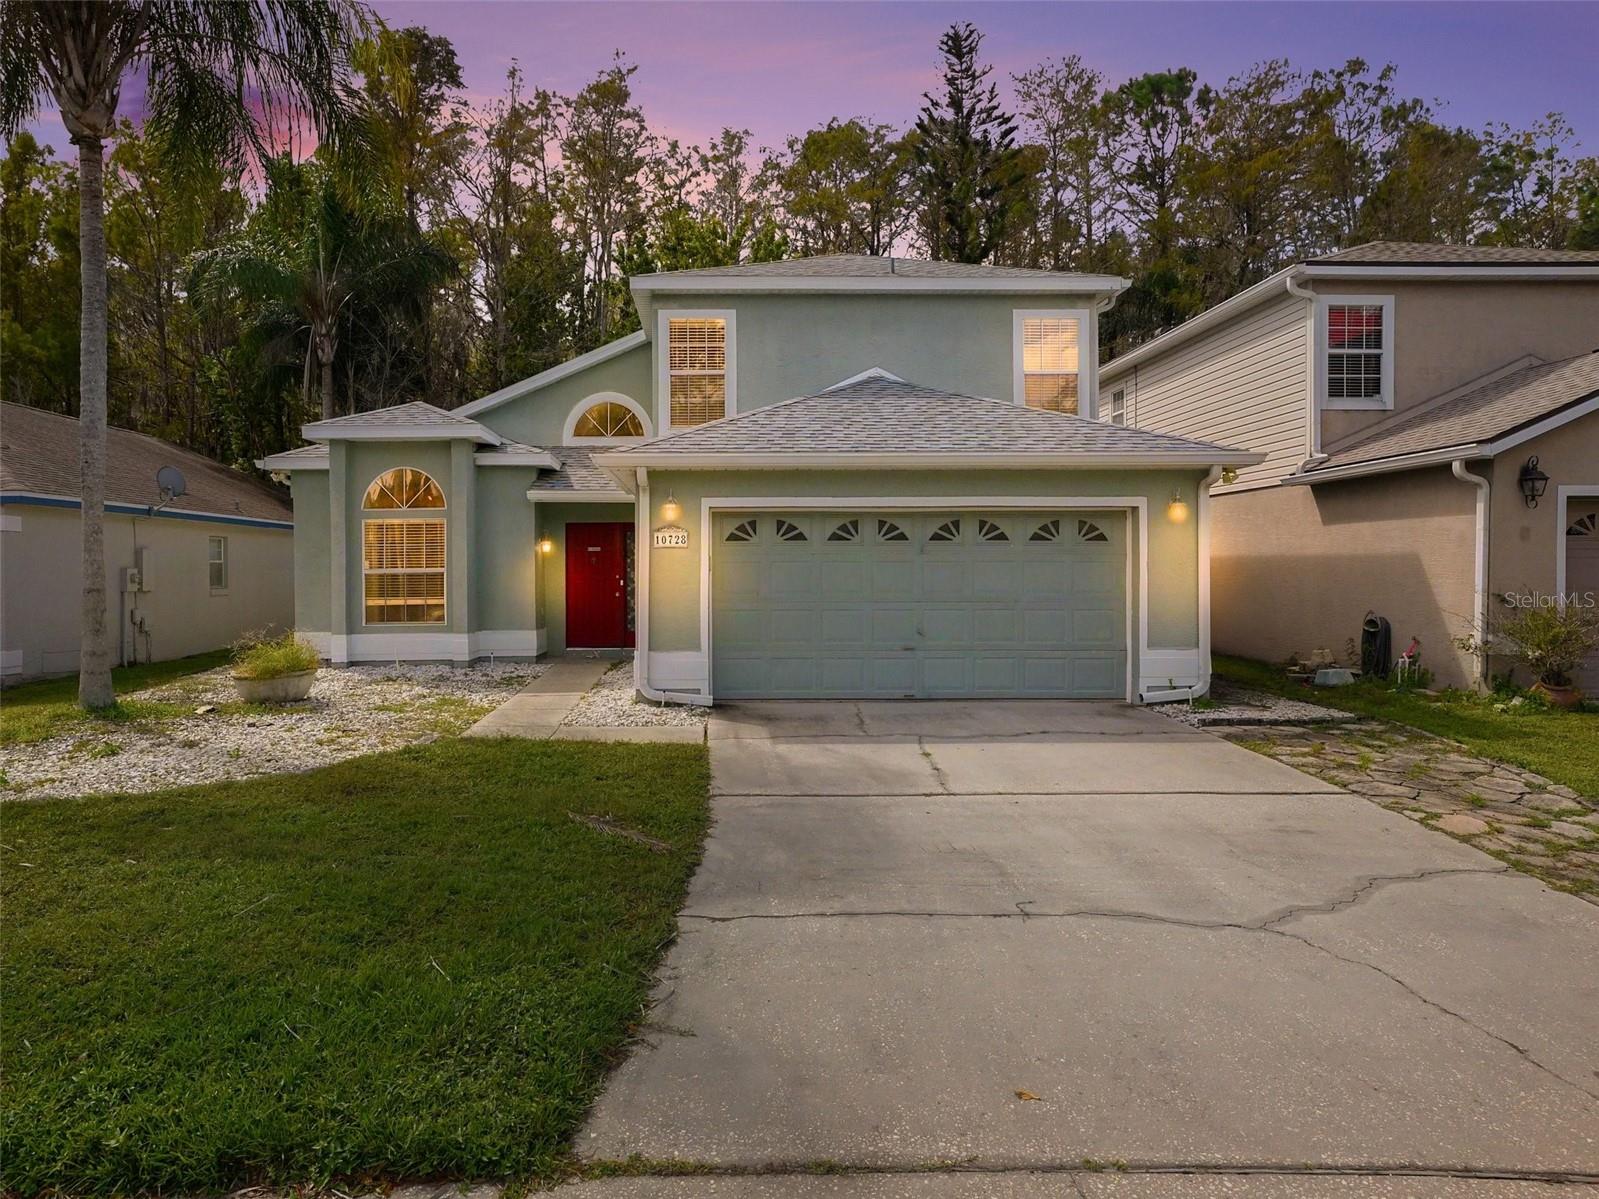
Virtually Staged. WELCOME HOME TO THE HIGHLY DESIRABLE CYPRESS SPRINGS COMMUNITY! This inviting 3-bedroom, 2.5-bath home with a 2-car garage offers a spacious open floor plan, soaring vaulted ceilings, and a living room with a cozy fireplace. The kitchen features stainless steel appliances and overlooks the dining and living areas, creating an ideal space for everyday living and entertaining. The MAIN-LEVEL PRIMARY SUITE offers private access to the back patio, a walk-in closet, and an en-suite bath with dual vanities, a corner garden tub, and a separate shower. Upstairs, you'll find a versatile loft, two additional bedrooms, and a shared full bathroom. A convenient half bath is located downstairs. Step outside to enjoy the SCREENED-IN PATIO AND SPACIOUS TILED OUTDOOR KITCHEN, perfect for entertaining or relaxing while overlooking the private backyard with peaceful wooded conservation views and no rear neighbors! Cypress Springs residents enjoy fantastic community amenities, including a pool, tennis courts, playground, and walking trails. PRIME LOCATION near Cypress Springs Elementary, Waterford Lakes Town Center, UCF, Valencia College, Orlando International Airport, and major highways including the 408 and 417. Don't miss this opportunity to enjoy comfort, convenience, and the Florida lifestyle in one of East Orlando's most desirable communities!
Ceiling Fans(s)
Eat-in Kitchen
High Ceilings
Living Room/Dining Room Combo
Open Floorplan
Primary Bedroom Main Floor
Thermostat
Vaulted Ceiling(s)
Walk-In Closet(s)
Playground
Pool
Recreation Facilities
Trail(s)
Taxes: $6,000.00
Tax Year: 2025
Association Fee: $170.00
Association Fee Frequency: Quarterly
Outdoor Kitchen
Private Yard
Sidewalk
Dishwasher
Electric Water Heater
Microwave
Range
Refrigerator
Trees/Woods
Elementary School: Cypress Springs Elem
Middle School: Legacy Middle
Junior High: Legacy Middle
High School: University High
Building Description: Florida, Traditional, Tudor
MLS Area: 32825 - Orlando/Rio Pinar / Union Park
Total Square Footage: 2,664
Price per Square Feet: $226.24
Water: Public
Construction: Block, Concrete, Stucco
Date Listed: 2026-10-28 00:00:00
Furnished: Unfurnished
Parking: Driveway, Garage Door Opener, Ground Level
Garage Description: Y
Garage Spaces: 2
Attached Garage: Y
Flooring: Carpet, Ceramic Tile, Luxury Vinyl
Roof: Shingle
Heating: Central, Electric
Cooling: Central Air
Fireplace: Y
Security: Smoke Detector(S)
Laundry: Electric Dryer Hookup, Washer Hookup
Pets: Yes
Sewer: Public Sewer
Lot Desc.: Conservation Area, In County, Landscaped, Sidewalk, Paved
Parcel ID: 04-23-31-1881-0
Amenities: Playground, Pool, Recreation Facilities, Trail(S)
Listing Courtesy Of: Mark Spain Real Estate
christinelandrau@markspain.com
Virtually Staged. WELCOME HOME TO THE HIGHLY DESIRABLE CYPRESS SPRINGS COMMUNITY! This inviting 3-bedroom, 2.5-bath home with a 2-car garage offers a spacious open floor plan, soaring vaulted ceilings, and a living room with a cozy fireplace. The kitchen features stainless steel appliances and overlooks the dining and living areas, creating an ideal space for everyday living and entertaining. The MAIN-LEVEL PRIMARY SUITE offers private access to the back patio, a walk-in closet, and an en-suite bath with dual vanities, a corner garden tub, and a separate shower. Upstairs, you'll find a versatile loft, two additional bedrooms, and a shared full bathroom. A convenient half bath is located downstairs. Step outside to enjoy the SCREENED-IN PATIO AND SPACIOUS TILED OUTDOOR KITCHEN, perfect for entertaining or relaxing while overlooking the private backyard with peaceful wooded conservation views and no rear neighbors! Cypress Springs residents enjoy fantastic community amenities, including a pool, tennis courts, playground, and walking trails. PRIME LOCATION near Cypress Springs Elementary, Waterford Lakes Town Center, UCF, Valencia College, Orlando International Airport, and major highways including the 408 and 417. Don't miss this opportunity to enjoy comfort, convenience, and the Florida lifestyle in one of East Orlando's most desirable communities!
Property Details
Price: $400,000
Sq Ft: 1,768
($226 per
sqft)
Bedrooms: 3
Bathrooms: 2
Partial Baths: 1
City: Orlando
County: Orange
Type: Single Family
Development: Cypress Springs Tr
Subdivision: Cypress Spgs Tr 220
Acres: 0.1100
Virtual Tour/Floorplan: View
Year Built: 1991
Listing Number: O6453255
Status Code: A-Active
Taxes: $6,000.00
Tax Year: 2025
Garage:
2
/
Y
Furnishings: Unfurnished
Pets Allowed: Yes
Total Recurring Fees: $57
Total Recurring Fee Frequency: 0.00
Interior Features:
Ceiling Fans(s)
Eat-in Kitchen
High Ceilings
Living Room/Dining Room Combo
Open Floorplan
Primary Bedroom Main Floor
Thermostat
Vaulted Ceiling(s)
Walk-In Closet(s)
Amenities:
Playground
Pool
Recreation Facilities
Trail(s)
Financial Information:
Taxes: $6,000.00
Tax Year: 2025
Association Fee: $170.00
Association Fee Frequency: Quarterly
Exterior Features:
Outdoor Kitchen
Private Yard
Sidewalk
Equipment:
Dishwasher
Electric Water Heater
Microwave
Range
Refrigerator
View:
Trees/Woods
School Information:
Elementary School: Cypress Springs Elem
Middle School: Legacy Middle
Junior High: Legacy Middle
High School: University High
Additional Information:
Building Description: Florida, Traditional, Tudor
MLS Area: 32825 - Orlando/Rio Pinar / Union Park
Total Square Footage: 2,664
Price per Square Feet: $226.24
Water: Public
Construction: Block, Concrete, Stucco
Date Listed: 2026-10-28 00:00:00
Furnished: Unfurnished
Parking: Driveway, Garage Door Opener, Ground Level
Garage Description: Y
Garage Spaces: 2
Attached Garage: Y
Flooring: Carpet, Ceramic Tile, Luxury Vinyl
Roof: Shingle
Heating: Central, Electric
Cooling: Central Air
Fireplace: Y
Security: Smoke Detector(S)
Laundry: Electric Dryer Hookup, Washer Hookup
Pets: Yes
Sewer: Public Sewer
Lot Desc.: Conservation Area, In County, Landscaped, Sidewalk, Paved
Parcel ID: 04-23-31-1881-0
Amenities: Playground, Pool, Recreation Facilities, Trail(S)
Map of 10728 Spring Brook Lane, Orlando, FL 32825
Listing Courtesy Of: Mark Spain Real Estate
christinelandrau@markspain.com