10728 Oak Bend Drive, Parrish, FL 34219
For Sale $369,990


Request Club Info by Email
Calculate Your Payment
Like this listing?
Contact the Listing Agent directly:
Listing Agent: Robert St. Pierre
Agent Email:
rstpierre@dwhomes.com
Share Property
Save Property
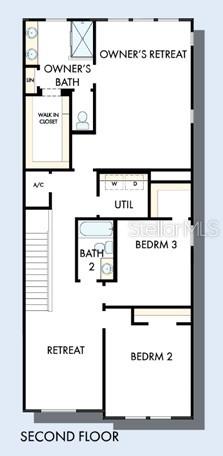
Under Construction. Located in the highly sought-after North River Ranch community in Parrish, Florida, this beautifully designed residence offers 3 bedrooms, 2.5 bathrooms, a private study with elegant French doors, and a spacious upstairs loft perfect for a second living area, media space, or flex room. This end unit townhome provides extra privacy, and oversized 2 car garage and enhanced curb appeal. The open-concept main level is flooded with natural light thanks to an abundance of oversized windows, seamlessly connecting the gourmet kitchen, dining area, and family room to create a bright, airy atmosphere ideal for entertaining and everyday living. Upstairs, the luxurious owner’s suite offers a serene retreat with an en-suite bath and walk-in closet, while two additional bedrooms, a full bathroom, and the open loft complete the second floor. North River Ranch is renowned for its resort-style amenities, including multiple clubhouses, fitness centers, swimming pools, game rooms, and miles of scenic trails that encourage an active lifestyle. Residents also enjoy playgrounds, parks, and a dedicated dog park. With walkability to Barbara A. Harvey Elementary School and Parrish Community High School, plus a planned middle school coming soon, the location is especially appealing for families. Experience the perfect blend of comfort, style, and convenience in this exceptional North River Ranch home, where thoughtful design, premium lot placement, and abundant natural light come together beautifully. **This property offers a limited time 7% employee pricing incentive.
Built-in Features
Kitchen/Family Room Combo
Primary Bedroom Upstairs
Walk-In Closet(s)
Fitness Center
Pickleball Court(s)
Playground
Pool
Trail(s)
Taxes: $1,806.00
Tax Year: 2025
Association Fee: $458.00
Association Fee Frequency: Quarterly
Sidewalk
Built-In Oven
Cooktop
Dishwasher
Disposal
Microwave
Range Hood
Elementary School: Barbara A. Harvey Elementary
Middle School: Buffalo Creek Middle
Junior High: Buffalo Creek Middle
High School: Parrish Community High
MLS Area: 34219 - Parrish
Total Square Footage: 2,746
Price per Square Feet: $172.49
Water: Public
Construction: Block, Stucco
Date Listed: 2026-05-21 00:00:00
Furnished: Unfurnished
Parking: Driveway, Garage Door Opener
Garage Description: Y
Garage Spaces: 2
Attached Garage: Y
Flooring: Carpet, Ceramic Tile, Laminate
Roof: Shingle
Heating: Central
Cooling: Central Air
Laundry: Electric Dryer Hookup, Laundry Room, Upper Level, Washer Hookup
Pets: Yes
Sewer: Public Sewer
Parcel ID: 400508659
Amenities: Fitness Center, Pickleball Court(S), Playground, Pool, Trail(S)
Listing Courtesy Of: Weekley Homes Realty Company
rstpierre@dwhomes.com
Under Construction. Located in the highly sought-after North River Ranch community in Parrish, Florida, this beautifully designed residence offers 3 bedrooms, 2.5 bathrooms, a private study with elegant French doors, and a spacious upstairs loft perfect for a second living area, media space, or flex room. This end unit townhome provides extra privacy, and oversized 2 car garage and enhanced curb appeal. The open-concept main level is flooded with natural light thanks to an abundance of oversized windows, seamlessly connecting the gourmet kitchen, dining area, and family room to create a bright, airy atmosphere ideal for entertaining and everyday living. Upstairs, the luxurious owner’s suite offers a serene retreat with an en-suite bath and walk-in closet, while two additional bedrooms, a full bathroom, and the open loft complete the second floor. North River Ranch is renowned for its resort-style amenities, including multiple clubhouses, fitness centers, swimming pools, game rooms, and miles of scenic trails that encourage an active lifestyle. Residents also enjoy playgrounds, parks, and a dedicated dog park. With walkability to Barbara A. Harvey Elementary School and Parrish Community High School, plus a planned middle school coming soon, the location is especially appealing for families. Experience the perfect blend of comfort, style, and convenience in this exceptional North River Ranch home, where thoughtful design, premium lot placement, and abundant natural light come together beautifully. **This property offers a limited time 7% employee pricing incentive.
Property Details
Price: $369,990
Sq Ft: 2,145
($172 per
sqft)
Bedrooms: 3
Bathrooms: 2
Partial Baths: 1
City: Parrish
County: Manatee
Type: Townhouse
Development: North River Ranch
Acres: 0.0700
Year Built: 2026
Listing Number: TB8511050
Status Code: A-Active
Taxes: $1,806.00
Tax Year: 2025
Garage:
2
/
Y
Furnishings: Unfurnished
Pets Allowed: Yes
Total Recurring Fees: $153
Total Recurring Fee Frequency: 0.00
Interior Features:
Built-in Features
Kitchen/Family Room Combo
Primary Bedroom Upstairs
Walk-In Closet(s)
Amenities:
Fitness Center
Pickleball Court(s)
Playground
Pool
Trail(s)
Financial Information:
Taxes: $1,806.00
Tax Year: 2025
Association Fee: $458.00
Association Fee Frequency: Quarterly
Exterior Features:
Sidewalk
Equipment:
Built-In Oven
Cooktop
Dishwasher
Disposal
Microwave
Range Hood
School Information:
Elementary School: Barbara A. Harvey Elementary
Middle School: Buffalo Creek Middle
Junior High: Buffalo Creek Middle
High School: Parrish Community High
Additional Information:
MLS Area: 34219 - Parrish
Total Square Footage: 2,746
Price per Square Feet: $172.49
Water: Public
Construction: Block, Stucco
Date Listed: 2026-05-21 00:00:00
Furnished: Unfurnished
Parking: Driveway, Garage Door Opener
Garage Description: Y
Garage Spaces: 2
Attached Garage: Y
Flooring: Carpet, Ceramic Tile, Laminate
Roof: Shingle
Heating: Central
Cooling: Central Air
Laundry: Electric Dryer Hookup, Laundry Room, Upper Level, Washer Hookup
Pets: Yes
Sewer: Public Sewer
Parcel ID: 400508659
Amenities: Fitness Center, Pickleball Court(S), Playground, Pool, Trail(S)
Map of 10728 Oak Bend Drive, Parrish, FL 34219
Listing Courtesy Of: Weekley Homes Realty Company
rstpierre@dwhomes.com