1072 Hill Flower Drive, Brooksville, FL 34604
For Sale $270,000


Request Club Info by Email
Calculate Your Payment
Like this listing?
Contact the Listing Agent directly:
Listing Agent: Lori Penisse
Agent Phone:
585-309-0857
Agent Email:
loripenisserealtor@gmail.com
Share Property
Save Property
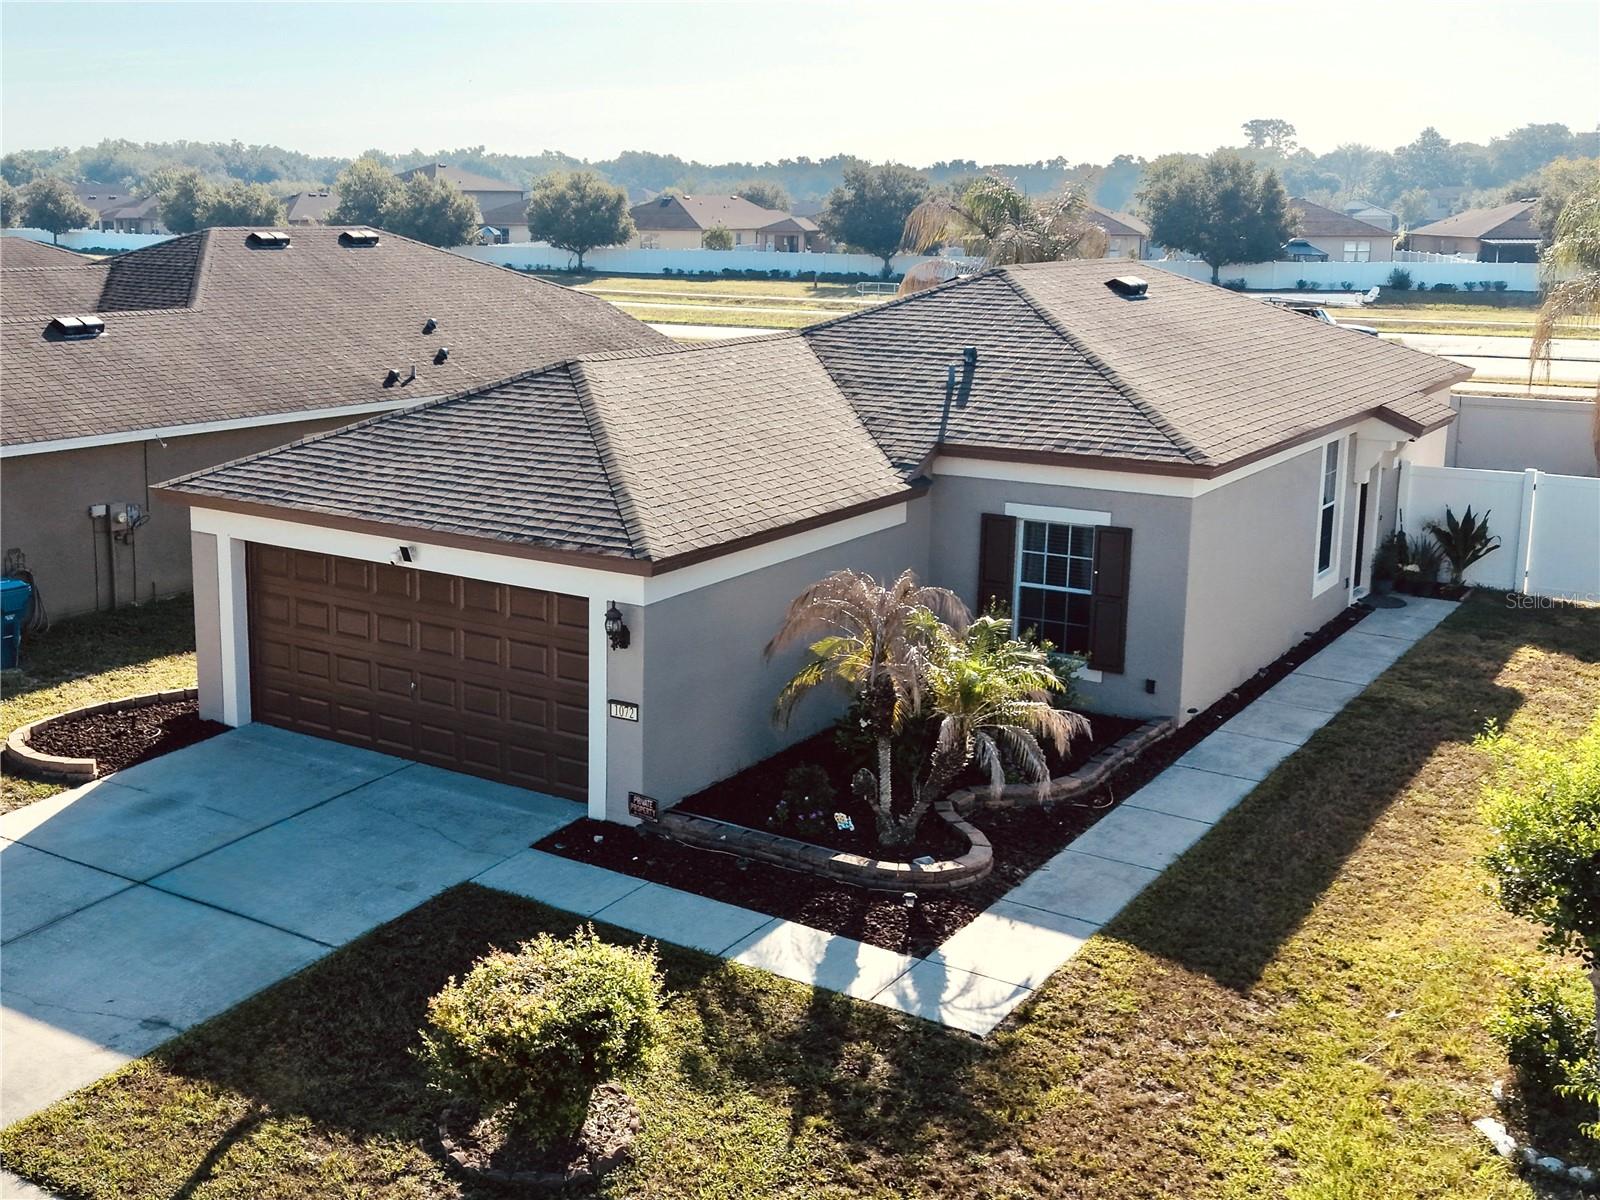
Experience the ease of Suncoast living in the Trillium Community, which features a stunning community pool and affordable HOA fees of just $97 per month. This move-in ready residence boasts 3 bedrooms and 2 bathrooms, complemented by a 2-car garage and a well-designed 1,260 sf split-bedroom layout that promotes low-maintenance living. The bright living room seamlessly connects to an outdoor patio and a spacious VINYL PRIVACY FENCED backyard, ideal for relaxation, entertaining, or providing a safe play area for children and pets. The EAT-IN KITCHEN is equipped with espresso-colored wood cabinets, recessed lighting, ample counter space, a BREAKAST BAR with a pass-through, PANTRY storage, and stainless steel appliances, including a stove with Wi-Fi and air fryer capabilities. The primary suite features a WALK-IN CLOSET and an ensuite bathroom with a STEP-IN SHOWER, while bedrooms 2 and 3 share a full bathroom that also serves as an ensuite for bedroom 2. Additional conveniences include an INTERIOR LAUNDRY closet with a WASHER & DRYER, and durable vinyl tile flooring throughout the home, which was freshly painted both inside and out in 2025. The location is exceptional, with Trillium situated next to the Suncoast Parkway for easy access to Tampa, along with nearby shopping, dining, and schools. Community amenities include a resort-style pool, playground, dog park, and a bike/walking trail that leads to Anderson Snow Park. The floor plan is available in the accompanying photos. LOW HOA, NO CDD, NO FLOOD ZONE
Ceiling Fans(s)
Eat-in Kitchen
High Ceilings
Primary Bedroom Main Floor
Split Bedroom
Thermostat
Walk-In Closet(s)
Window Treatments
Clubhouse
Park
Playground
Pool
Trail(s)
Taxes: $1,296.28
Tax Year: 2025
Association Fee: $97.00
Association Fee Frequency: Monthly
Lighting
Private Yard
Dishwasher
Disposal
Dryer
Electric Water Heater
Exhaust Fan
Ice Maker
Microwave
Range
Refrigerator
Washer
Elementary School: Moton Elementary School
Middle School: Powell Middle
Junior High: Powell Middle
High School: Natures Coast Technical High School
MLS Area: 34604 - Brooksville/Masaryktown/Spring Hill
Total Square Footage: 1,660
Price per Square Feet: $214.29
Total Floors: 1
Water: Public
Construction: Block, Stucco
Date Listed: 2026-06-26 00:00:00
Furnished: Unfurnished
Garage Description: Y
Garage Spaces: 2
Attached Garage: Y
Flooring: Tile, Vinyl
Roof: Shingle
Heating: Central, Electric
Cooling: Central Air
Security: Security System, Smoke Detector(S)
Laundry: Electric Dryer Hookup, Inside, Laundry Closet, Washer Hookup
Pets: Yes
Sewer: Public Sewer
Lot Desc.: Landscaped, Paved
Parcel ID: R35-223-18-3709
Amenities: Clubhouse, Park, Playground, Pool, Trail(S)
Listing Courtesy Of: Tropic Shores Realty Llc
loripenisserealtor@gmail.com
Experience the ease of Suncoast living in the Trillium Community, which features a stunning community pool and affordable HOA fees of just $97 per month. This move-in ready residence boasts 3 bedrooms and 2 bathrooms, complemented by a 2-car garage and a well-designed 1,260 sf split-bedroom layout that promotes low-maintenance living. The bright living room seamlessly connects to an outdoor patio and a spacious VINYL PRIVACY FENCED backyard, ideal for relaxation, entertaining, or providing a safe play area for children and pets. The EAT-IN KITCHEN is equipped with espresso-colored wood cabinets, recessed lighting, ample counter space, a BREAKAST BAR with a pass-through, PANTRY storage, and stainless steel appliances, including a stove with Wi-Fi and air fryer capabilities. The primary suite features a WALK-IN CLOSET and an ensuite bathroom with a STEP-IN SHOWER, while bedrooms 2 and 3 share a full bathroom that also serves as an ensuite for bedroom 2. Additional conveniences include an INTERIOR LAUNDRY closet with a WASHER & DRYER, and durable vinyl tile flooring throughout the home, which was freshly painted both inside and out in 2025. The location is exceptional, with Trillium situated next to the Suncoast Parkway for easy access to Tampa, along with nearby shopping, dining, and schools. Community amenities include a resort-style pool, playground, dog park, and a bike/walking trail that leads to Anderson Snow Park. The floor plan is available in the accompanying photos. LOW HOA, NO CDD, NO FLOOD ZONE
Property Details
Price: $270,000
Sq Ft: 1,260
($214 per
sqft)
Bedrooms: 3
Bathrooms: 2
City: Brooksville
County: Hernando
Type: Single Family
Development: Trillium Village
Subdivision: Trillium Village C Ph 01
Acres: 0.1300
Year Built: 2010
Listing Number: W7887041
Status Code: A-Active
Taxes: $1,296.28
Tax Year: 2025
Garage:
2
/
Y
Furnishings: Unfurnished
Pets Allowed: Yes
Total Recurring Fees: $97
Total Recurring Fee Frequency: 0.00
Interior Features:
Ceiling Fans(s)
Eat-in Kitchen
High Ceilings
Primary Bedroom Main Floor
Split Bedroom
Thermostat
Walk-In Closet(s)
Window Treatments
Amenities:
Clubhouse
Park
Playground
Pool
Trail(s)
Financial Information:
Taxes: $1,296.28
Tax Year: 2025
Association Fee: $97.00
Association Fee Frequency: Monthly
Exterior Features:
Lighting
Private Yard
Equipment:
Dishwasher
Disposal
Dryer
Electric Water Heater
Exhaust Fan
Ice Maker
Microwave
Range
Refrigerator
Washer
School Information:
Elementary School: Moton Elementary School
Middle School: Powell Middle
Junior High: Powell Middle
High School: Natures Coast Technical High School
Additional Information:
MLS Area: 34604 - Brooksville/Masaryktown/Spring Hill
Total Square Footage: 1,660
Price per Square Feet: $214.29
Total Floors: 1
Water: Public
Construction: Block, Stucco
Date Listed: 2026-06-26 00:00:00
Furnished: Unfurnished
Garage Description: Y
Garage Spaces: 2
Attached Garage: Y
Flooring: Tile, Vinyl
Roof: Shingle
Heating: Central, Electric
Cooling: Central Air
Security: Security System, Smoke Detector(S)
Laundry: Electric Dryer Hookup, Inside, Laundry Closet, Washer Hookup
Pets: Yes
Sewer: Public Sewer
Lot Desc.: Landscaped, Paved
Parcel ID: R35-223-18-3709
Amenities: Clubhouse, Park, Playground, Pool, Trail(S)
Map of 1072 Hill Flower Drive, Brooksville, FL 34604
Listing Courtesy Of: Tropic Shores Realty Llc
loripenisserealtor@gmail.com