10719 Cherokee Drive, St Petersburg, FL 33708
For Sale $485,000


Request Club Info by Email
Calculate Your Payment
Like this listing?
Contact the Listing Agent directly:
Listing Agent: Meredith Johnson
Agent Phone:
727-768-7651
Agent Email:
meredith@thejohnsongroupfl.com
Share Property
Save Property
View Virtual Tour
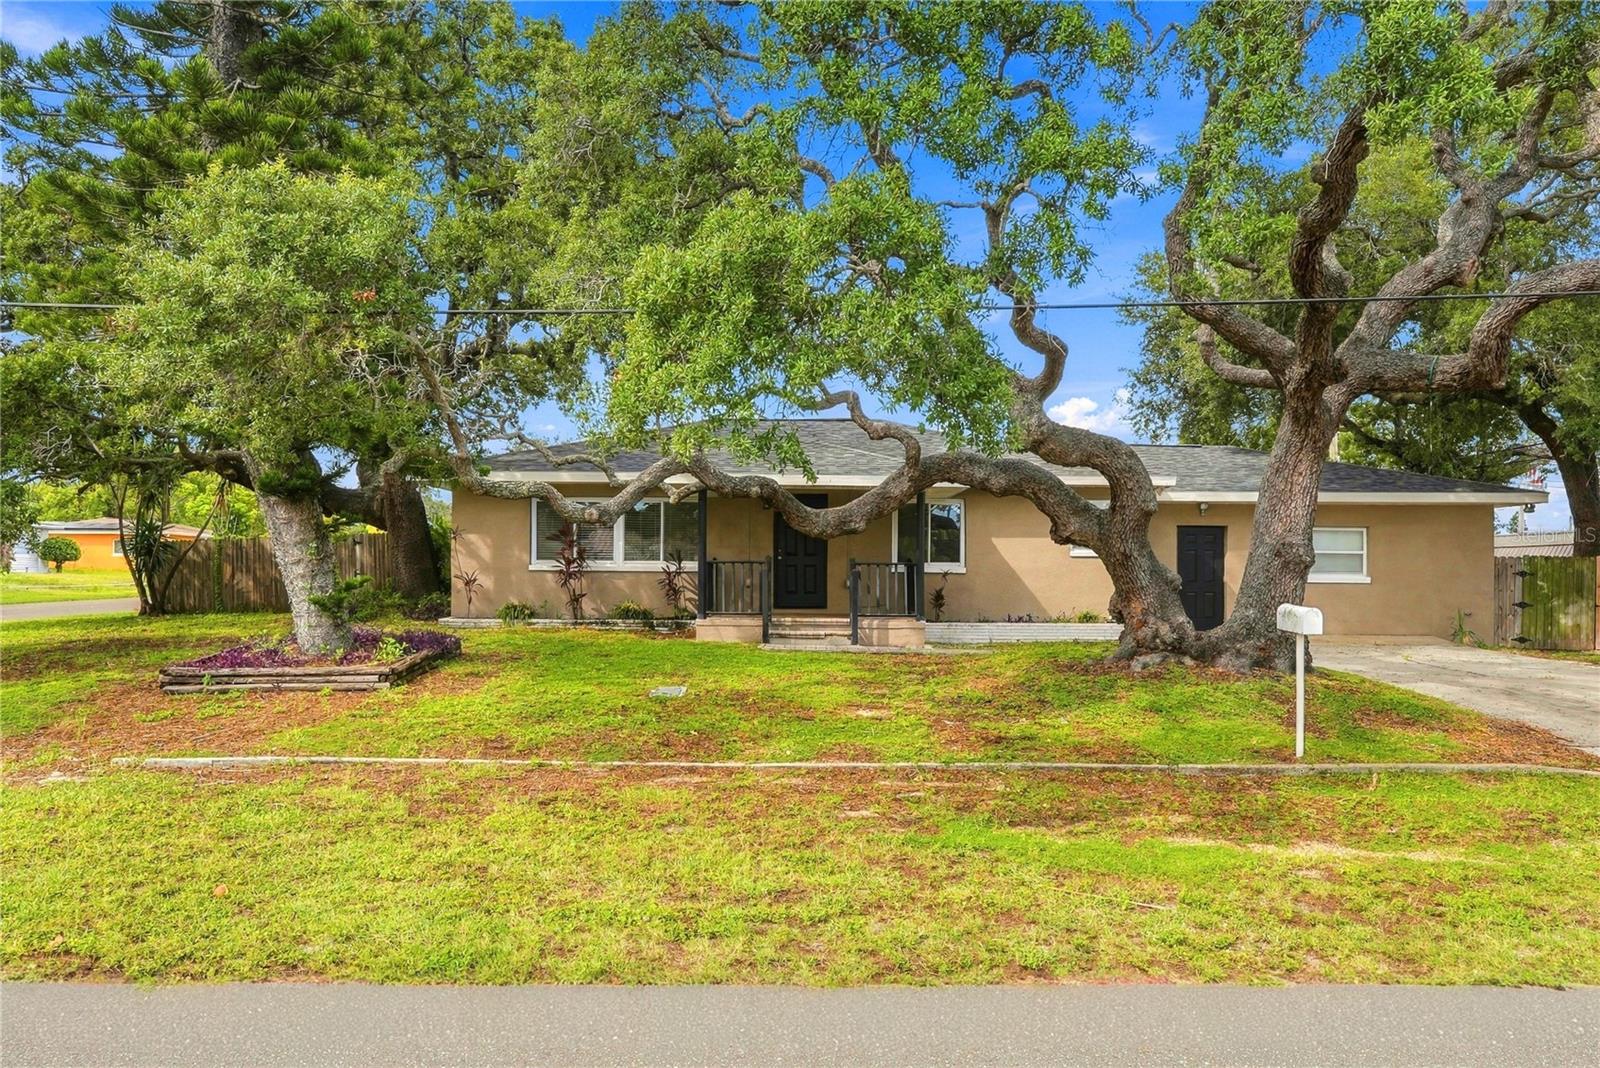
Beautifully updated and filled with natural light, this three bedroom, two bath pool home offers stylish finishes, a new shingle roof, generous living spaces and an inviting outdoor retreat. A cozy front porch welcomes you inside, where fresh interior paint and new luxury vinyl flooring create a crisp, updated feel. The open-concept kitchen flows seamlessly into the living room and showcases beautiful custom cabinetry, granite countertops, a new range and a new dishwasher. The expansive primary suite offers its own private bath and large walk-in closet. Step outside and discover a spacious backyard designed for enjoying the Florida lifestyle, highlighted by a sparkling in-ground swimming pool with a luxurious brick paver decking that creates an impressive centerpiece for the outdoor space. With plenty of room surrounding the pool for lounge furniture, outdoor dining and entertaining, the backyard offers an ideal setting for weekend gatherings, afternoon swims or simply relaxing poolside. Conveniently located near shopping, restaurants and everyday amenities, with the Gulf Beaches just a short drive away, this move-in-ready home brings together thoughtful updates, comfortable living and exceptional indoor-outdoor living. Come and see this amazing home today and make it yours tomorrow!
Ceiling Fans(s)
Eat-in Kitchen
Kitchen/Family Room Combo
Solid Surface Counters
Solid Wood Cabinets
Split Bedroom
Stone Counters
Thermostat
Walk-In Closet(s)
Taxes: $7,174.70
Tax Year: 2025
Garden
Private Entrance
Private Mailbox
Private Yard
Dishwasher
Electric Water Heater
Microwave
Range
Refrigerator
Garden
Pool
Elementary School: Orange Grove Elementary-Pn
Middle School: Osceola Middle-Pn
Junior High: Osceola Middle-Pn
High School: Seminole High-Pn
Building Description: Ranch
MLS Area: 33708 - St Pete/Madeira Bch/N Redington Bch/Shores
Total Square Footage: 1,792
Price per Square Feet: $285.97
Total Floors: 1
Water: Public
Construction: Block, Stucco
Date Listed: 2026-10-06 00:00:00
Pool: Y
Pool Description: In Ground, Gunite
Furnished: Unfurnished
Parking: Driveway
Flooring: Luxury Vinyl, Tile
Roof: Shingle
Heating: Central, Electric
Cooling: Central Air
Laundry: Inside
Sewer: Public Sewer
Lot Desc.: In County, Landscaped, Near Public Transit, Paved, Unincorporated
Parcel ID: 03-31-15-25092-
Listing Courtesy Of: Realty Experts
meredith@thejohnsongroupfl.com
Beautifully updated and filled with natural light, this three bedroom, two bath pool home offers stylish finishes, a new shingle roof, generous living spaces and an inviting outdoor retreat. A cozy front porch welcomes you inside, where fresh interior paint and new luxury vinyl flooring create a crisp, updated feel. The open-concept kitchen flows seamlessly into the living room and showcases beautiful custom cabinetry, granite countertops, a new range and a new dishwasher. The expansive primary suite offers its own private bath and large walk-in closet. Step outside and discover a spacious backyard designed for enjoying the Florida lifestyle, highlighted by a sparkling in-ground swimming pool with a luxurious brick paver decking that creates an impressive centerpiece for the outdoor space. With plenty of room surrounding the pool for lounge furniture, outdoor dining and entertaining, the backyard offers an ideal setting for weekend gatherings, afternoon swims or simply relaxing poolside. Conveniently located near shopping, restaurants and everyday amenities, with the Gulf Beaches just a short drive away, this move-in-ready home brings together thoughtful updates, comfortable living and exceptional indoor-outdoor living. Come and see this amazing home today and make it yours tomorrow!
Property Details
Price: $485,000
Sq Ft: 1,696
($286 per
sqft)
Bedrooms: 3
Bathrooms: 2
City: St Petersburg
County: Pinellas
Type: Single Family
Development: Edgewater Estates
Acres: 0.2300
Virtual Tour/Floorplan: View
Year Built: 1956
Listing Number: TB8555089
Status Code: A-Active
Taxes: $7,174.70
Tax Year: 2025
Garage:
Furnishings: Unfurnished
Interior Features:
Ceiling Fans(s)
Eat-in Kitchen
Kitchen/Family Room Combo
Solid Surface Counters
Solid Wood Cabinets
Split Bedroom
Stone Counters
Thermostat
Walk-In Closet(s)
Financial Information:
Taxes: $7,174.70
Tax Year: 2025
Exterior Features:
Garden
Private Entrance
Private Mailbox
Private Yard
Equipment:
Dishwasher
Electric Water Heater
Microwave
Range
Refrigerator
View:
Garden
Pool
School Information:
Elementary School: Orange Grove Elementary-Pn
Middle School: Osceola Middle-Pn
Junior High: Osceola Middle-Pn
High School: Seminole High-Pn
Additional Information:
Building Description: Ranch
MLS Area: 33708 - St Pete/Madeira Bch/N Redington Bch/Shores
Total Square Footage: 1,792
Price per Square Feet: $285.97
Total Floors: 1
Water: Public
Construction: Block, Stucco
Date Listed: 2026-10-06 00:00:00
Pool: Y
Pool Description: In Ground, Gunite
Furnished: Unfurnished
Parking: Driveway
Flooring: Luxury Vinyl, Tile
Roof: Shingle
Heating: Central, Electric
Cooling: Central Air
Laundry: Inside
Sewer: Public Sewer
Lot Desc.: In County, Landscaped, Near Public Transit, Paved, Unincorporated
Parcel ID: 03-31-15-25092-
Map of 10719 Cherokee Drive, St Petersburg, FL 33708
Listing Courtesy Of: Realty Experts
meredith@thejohnsongroupfl.com