107 Peterson Lane, Palm Harbor, FL 34683
For Sale $569,000


Request Club Info by Email
Calculate Your Payment
Like this listing?
Contact the Listing Agent directly:
Listing Agent: Donald Hathaway, III
Agent Phone:
813-391-6303
Agent Email:
donnie@thehathaway.group
Share Property
Save Property
View Virtual Tour
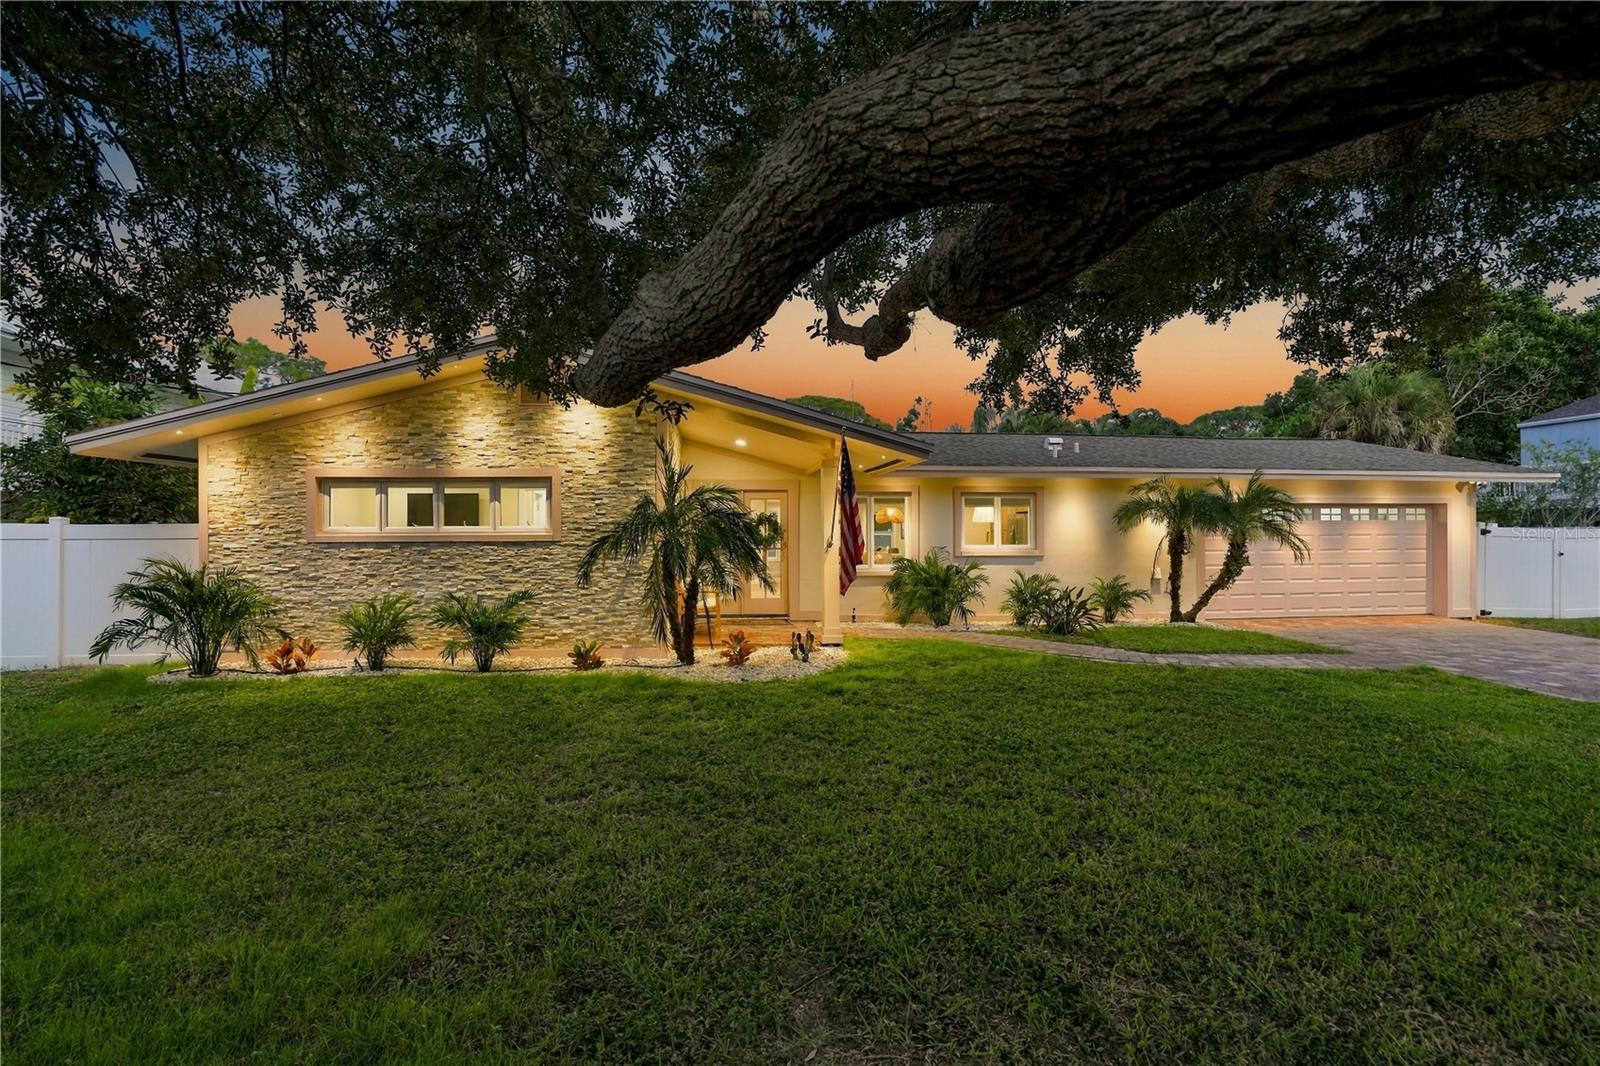
Rebuilt from the studs after the 2024 storms, this Palm Harbor ranch sits on a fenced 0.23-acre lot with a sand volleyball court, a deck, and patios on both sides. The rebuild brought new electrical, plumbing, drywall, interior doors, a new AC system and a tankless gas water heater. Walls came down to open the kitchen, dining and living areas into one bright space. The kitchen is built around a quartzite waterfall island with seating for four, a six-burner gas range with pot filler set in a custom arched alcove, shaker cabinetry with brass hardware, floating shelves, and a full wall of pantry storage. The full bath has a walk-in shower with a built-in bench, pebble stone floor, frameless glass and a backlit mirror. Stone counters run through both baths, and the laundry is inside. The former garage is now a heated and cooled flex room for a game room, gym or office (not included in heated square footage). Out front, a paver walk and driveway sit under a mature oak with landscape lighting. The home is on a quiet dead-end street, a 3-minute walk to the Pinellas Trail and minutes from Wall Springs Park, Ozona, downtown Palm Harbor and the Gulf beaches. Nothing left to do but move in.
Ceiling Fans(s)
Kitchen/Family Room Combo
Living Room/Dining Room Combo
Open Floorplan
Stone Counters
Taxes: $5,929.37
Tax Year: 2025
Lighting
Dishwasher
Disposal
Dryer
Gas Cooktop
Gas Water Heater
Microwave
Refrigerator
Tankless Water Heater
Washer
Elementary School: Sutherland Elementary-Pn
Middle School: Palm Harbor Middle-Pn
Junior High: Palm Harbor Middle-Pn
High School: Palm Harbor Univ High-Pn
Building Description: Ranch
MLS Area: 34683 - Palm Harbor
Total Square Footage: 2,095
Price per Square Feet: $356.74
Total Floors: 1
Water: Public
Construction: Block, Stucco
Date Listed: 2026-10-23 00:00:00
Furnished: Negotiable
Windows: Double Pane Windows, Insulated Windows
Parking: Converted Garage, Driveway, Garage Door Opener
Garage Description: Y
Garage Spaces: 2
Attached Garage: Y
Flooring: Tile
Roof: Shingle
Heating: Central, Electric, Heat Pump
Cooling: Central Air
Laundry: Inside, Laundry Closet
Pets: Cats Ok, Dogs Ok
Sewer: Public Sewer
Lot Desc.: Flood Insurance Required, Flood Zone, In County, Landscaped, Level, Street Dead-End, Private, Unincorporated
Parcel ID: 26-27-15-42624-
Listing Courtesy Of: Real Broker, Llc
donnie@thehathaway.group
Rebuilt from the studs after the 2024 storms, this Palm Harbor ranch sits on a fenced 0.23-acre lot with a sand volleyball court, a deck, and patios on both sides. The rebuild brought new electrical, plumbing, drywall, interior doors, a new AC system and a tankless gas water heater. Walls came down to open the kitchen, dining and living areas into one bright space. The kitchen is built around a quartzite waterfall island with seating for four, a six-burner gas range with pot filler set in a custom arched alcove, shaker cabinetry with brass hardware, floating shelves, and a full wall of pantry storage. The full bath has a walk-in shower with a built-in bench, pebble stone floor, frameless glass and a backlit mirror. Stone counters run through both baths, and the laundry is inside. The former garage is now a heated and cooled flex room for a game room, gym or office (not included in heated square footage). Out front, a paver walk and driveway sit under a mature oak with landscape lighting. The home is on a quiet dead-end street, a 3-minute walk to the Pinellas Trail and minutes from Wall Springs Park, Ozona, downtown Palm Harbor and the Gulf beaches. Nothing left to do but move in.
Property Details
Price: $569,000
Sq Ft: 1,595
($357 per
sqft)
Bedrooms: 2
Bathrooms: 1
Partial Baths: 1
City: Palm Harbor
County: Pinellas
Type: Single Family
Development: Indian Bluff Island
Acres: 0.2300
Virtual Tour/Floorplan: View
Year Built: 1960
Listing Number: TB8560348
Status Code: A-Active
Taxes: $5,929.37
Tax Year: 2025
Garage:
2
/
Y
Furnishings: Negotiable
Pets Allowed: Cats OK, Dogs OK
Interior Features:
Ceiling Fans(s)
Kitchen/Family Room Combo
Living Room/Dining Room Combo
Open Floorplan
Stone Counters
Financial Information:
Taxes: $5,929.37
Tax Year: 2025
Exterior Features:
Lighting
Equipment:
Dishwasher
Disposal
Dryer
Gas Cooktop
Gas Water Heater
Microwave
Refrigerator
Tankless Water Heater
Washer
School Information:
Elementary School: Sutherland Elementary-Pn
Middle School: Palm Harbor Middle-Pn
Junior High: Palm Harbor Middle-Pn
High School: Palm Harbor Univ High-Pn
Additional Information:
Building Description: Ranch
MLS Area: 34683 - Palm Harbor
Total Square Footage: 2,095
Price per Square Feet: $356.74
Total Floors: 1
Water: Public
Construction: Block, Stucco
Date Listed: 2026-10-23 00:00:00
Furnished: Negotiable
Windows: Double Pane Windows, Insulated Windows
Parking: Converted Garage, Driveway, Garage Door Opener
Garage Description: Y
Garage Spaces: 2
Attached Garage: Y
Flooring: Tile
Roof: Shingle
Heating: Central, Electric, Heat Pump
Cooling: Central Air
Laundry: Inside, Laundry Closet
Pets: Cats Ok, Dogs Ok
Sewer: Public Sewer
Lot Desc.: Flood Insurance Required, Flood Zone, In County, Landscaped, Level, Street Dead-End, Private, Unincorporated
Parcel ID: 26-27-15-42624-
Map of 107 Peterson Lane, Palm Harbor, FL 34683
Listing Courtesy Of: Real Broker, Llc
donnie@thehathaway.group