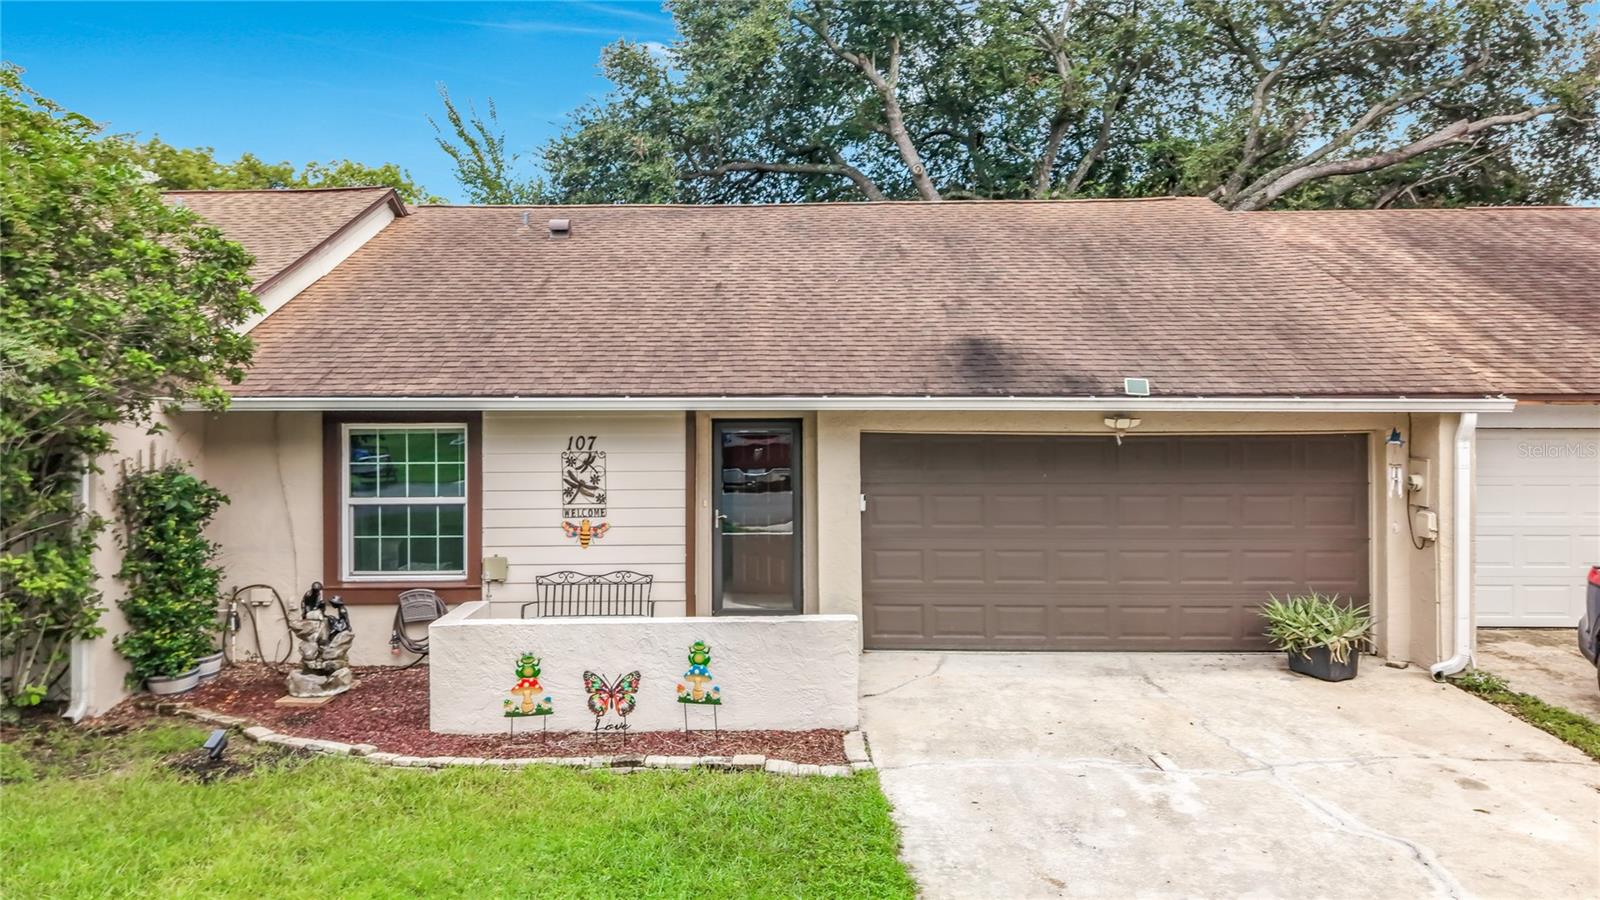
107 Long Leaf Pine Circle, Sanford, FL 32773
Active Under Contract $275,000


Request Club Info by Email
Calculate Your Payment
Like this listing?
Contact the Listing Agent directly:
Listing Agent: Nancy Yentzer
Agent Phone:
717-448-7677
Agent Email:
nancysellmyhome@gmail.com
Share Property
Save Property
View Virtual Tour
Under contract-accepting backup offers. Virtually Staged. Come see this almost-new 2-bedroom, 2-bath villa offering a bright, modern, and inviting open-concept layout. The beautiful, remodeled kitchen flows seamlessly into the living and dining areas beneath cathedral ceilings, allowing you to enjoy time with family while preparing meals. The split-bedroom floor plan provides privacy and adds to a desirable layout. Recent updates include beautiful laminate flooring in a versatile blend of brown, gray, and tan tones to complement any décor; a remodeled kitchen with light cabinetry, light granite countertops, and a stylish tiled backsplash; updated bathrooms; and fresh interior paint. Newer windows and a sliding glass door fill the home with natural light, while a storm door at the front entrance adds even more brightness. Enjoy relaxing or entertaining on the generously sized screened and covered patio overlooking the fenced backyard—an ideal private space ready for your personal gardening vision. The two-car garage includes convenient shelving for extra storage and organization. With its thoughtful updates, comfortable design, and desirable outdoor spaces, this villa has everything you need to feel right at home. Roof 2018, Windows and Sliding Door 2022, Remodeled kitchen 2026, Washer, Dryer and Second refrigerator in garage stays.
High Ceilings
Open Floorplan
Split Bedroom
Stone Counters
Park
Pickleball Court(s)
Pool
Tennis Court(s)
Taxes: $275.53
Tax Year: 2025
Association Fee: $430.00
Association Fee Frequency: Annually
Private Yard
Rain Gutters
Dishwasher
Dryer
Electric Water Heater
Microwave
Range
Refrigerator
Washer
Elementary School: Wicklow Elementary
Middle School: Millennium Middle
Junior High: Millennium Middle
High School: Seminole High
Building Design: Villa Detached
MLS Area: 32773 - Sanford
Total Square Footage: 1,558
Price per Square Feet: $246.42
Total Floors: 1
Water: Public
Construction: Block, Stone
Date Listed: 2026-09-17 00:00:00
Furnished: Unfurnished
Garage Description: Y
Garage Spaces: 2
Attached Garage: Y
Flooring: Laminate, Tile
Roof: Shingle
Heating: Central
Cooling: Central Air
Laundry: In Garage
Pets: Yes
Sewer: Public Sewer
Parcel ID: 11-20-30-509-00
Amenities: Park, Pickleball Court(S), Pool, Tennis Court(S)
Listing Courtesy Of: Florida Prestigious Homes Inc
nancysellmyhome@gmail.com
Under contract-accepting backup offers. Virtually Staged. Come see this almost-new 2-bedroom, 2-bath villa offering a bright, modern, and inviting open-concept layout. The beautiful, remodeled kitchen flows seamlessly into the living and dining areas beneath cathedral ceilings, allowing you to enjoy time with family while preparing meals. The split-bedroom floor plan provides privacy and adds to a desirable layout. Recent updates include beautiful laminate flooring in a versatile blend of brown, gray, and tan tones to complement any décor; a remodeled kitchen with light cabinetry, light granite countertops, and a stylish tiled backsplash; updated bathrooms; and fresh interior paint. Newer windows and a sliding glass door fill the home with natural light, while a storm door at the front entrance adds even more brightness. Enjoy relaxing or entertaining on the generously sized screened and covered patio overlooking the fenced backyard—an ideal private space ready for your personal gardening vision. The two-car garage includes convenient shelving for extra storage and organization. With its thoughtful updates, comfortable design, and desirable outdoor spaces, this villa has everything you need to feel right at home. Roof 2018, Windows and Sliding Door 2022, Remodeled kitchen 2026, Washer, Dryer and Second refrigerator in garage stays.
Property Details
Price: $275,000
Sq Ft: 1,116
($246 per
sqft)
Bedrooms: 2
Bathrooms: 2
City: Sanford
County: Seminole
Type: Single Family
Development: Hidden Lake Villas
Subdivision: Hidden Lake Villas Ph 4
Acres: 0.0900
Virtual Tour/Floorplan: View
Year Built: 1984
Listing Number: O6440127
Status Code: Active Under Contract
Taxes: $275.53
Tax Year: 2025
Garage:
2
/
Y
Furnishings: Unfurnished
Pets Allowed: Yes
Total Recurring Fees: $36
Total Recurring Fee Frequency: 0.00
Interior Features:
High Ceilings
Open Floorplan
Split Bedroom
Stone Counters
Amenities:
Park
Pickleball Court(s)
Pool
Tennis Court(s)
Financial Information:
Taxes: $275.53
Tax Year: 2025
Association Fee: $430.00
Association Fee Frequency: Annually
Exterior Features:
Private Yard
Rain Gutters
Equipment:
Dishwasher
Dryer
Electric Water Heater
Microwave
Range
Refrigerator
Washer
School Information:
Elementary School: Wicklow Elementary
Middle School: Millennium Middle
Junior High: Millennium Middle
High School: Seminole High
Additional Information:
Building Design: Villa Detached
MLS Area: 32773 - Sanford
Total Square Footage: 1,558
Price per Square Feet: $246.42
Total Floors: 1
Water: Public
Construction: Block, Stone
Date Listed: 2026-09-17 00:00:00
Furnished: Unfurnished
Garage Description: Y
Garage Spaces: 2
Attached Garage: Y
Flooring: Laminate, Tile
Roof: Shingle
Heating: Central
Cooling: Central Air
Laundry: In Garage
Pets: Yes
Sewer: Public Sewer
Parcel ID: 11-20-30-509-00
Amenities: Park, Pickleball Court(S), Pool, Tennis Court(S)
Map of 107 Long Leaf Pine Circle, Sanford, FL 32773
Listing Courtesy Of: Florida Prestigious Homes Inc
nancysellmyhome@gmail.com