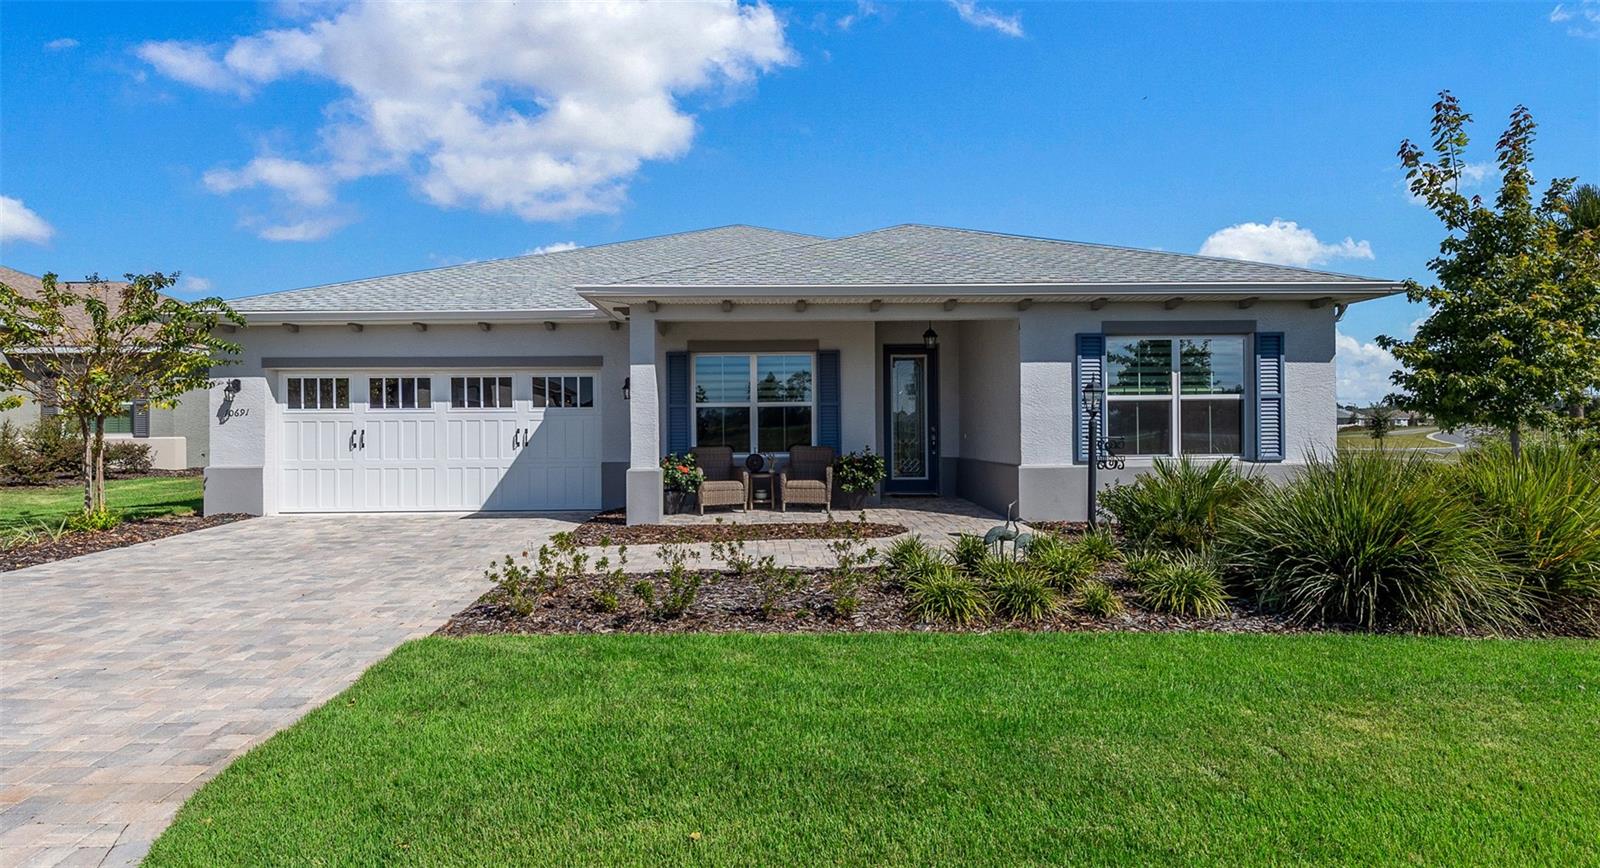
10691 99Th Place Sw, Ocala, FL 34481
For Sale $440,000


Request Club Info by Email
Calculate Your Payment
Like this listing?
Contact the Listing Agent directly:
Listing Agent: Kalyn Wagonmaker
Agent Phone:
770-634-4351
Agent Email:
midfloridare@gmail.com
Scheduled Open Houses
2026-11-16 10:00 am - 12:00 pm
Share Property
Save Property
View Virtual Tour
PRICED BELOW MARKET — ONLY 2 YEARS OLD & MOVE-IN READY! This beautifully upgraded home combines modern design, energy efficiency and resort-style living. The open floor plan features tray ceilings, staggered Zebra shades on all windows, enhanced LED lighting, smart-home technology and luxury vinyl plank flooring throughout. Kitchen is a chefs dream with giant walk in pantry, tons of cabinets and stone countertops space. The oversized primary suite offers a large walk-in closet and Roman shower. Enjoy the AMAZING view and Florida living on the massive (extended) screened lanai, perfect for relaxing, entertaining or watching the game on your big screen TV (not included). Built for exceptional energy efficiency with upgraded windows, insulation, construction and 50-year roof shingles. Washer, dryer and refrigerator included. A 3-year-old golf cart negotiable. Enjoy incredible resort-style amenities including 5 pools—indoor and resistance walking pools included—pickleball, tennis, Wallyball, basketball, bocce, shuffleboard, billiards, darts, line dancing and live music Thursday-Saturday at the Square. Golf-cart access to restaurants, grocery stores, ER, doctors, dentists and more! Golfers will love 4 golf courses—3 championship and 1 executive—plus 2 driving ranges. Why wait to build when this nearly new home is ready now? Schedule your showing today!
Ceiling Fans(s)
Crown Molding
High Ceilings
Kitchen/Family Room Combo
Living Room/Dining Room Combo
Open Floorplan
Primary Bedroom Main Floor
Smart Home
Stone Counters
Thermostat
Tray Ceiling(s)
Basketball Court
Barbecue
Clubhouse
Fence Restrictions
Fitness Center
Gated
Golf Course
Handicap Modified
Maintenance
Park
Pickleball Court(s)
Playground
Pool
Racquetball
Recreation Facilities
RV/Boat Storage
Sauna
Security
Shuffleboard Court
Spa/Hot Tub
Storage
Tennis Court(s)
Trail(s)
Vehicle Restrictions
Wheelchair Access
Taxes: $5,563.00
Tax Year: 2025
Association Fee: $493.63
Association Fee Frequency: Monthly
Lighting
Private Entrance
Dishwasher
Disposal
Dryer
Exhaust Fan
Gas Water Heater
Ice Maker
Microwave
Range
Refrigerator
Washer
Trees/Woods
MLS Area: 34481 - Ocala
Total Square Footage: 3,089
Price per Square Feet: $217.93
Total Floors: 1
Water: Public
Construction: Block, Stucco
Date Listed: 2026-10-16 00:00:00
Pool Description: In Ground, Heated, Indoor, Lap, Lighting
Furnished: Unfurnished
Windows: Blinds, Double Pane Windows, Energy Star Qualified Windows, Insulated Windows, Shades, Thermal Windows, Window Treatments
Parking: Covered, Driveway, Garage Door Opener, Golf Cart Parking, Ground Level, Guest, Off Street, Oversized
Garage Description: Y
Attached Garage: Y
Flooring: Luxury Vinyl, Tile
Roof: Shingle
Heating: Central, Gas
Cooling: Central Air, Zoned
Security: Gated Community
Laundry: Gas Dryer Hookup, Inside, Laundry Room, Washer Hookup
55+ Community: Y
Pets: Cats Ok, Dogs Ok, Yes
Sewer: Public Sewer
Lot Desc.: Cleared, Corner Lot, Cul-De-Sac, Landscaped, Level, Private, Paved
Parcel ID: 3530-066-038
Amenities: Basketball Court, Barbecue, Clubhouse, Fence Restrictions, Fitness Center, Gated, Golf Course, Handicap Modified, Maintenance, Park, Pickleball Court(S), Playground, Pool, Racquetball, Recreation Facilities, Rv/Boat Storage, Sauna, Security, Shuffleboard Court, Spa/Hot Tub, Storage, Tennis Court(S), Trail(S), Vehicle Restrictions, Wheelchair Access
Listing Courtesy Of: Florida Plus Realty, Llc
midfloridare@gmail.com
PRICED BELOW MARKET — ONLY 2 YEARS OLD & MOVE-IN READY! This beautifully upgraded home combines modern design, energy efficiency and resort-style living. The open floor plan features tray ceilings, staggered Zebra shades on all windows, enhanced LED lighting, smart-home technology and luxury vinyl plank flooring throughout. Kitchen is a chefs dream with giant walk in pantry, tons of cabinets and stone countertops space. The oversized primary suite offers a large walk-in closet and Roman shower. Enjoy the AMAZING view and Florida living on the massive (extended) screened lanai, perfect for relaxing, entertaining or watching the game on your big screen TV (not included). Built for exceptional energy efficiency with upgraded windows, insulation, construction and 50-year roof shingles. Washer, dryer and refrigerator included. A 3-year-old golf cart negotiable. Enjoy incredible resort-style amenities including 5 pools—indoor and resistance walking pools included—pickleball, tennis, Wallyball, basketball, bocce, shuffleboard, billiards, darts, line dancing and live music Thursday-Saturday at the Square. Golf-cart access to restaurants, grocery stores, ER, doctors, dentists and more! Golfers will love 4 golf courses—3 championship and 1 executive—plus 2 driving ranges. Why wait to build when this nearly new home is ready now? Schedule your showing today!
Property Details
Price: $440,000
Sq Ft: 2,019
($218 per
sqft)
Bedrooms: 2
Bathrooms: 2
City: Ocala
County: Marion
Type: Single Family
Development: Longleaf Ridge Vi On Top Of The World
Acres: 0.2200
Virtual Tour/Floorplan: View
Year Built: 2024
Listing Number: G5118745
Status Code: A-Active
Taxes: $5,563.00
Tax Year: 2025
Garage:
/
Y
Furnishings: Unfurnished
Pets Allowed: Cats OK, Dogs OK, Yes
Total Recurring Fees: $494
Total Recurring Fee Frequency: 0.00
Interior Features:
Ceiling Fans(s)
Crown Molding
High Ceilings
Kitchen/Family Room Combo
Living Room/Dining Room Combo
Open Floorplan
Primary Bedroom Main Floor
Smart Home
Stone Counters
Thermostat
Tray Ceiling(s)
Amenities:
Basketball Court
Barbecue
Clubhouse
Fence Restrictions
Fitness Center
Gated
Golf Course
Handicap Modified
Maintenance
Park
Pickleball Court(s)
Playground
Pool
Racquetball
Recreation Facilities
RV/Boat Storage
Sauna
Security
Shuffleboard Court
Spa/Hot Tub
Storage
Tennis Court(s)
Trail(s)
Vehicle Restrictions
Wheelchair Access
Financial Information:
Taxes: $5,563.00
Tax Year: 2025
Association Fee: $493.63
Association Fee Frequency: Monthly
Exterior Features:
Lighting
Private Entrance
Equipment:
Dishwasher
Disposal
Dryer
Exhaust Fan
Gas Water Heater
Ice Maker
Microwave
Range
Refrigerator
Washer
View:
Trees/Woods
Additional Information:
MLS Area: 34481 - Ocala
Total Square Footage: 3,089
Price per Square Feet: $217.93
Total Floors: 1
Water: Public
Construction: Block, Stucco
Date Listed: 2026-10-16 00:00:00
Pool Description: In Ground, Heated, Indoor, Lap, Lighting
Furnished: Unfurnished
Windows: Blinds, Double Pane Windows, Energy Star Qualified Windows, Insulated Windows, Shades, Thermal Windows, Window Treatments
Parking: Covered, Driveway, Garage Door Opener, Golf Cart Parking, Ground Level, Guest, Off Street, Oversized
Garage Description: Y
Attached Garage: Y
Flooring: Luxury Vinyl, Tile
Roof: Shingle
Heating: Central, Gas
Cooling: Central Air, Zoned
Security: Gated Community
Laundry: Gas Dryer Hookup, Inside, Laundry Room, Washer Hookup
55+ Community: Y
Pets: Cats Ok, Dogs Ok, Yes
Sewer: Public Sewer
Lot Desc.: Cleared, Corner Lot, Cul-De-Sac, Landscaped, Level, Private, Paved
Parcel ID: 3530-066-038
Amenities: Basketball Court, Barbecue, Clubhouse, Fence Restrictions, Fitness Center, Gated, Golf Course, Handicap Modified, Maintenance, Park, Pickleball Court(S), Playground, Pool, Racquetball, Recreation Facilities, Rv/Boat Storage, Sauna, Security, Shuffleboard Court, Spa/Hot Tub, Storage, Tennis Court(S), Trail(S), Vehicle Restrictions, Wheelchair Access
Map of 10691 99Th Place Sw, Ocala, FL 34481
Listing Courtesy Of: Florida Plus Realty, Llc
midfloridare@gmail.com