10686 Tiger Lily Drive, Venice, FL 34293
Pending $267,990


Request Club Info by Email
Calculate Your Payment
Like this listing?
Contact the Listing Agent directly:
Listing Agent: Sarah Scharlach
Agent Phone:
941-367-2571
Agent Email:
manateesarasota@drhorton.com
Share Property
Save Property
View Virtual Tour
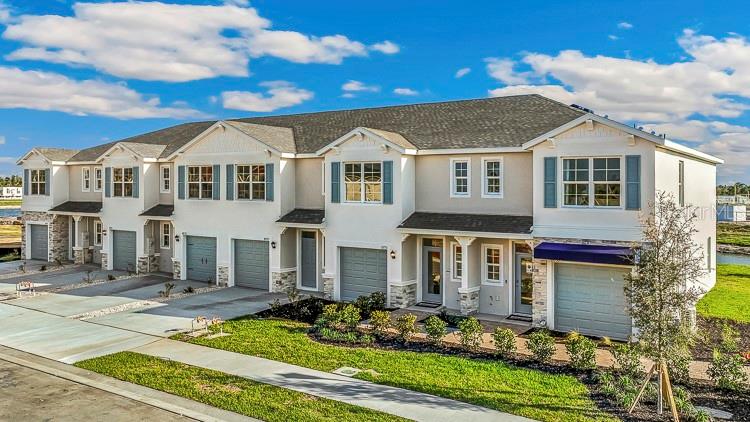
Under Construction. Receive up to $5,000 towards options and up to $10,000 towards closing costs with the use of our preferred lender - Now through Sunday, November 1st. D.R. HORTON Welcomes you to Ashcombe Wellen Park, located in the Master-Planned community of Wellen Park. This community will feature townhomes offering 1,464 sq. ft. of living space, with 3 bedrooms, 2 bathrooms and a 1-car garage. This includes an open concept living area and kitchen downstairs connected to an outdoor back patio. Each home includes a spacious driveway with room for up to two additional vehicles. Townhomes offers the ultimate low-maintenance lifestyle, giving you more time to enjoy family, friends and relaxation. Downtown Wellen serves as the vibrant hub for shopping, dining, and entertainment. From waterfront restaurants to boutique shops and lively community events, COMING SOON A POOL & CABANNA!
High Ceilings
Primary Bedroom Upstairs
Smart Home
Thermostat
Maintenance
Tax Year: 2026
Association Fee: $254.00
Association Fee Frequency: Monthly
Hurricane Shutters
Sidewalk
Dishwasher
Disposal
Dryer
Electric Water Heater
Exhaust Fan
Ice Maker
Microwave
Range
Refrigerator
Washer
Elementary School: Taylor Ranch Elementary
Middle School: Venice Area Middle
Junior High: Venice Area Middle
High School: Venice Senior High
MLS Area: 34293 - Venice
Total Square Footage: 1,725
Price per Square Feet: $183.05
Water: Public
Construction: Block, Concrete
Date Listed: 2026-08-26 00:00:00
Pool Description: Other
Furnished: Unfurnished
Windows: Blinds, Storm Window(S)
Parking: Driveway, Garage Door Opener
Garage Description: Y
Garage Spaces: 1
Attached Garage: Y
Flooring: Carpet, Luxury Vinyl
Roof: Shingle
Heating: Electric
Cooling: Central Air
Security: Fire Alarm, Smoke Detector(S)
Laundry: Laundry Closet, Upper Level
Pets: Yes
Sewer: Public Sewer
Parcel ID: 0811030060
Amenities: Maintenance
Listing Courtesy Of: D.r. Horton Realty Of Sarasota
manateesarasota@drhorton.com
Under Construction. Receive up to $5,000 towards options and up to $10,000 towards closing costs with the use of our preferred lender - Now through Sunday, November 1st. D.R. HORTON Welcomes you to Ashcombe Wellen Park, located in the Master-Planned community of Wellen Park. This community will feature townhomes offering 1,464 sq. ft. of living space, with 3 bedrooms, 2 bathrooms and a 1-car garage. This includes an open concept living area and kitchen downstairs connected to an outdoor back patio. Each home includes a spacious driveway with room for up to two additional vehicles. Townhomes offers the ultimate low-maintenance lifestyle, giving you more time to enjoy family, friends and relaxation. Downtown Wellen serves as the vibrant hub for shopping, dining, and entertainment. From waterfront restaurants to boutique shops and lively community events, COMING SOON A POOL & CABANNA!
Property Details
Price: $267,990
Sq Ft: 1,464
($183 per
sqft)
Bedrooms: 3
Bathrooms: 2
Partial Baths: 1
City: Venice
County: Sarasota
Type: Townhouse
Development: Wellen Park
Acres: 0.0400
Virtual Tour/Floorplan: View
Year Built: 2026
Listing Number: A4704165
Status Code: Pending
Tax Year: 2026
Garage:
1
/
Y
Furnishings: Unfurnished
Pets Allowed: Yes
Total Recurring Fees: $254
Total Recurring Fee Frequency: 0.00
Interior Features:
High Ceilings
Primary Bedroom Upstairs
Smart Home
Thermostat
Amenities:
Maintenance
Financial Information:
Tax Year: 2026
Association Fee: $254.00
Association Fee Frequency: Monthly
Exterior Features:
Hurricane Shutters
Sidewalk
Equipment:
Dishwasher
Disposal
Dryer
Electric Water Heater
Exhaust Fan
Ice Maker
Microwave
Range
Refrigerator
Washer
School Information:
Elementary School: Taylor Ranch Elementary
Middle School: Venice Area Middle
Junior High: Venice Area Middle
High School: Venice Senior High
Additional Information:
MLS Area: 34293 - Venice
Total Square Footage: 1,725
Price per Square Feet: $183.05
Water: Public
Construction: Block, Concrete
Date Listed: 2026-08-26 00:00:00
Pool Description: Other
Furnished: Unfurnished
Windows: Blinds, Storm Window(S)
Parking: Driveway, Garage Door Opener
Garage Description: Y
Garage Spaces: 1
Attached Garage: Y
Flooring: Carpet, Luxury Vinyl
Roof: Shingle
Heating: Electric
Cooling: Central Air
Security: Fire Alarm, Smoke Detector(S)
Laundry: Laundry Closet, Upper Level
Pets: Yes
Sewer: Public Sewer
Parcel ID: 0811030060
Amenities: Maintenance
Map of 10686 Tiger Lily Drive, Venice, FL 34293
Listing Courtesy Of: D.r. Horton Realty Of Sarasota
manateesarasota@drhorton.com