10686 Academy Drive N, Citrus Springs, FL 34434
For Sale $339,900


Request Club Info by Email
Calculate Your Payment
Like this listing?
Contact the Listing Agent directly:
Listing Agent: Deborah Winningham
Agent Phone:
407-463-4204
Agent Email:
deborah@homesbyanndavid.com
Share Property
Save Property
View Virtual Tour
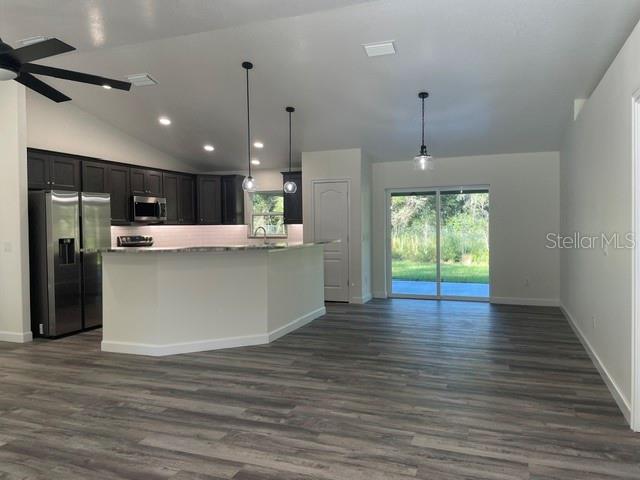
With over 1,600 square feet of living space, The McKenzie offers generous room to relax and entertain. Like our other models, it is built with our customary top-quality workmanship and finished with some of the finest materials available today. Its split layout places the master suite on one side of the home and the secondary bedrooms on the other, providing added privacy. The spacious master suite features a stunning tray ceiling and a massive, award-winning walk-in closet. An expansive, open floor plan connects the living room, dining room, and kitchen, while a welcoming covered front porch and a large, covered lanai offer inviting spaces to enjoy the view and backyard activities.
Taxes: $211.88
Tax Year: 2025
Dishwasher
Microwave
Oven
Refrigerator
Other
Elementary School: Citrus Springs Elementar
Middle School: Crystal River Middle School
Junior High: Crystal River Middle School
High School: Crystal River High School
MLS Area: 34434 - Dunnellon/Citrus Springs
Total Square Footage: 2,543
Price per Square Feet: $208.78
Total Floors: 1
Water: Public
Construction: Stucco, Block
Date Listed: 2026-10-14 00:00:00
Parking: Driveway
Garage Description: Y
Garage Spaces: 2
Attached Garage: Y
Flooring: Tile, Luxury Vinyl
Roof: Shingle
Heating: Heat Pump
Cooling: Central Air
Security: Smoke Detector(S)
Sewer: Septic Tank
Lot Desc.: Cleared
Parcel ID: 2116439
Listing Courtesy Of: 360 Realty Solutions Inc
deborah@homesbyanndavid.com
With over 1,600 square feet of living space, The McKenzie offers generous room to relax and entertain. Like our other models, it is built with our customary top-quality workmanship and finished with some of the finest materials available today. Its split layout places the master suite on one side of the home and the secondary bedrooms on the other, providing added privacy. The spacious master suite features a stunning tray ceiling and a massive, award-winning walk-in closet. An expansive, open floor plan connects the living room, dining room, and kitchen, while a welcoming covered front porch and a large, covered lanai offer inviting spaces to enjoy the view and backyard activities.
Property Details
Price: $339,900
Sq Ft: 1,628
($209 per
sqft)
Bedrooms: 3
Bathrooms: 2
City: Citrus Springs
County: Citrus
Type: Single Family
Development: Citrus Springs
Acres: 0.2300
Virtual Tour/Floorplan: View
Year Built: 2026
Listing Number: CC858466
Status Code: A-Active
Taxes: $211.88
Tax Year: 2025
Garage:
2
/
Y
Financial Information:
Taxes: $211.88
Tax Year: 2025
Equipment:
Dishwasher
Microwave
Oven
Refrigerator
Other
School Information:
Elementary School: Citrus Springs Elementar
Middle School: Crystal River Middle School
Junior High: Crystal River Middle School
High School: Crystal River High School
Additional Information:
MLS Area: 34434 - Dunnellon/Citrus Springs
Total Square Footage: 2,543
Price per Square Feet: $208.78
Total Floors: 1
Water: Public
Construction: Stucco, Block
Date Listed: 2026-10-14 00:00:00
Parking: Driveway
Garage Description: Y
Garage Spaces: 2
Attached Garage: Y
Flooring: Tile, Luxury Vinyl
Roof: Shingle
Heating: Heat Pump
Cooling: Central Air
Security: Smoke Detector(S)
Sewer: Septic Tank
Lot Desc.: Cleared
Parcel ID: 2116439
Map of 10686 Academy Drive N, Citrus Springs, FL 34434
Listing Courtesy Of: 360 Realty Solutions Inc
deborah@homesbyanndavid.com