1068 Papaya Circle, Davenport, FL 33897
For Sale $389,000


Request Club Info by Email
Calculate Your Payment
Like this listing?
Contact the Listing Agent directly:
Listing Agent: Sophia Gordon
Agent Phone:
239-898-1841
Agent Email:
sophia.gordon@cbrealty.com
Share Property
Save Property
View Virtual Tour
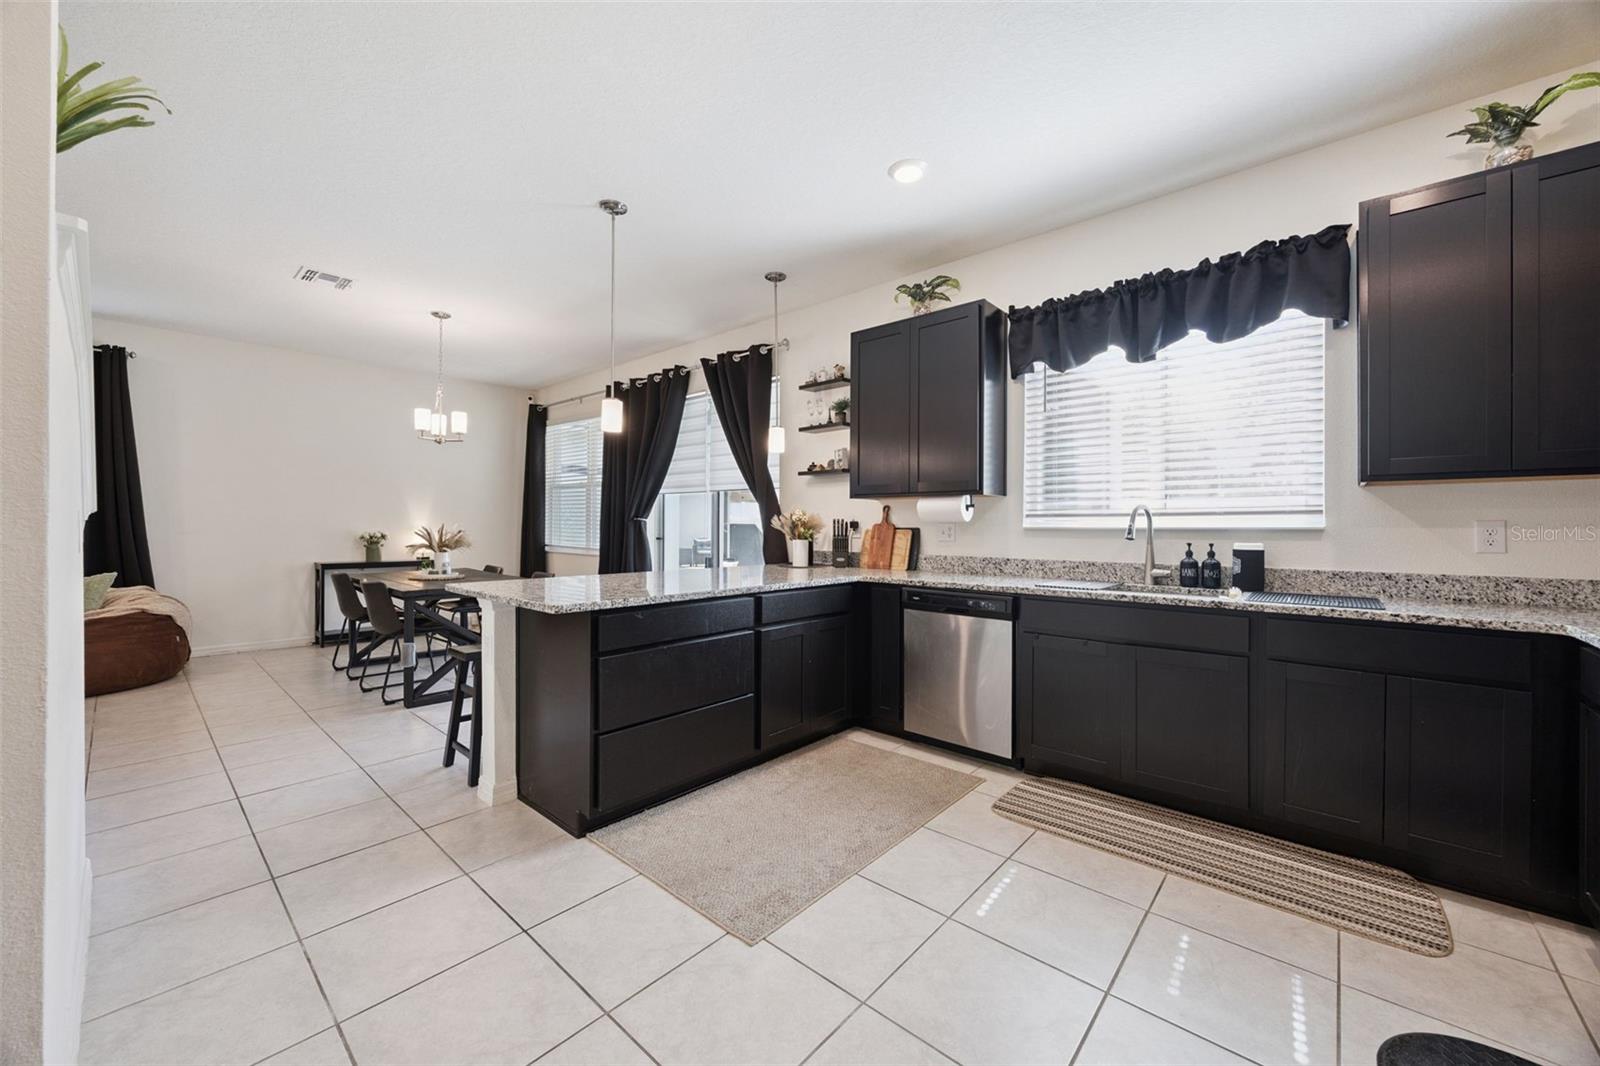
Virtually Staged. 1% interest rate buydown for the first year, or up to a $6,000 Lender Credit—available through our preferred lender! LIKE-NEW WITH NO CDD! Built in 2022, this Mirabella home features a highly functional, open floorplan layout and is loaded with sophisticated finishings. As you enter, you are greeted with a spacious open concept living and dining space that is ideal for entertaining. The dining area has a sliding glass door with views out to the patio and backyard, and also leads you over into the kitchen. The large kitchen features sleek espresso cabinetry, granite countertops, stainless steel appliances, and huge peninsula with counter seating that is perfect for prep, hosting, or easy dining. There is also a half bathroom downstairs for you and your guest’s convenience. Upstairs, you are met with a large loft space that can be used for an office, game room, movie room and more – make this space your own! There is also an installed privacy shade that can be used to separate the space. The huge primary suite features a walk-in closet, double-sink vanity with granite countertop, large walk-in glass and tile shower, and extra space for a makeup vanity or storage. The two guest bedrooms are located across from the loft, allowing for added privacy, and share their own guest bathroom with long granite vanity and shower/tub with built-in storage. Other features of the home include a large laundry room with sink and under-stair storage space. Stepping out back, you have a large, covered and screened patio with views of your huge backyard! With no immediate rear neighbors, this space can be transformed into your own Florida oasis. The Mirabella community has a low HOA and no CDD, and features a community pool, playground, and green space. The location is prime, with direct access to US-27 providing a short drive to Walt Disney World, I-4, ChampionsGate, Sunset Walk at Margaritaville and several more new restaurants, shops, and entertainment destinations.
Ceiling Fans(s)
Open Floorplan
Clubhouse
Park
Playground
Pool
Taxes: $4,414.76
Tax Year: 2024
Association Fee: $298.00
Association Fee Frequency: Quarterly
Convection Oven
Dishwasher
Dryer
Microwave
Refrigerator
Washer
Elementary School: Citrus Ridge
Middle School: Citrus Ridge
Junior High: Citrus Ridge
High School: Davenport High School
MLS Area: 33897 - Davenport
Total Square Footage: 2,797
Price per Square Feet: $181.61
Total Floors: 2
Water: Public
Construction: Block, Stucco
Date Listed: 2025-10-21 00:00:00
Garage Description: Y
Garage Spaces: 2
Attached Garage: Y
Flooring: Carpet, Tile
Roof: Shingle
Heating: Central, Electric
Cooling: Central Air
Laundry: Laundry Room
Pets: Cats Ok, Dogs Ok, Number Limit, Yes
Sewer: Public Sewer
Parcel ID: 26-25-14-998051
Amenities: Clubhouse, Park, Playground, Pool
Listing Courtesy Of: Coldwell Banker Realty
sophia.gordon@cbrealty.com
Virtually Staged. 1% interest rate buydown for the first year, or up to a $6,000 Lender Credit—available through our preferred lender! LIKE-NEW WITH NO CDD! Built in 2022, this Mirabella home features a highly functional, open floorplan layout and is loaded with sophisticated finishings. As you enter, you are greeted with a spacious open concept living and dining space that is ideal for entertaining. The dining area has a sliding glass door with views out to the patio and backyard, and also leads you over into the kitchen. The large kitchen features sleek espresso cabinetry, granite countertops, stainless steel appliances, and huge peninsula with counter seating that is perfect for prep, hosting, or easy dining. There is also a half bathroom downstairs for you and your guest’s convenience. Upstairs, you are met with a large loft space that can be used for an office, game room, movie room and more – make this space your own! There is also an installed privacy shade that can be used to separate the space. The huge primary suite features a walk-in closet, double-sink vanity with granite countertop, large walk-in glass and tile shower, and extra space for a makeup vanity or storage. The two guest bedrooms are located across from the loft, allowing for added privacy, and share their own guest bathroom with long granite vanity and shower/tub with built-in storage. Other features of the home include a large laundry room with sink and under-stair storage space. Stepping out back, you have a large, covered and screened patio with views of your huge backyard! With no immediate rear neighbors, this space can be transformed into your own Florida oasis. The Mirabella community has a low HOA and no CDD, and features a community pool, playground, and green space. The location is prime, with direct access to US-27 providing a short drive to Walt Disney World, I-4, ChampionsGate, Sunset Walk at Margaritaville and several more new restaurants, shops, and entertainment destinations.
Property Details
Price: $389,000
Sq Ft: 2,142
($182 per
sqft)
Bedrooms: 3
Bathrooms: 2
Partial Baths: 1
City: Davenport
County: Polk
Type: Single Family
Development: Mirabella
Subdivision: Mirabella Phase 1
Acres: 0.1100
Virtual Tour/Floorplan: View
Year Built: 2022
Listing Number: O6351793
Status Code: A-Active
Taxes: $4,414.76
Tax Year: 2024
Garage:
2
/
Y
Pets Allowed: Cats OK, Dogs OK, Number Limit, Yes
Total Recurring Fees: $99
Total Recurring Fee Frequency: 0.00
Interior Features:
Ceiling Fans(s)
Open Floorplan
Amenities:
Clubhouse
Park
Playground
Pool
Financial Information:
Taxes: $4,414.76
Tax Year: 2024
Association Fee: $298.00
Association Fee Frequency: Quarterly
Equipment:
Convection Oven
Dishwasher
Dryer
Microwave
Refrigerator
Washer
School Information:
Elementary School: Citrus Ridge
Middle School: Citrus Ridge
Junior High: Citrus Ridge
High School: Davenport High School
Additional Information:
MLS Area: 33897 - Davenport
Total Square Footage: 2,797
Price per Square Feet: $181.61
Total Floors: 2
Water: Public
Construction: Block, Stucco
Date Listed: 2025-10-21 00:00:00
Garage Description: Y
Garage Spaces: 2
Attached Garage: Y
Flooring: Carpet, Tile
Roof: Shingle
Heating: Central, Electric
Cooling: Central Air
Laundry: Laundry Room
Pets: Cats Ok, Dogs Ok, Number Limit, Yes
Sewer: Public Sewer
Parcel ID: 26-25-14-998051
Amenities: Clubhouse, Park, Playground, Pool
Map of 1068 Papaya Circle, Davenport, FL 33897
Listing Courtesy Of: Coldwell Banker Realty
sophia.gordon@cbrealty.com