10661 Spring Tide Way, Parrish, FL 34219
For Sale $393,000


Request Club Info by Email
Calculate Your Payment
Like this listing?
Contact the Listing Agent directly:
Listing Agent: Mugsie Quinlan
Agent Phone:
941-350-2833
Agent Email:
mugsiequinlan@mugsiesellshomes.com
Share Property
Save Property
View Virtual Tour
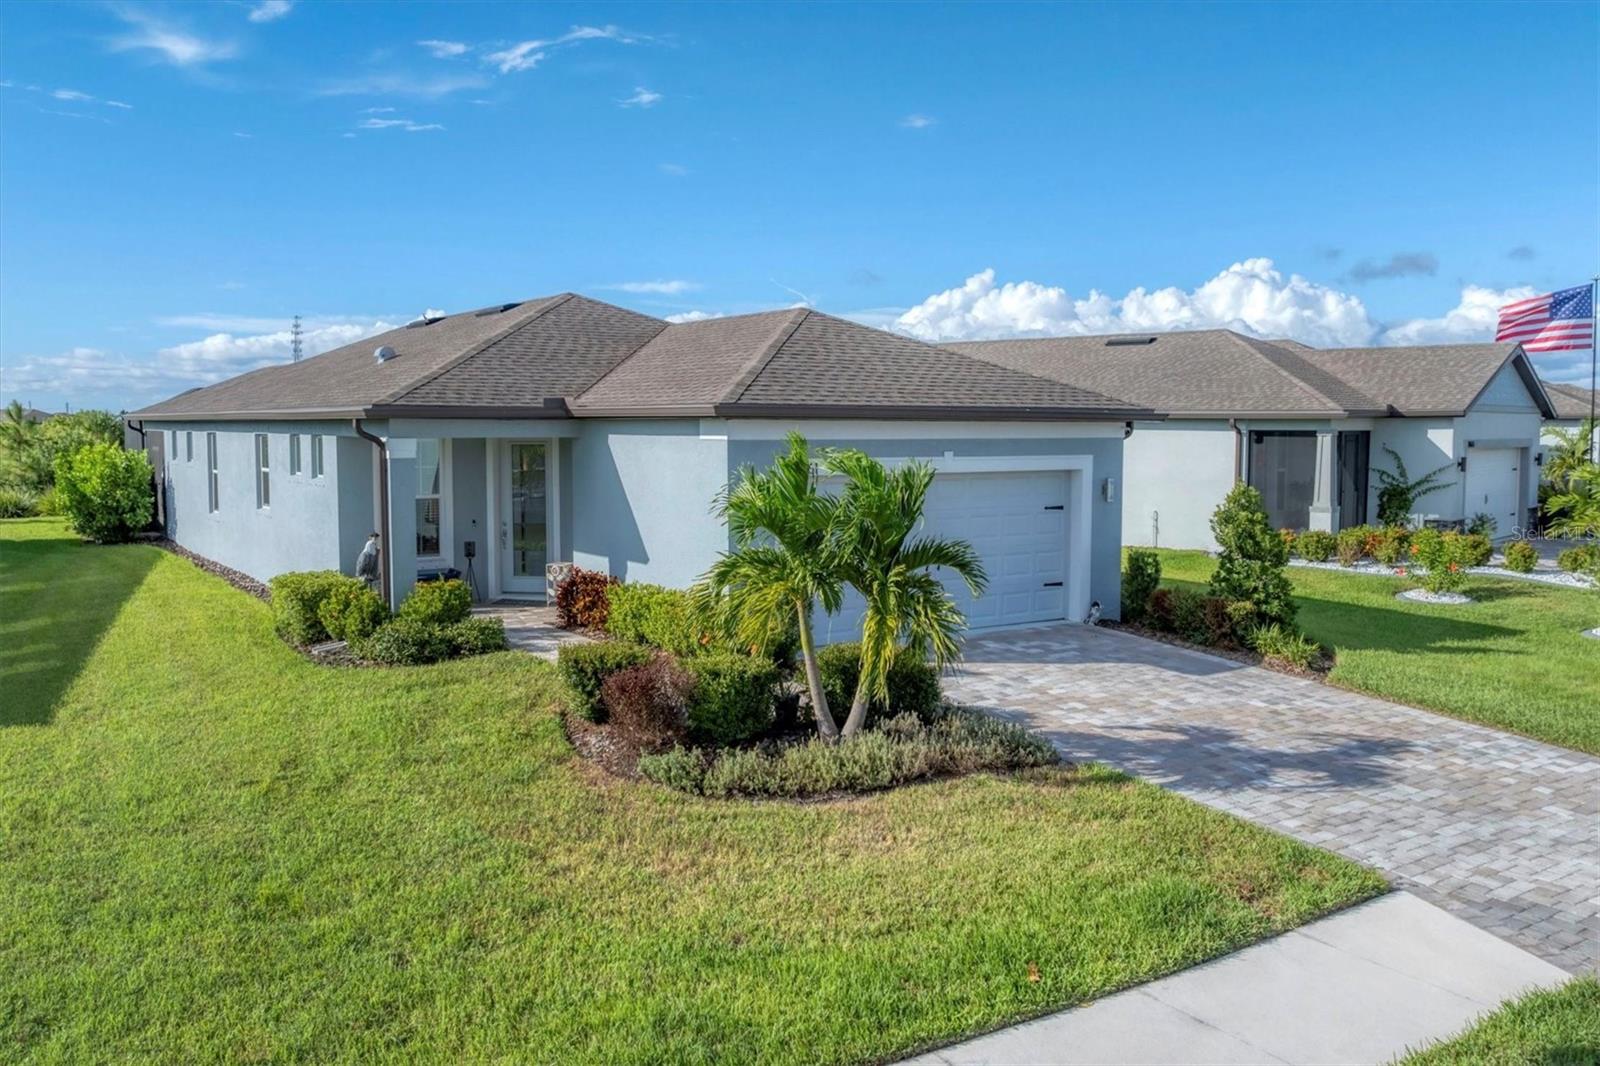
This lovely home is looking for its new owners! Designed for fun and entertaining, this Contour floorplan with two bedrooms, two baths and a den is in the highly active Del Webb Bay View 55+ community. The AIR-CONDITIONED 2 car garage could be a delightful hobby spot or a place to work on your favorite toy. Out back, an oasis surrounded by tropical landscaping for the privacy you crave- the extended screen lanai with SURROUND SOUND plus a paver patio with big sky and conservation views. Bay View residents enjoy streaming TV and internet through the HOA, full grounds maintenance, a modern fitness center, resort-style pool with cabanas and hot tub, shuffleboard, community garden, two dog parks, an on-site restaurant, golf cart-friendly paths, and endless clubs and activities for active adults. Located 1.5 miles from I-75 and 275, airport, shopping and dining are a short distance away. Taxes shown include the CDD fee- Sellers understand that not all buyers will welcome their interior color selections and are offering $5000 towards interior paint refresh (or use for a rate buy down).
Ceiling Fans(s)
Chair Rail
High Ceilings
In Wall Pest System
Open Floorplan
Primary Bedroom Main Floor
Solid Surface Counters
Solid Wood Cabinets
Split Bedroom
Thermostat
Walk-In Closet(s)
Window Treatments
Clubhouse
Fitness Center
Gated
Pickleball Court(s)
Pool
Recreation Facilities
Shuffleboard Court
Spa/Hot Tub
Tennis Court(s)
Taxes: $6,322.13
Tax Year: 2025
Association Fee: $428.00
Association Fee Frequency: Monthly
Hurricane Shutters
Sprinkler Metered
Dishwasher
Disposal
Dryer
Microwave
Range
Refrigerator
Tankless Water Heater
Washer
High School: Parrish Community High
Building Description: Coastal
MLS Area: 34219 - Parrish
Total Square Footage: 2,167
Price per Square Feet: $280.71
Water: Public
Construction: Block, Stucco
Date Listed: 2026-07-21 00:00:00
Furnished: Unfurnished
Windows: Window Treatments
Garage Description: Y
Garage Spaces: 2
Attached Garage: Y
Flooring: Carpet, Luxury Vinyl
Roof: Shingle
Heating: Central, Electric
Cooling: Central Air, Mini-Split Unit(S)
Laundry: Electric Dryer Hookup, Gas Dryer Hookup, Laundry Room
55+ Community: Y
Pets: Breed Restrictions, Cats Ok, Dogs Ok, Number Limit
Sewer: Public Sewer
Parcel ID: 606239109
Amenities: Clubhouse, Fitness Center, Gated, Pickleball Court(S), Pool, Recreation Facilities, Shuffleboard Court, Spa/Hot Tub, Tennis Court(S)
Listing Courtesy Of: Premier Properties Of Srq Llc
mugsiequinlan@mugsiesellshomes.com
This lovely home is looking for its new owners! Designed for fun and entertaining, this Contour floorplan with two bedrooms, two baths and a den is in the highly active Del Webb Bay View 55+ community. The AIR-CONDITIONED 2 car garage could be a delightful hobby spot or a place to work on your favorite toy. Out back, an oasis surrounded by tropical landscaping for the privacy you crave- the extended screen lanai with SURROUND SOUND plus a paver patio with big sky and conservation views. Bay View residents enjoy streaming TV and internet through the HOA, full grounds maintenance, a modern fitness center, resort-style pool with cabanas and hot tub, shuffleboard, community garden, two dog parks, an on-site restaurant, golf cart-friendly paths, and endless clubs and activities for active adults. Located 1.5 miles from I-75 and 275, airport, shopping and dining are a short distance away. Taxes shown include the CDD fee- Sellers understand that not all buyers will welcome their interior color selections and are offering $5000 towards interior paint refresh (or use for a rate buy down).
Property Details
Price: $393,000
Sq Ft: 1,400
($281 per
sqft)
Bedrooms: 2
Bathrooms: 2
City: Parrish
County: Manatee
Type: Single Family
Development: Del Webb At Bayview Ph Ii Subph A & B
Acres: 0.1600
Virtual Tour/Floorplan: View
Year Built: 2022
Listing Number: A4700585
Status Code: A-Active
Taxes: $6,322.13
Tax Year: 2025
Garage:
2
/
Y
Furnishings: Unfurnished
Pets Allowed: Breed Restrictions, Cats OK, Dogs OK, Number Limit
Total Recurring Fees: $428
Total Recurring Fee Frequency: 0.00
Interior Features:
Ceiling Fans(s)
Chair Rail
High Ceilings
In Wall Pest System
Open Floorplan
Primary Bedroom Main Floor
Solid Surface Counters
Solid Wood Cabinets
Split Bedroom
Thermostat
Walk-In Closet(s)
Window Treatments
Amenities:
Clubhouse
Fitness Center
Gated
Pickleball Court(s)
Pool
Recreation Facilities
Shuffleboard Court
Spa/Hot Tub
Tennis Court(s)
Financial Information:
Taxes: $6,322.13
Tax Year: 2025
Association Fee: $428.00
Association Fee Frequency: Monthly
Exterior Features:
Hurricane Shutters
Sprinkler Metered
Equipment:
Dishwasher
Disposal
Dryer
Microwave
Range
Refrigerator
Tankless Water Heater
Washer
School Information:
High School: Parrish Community High
Additional Information:
Building Description: Coastal
MLS Area: 34219 - Parrish
Total Square Footage: 2,167
Price per Square Feet: $280.71
Water: Public
Construction: Block, Stucco
Date Listed: 2026-07-21 00:00:00
Furnished: Unfurnished
Windows: Window Treatments
Garage Description: Y
Garage Spaces: 2
Attached Garage: Y
Flooring: Carpet, Luxury Vinyl
Roof: Shingle
Heating: Central, Electric
Cooling: Central Air, Mini-Split Unit(S)
Laundry: Electric Dryer Hookup, Gas Dryer Hookup, Laundry Room
55+ Community: Y
Pets: Breed Restrictions, Cats Ok, Dogs Ok, Number Limit
Sewer: Public Sewer
Parcel ID: 606239109
Amenities: Clubhouse, Fitness Center, Gated, Pickleball Court(S), Pool, Recreation Facilities, Shuffleboard Court, Spa/Hot Tub, Tennis Court(S)
Map of 10661 Spring Tide Way, Parrish, FL 34219
Listing Courtesy Of: Premier Properties Of Srq Llc
mugsiequinlan@mugsiesellshomes.com