10652 Crescendo Loop, Clermont, FL 34711
For Sale $359,000


Request Club Info by Email
Calculate Your Payment
Like this listing?
Contact the Listing Agent directly:
Listing Agent: Brad Young
Agent Phone:
407-897-5400
Agent Email:
brad@youngandyounger.com
Share Property
Save Property
View Virtual Tour
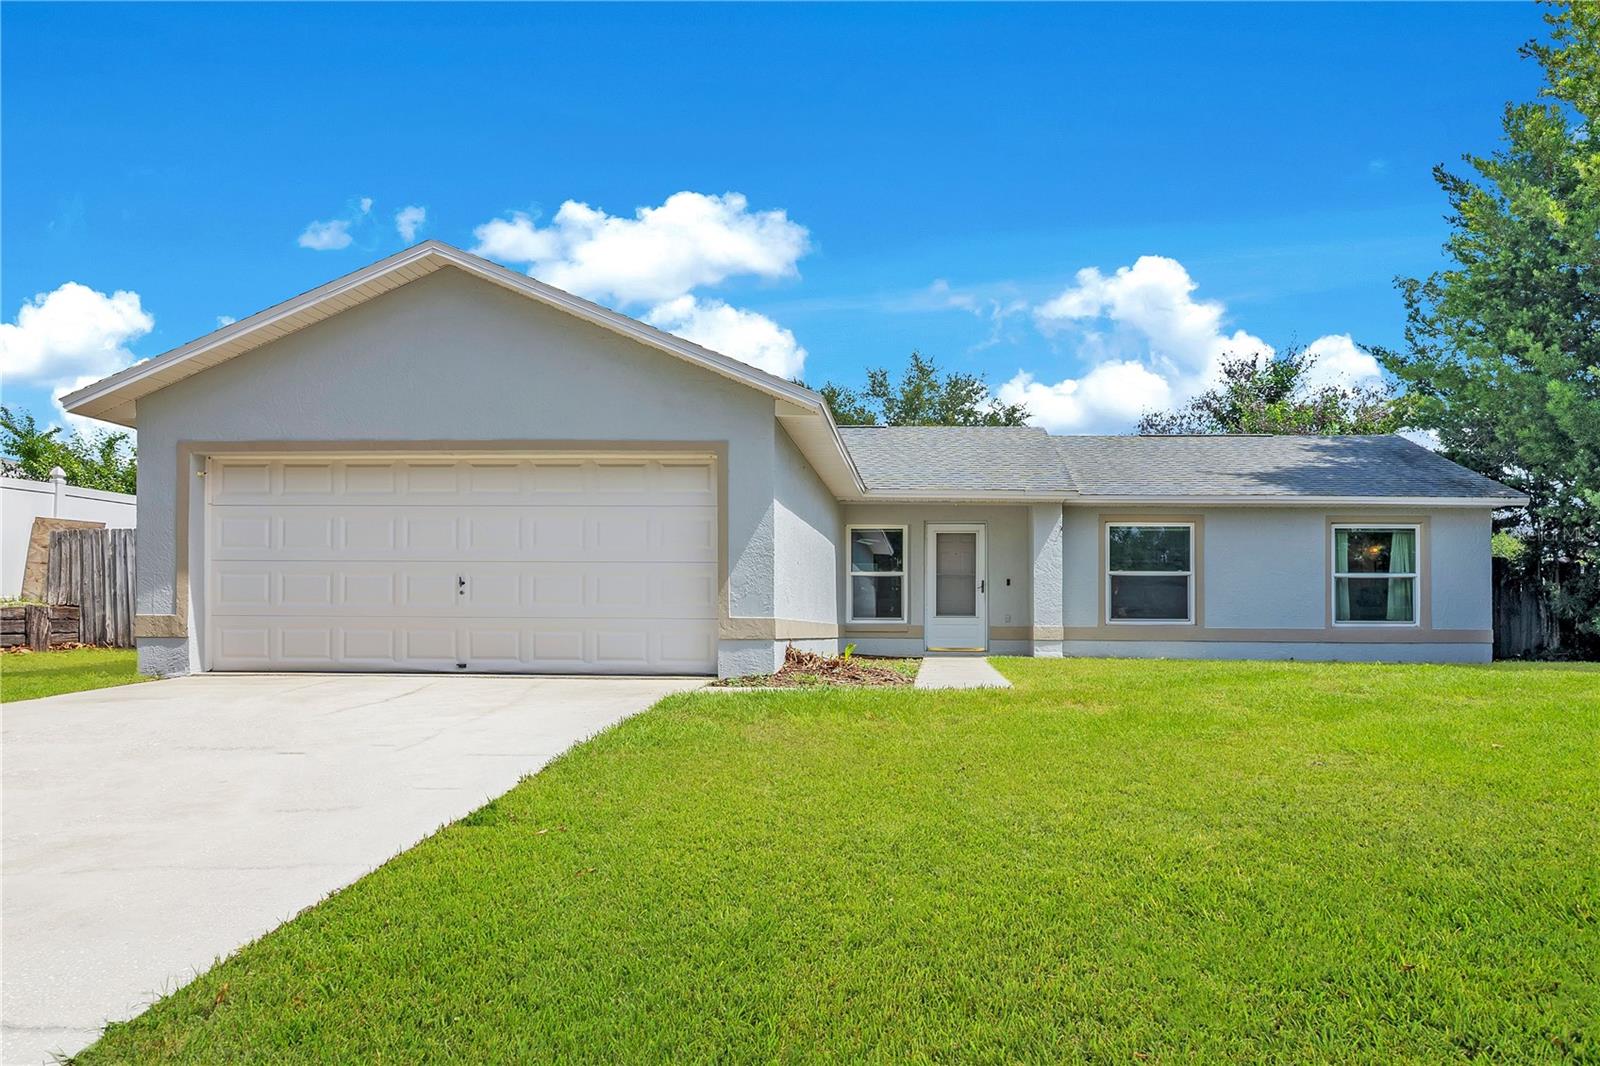
Finding a Florida pool home that's actually move-in ready shouldn't feel like a second job. Most listings come with a list of projects: a water heater on borrowed time, an AC you'll replace in year one, windows that leak air and money. You wanted a pool home, not a renovation. Here the work is already done. Roof (2015). AC with UV light (2020). New windows and slider (2021). Pool heater, salt system, fresh exterior paint (2021), and attic insulation (2022). The big-ticket items aren't a wishlist — they're a receipt. Inside, the kitchen opens to the dining and living areas with quartz counters, stainless appliances, and a deep prep sink, so hosting doesn't mean disappearing into another room. The split floor plan gives the primary its own side with a private bath and closet, and puts three more bedrooms on the other side so everyone has their own corner. Vaulted ceilings, luxury vinyl plank throughout. Out back, the screened lanai wraps a heated saltwater pool with patio space for dining and grilling, plus open yard beyond the cage. Mature trees, fenced yard, room to breathe. You're ten minutes from downtown Clermont's waterfront, Victory Pointe, and the South Lake Trail. Fifteen to Lake Louisa State Park. Twenty-five to Disney, thirty-five to the airport, an hour to either coast. Stop scrolling listings and start swimming.
Ceiling Fans(s)
High Ceilings
Living Room/Dining Room Combo
Primary Bedroom Main Floor
Split Bedroom
Stone Counters
Thermostat
Walk-In Closet(s)
Taxes: $4,435.00
Tax Year: 2025
Association Fee: $456.00
Association Fee Frequency: Annually
Lighting
Private Mailbox
Private Yard
Dishwasher
Electric Water Heater
Microwave
Range
Refrigerator
Pool
Elementary School: Pine Ridge Elem
Middle School: Gray Middle
Junior High: Gray Middle
High School: South Lake High
MLS Area: 34711 - Clermont
Total Square Footage: 1,692
Price per Square Feet: $287.89
Water: Public
Construction: Block, Concrete, Stucco
Date Listed: 2026-05-15 00:00:00
Pool: Y
Pool Description: Deck, Gunite, In Ground, Screen Enclosure
Furnished: Unfurnished
Parking: Driveway, Garage Door Opener
Garage Description: Y
Garage Spaces: 2
Attached Garage: Y
Flooring: Luxury Vinyl, Tile
Roof: Shingle
Heating: Central, Electric
Cooling: Central Air
Security: Smoke Detector(S)
Laundry: Inside, Laundry Room
Pets: Yes
Sewer: Septic Tank
Lot Desc.: Landscaped
Parcel ID: 12-23-25-1100-0
Listing Courtesy Of: Homevest Realty
brad@youngandyounger.com
Finding a Florida pool home that's actually move-in ready shouldn't feel like a second job. Most listings come with a list of projects: a water heater on borrowed time, an AC you'll replace in year one, windows that leak air and money. You wanted a pool home, not a renovation. Here the work is already done. Roof (2015). AC with UV light (2020). New windows and slider (2021). Pool heater, salt system, fresh exterior paint (2021), and attic insulation (2022). The big-ticket items aren't a wishlist — they're a receipt. Inside, the kitchen opens to the dining and living areas with quartz counters, stainless appliances, and a deep prep sink, so hosting doesn't mean disappearing into another room. The split floor plan gives the primary its own side with a private bath and closet, and puts three more bedrooms on the other side so everyone has their own corner. Vaulted ceilings, luxury vinyl plank throughout. Out back, the screened lanai wraps a heated saltwater pool with patio space for dining and grilling, plus open yard beyond the cage. Mature trees, fenced yard, room to breathe. You're ten minutes from downtown Clermont's waterfront, Victory Pointe, and the South Lake Trail. Fifteen to Lake Louisa State Park. Twenty-five to Disney, thirty-five to the airport, an hour to either coast. Stop scrolling listings and start swimming.
Property Details
Price: $359,000
Sq Ft: 1,247
($288 per
sqft)
Bedrooms: 4
Bathrooms: 2
City: Clermont
County: Lake
Type: Single Family
Development: Lake Crescent Pines East
Subdivision: Lake Crescent Pines East Sub
Acres: 0.2500
Virtual Tour/Floorplan: View
Year Built: 1998
Listing Number: O6408223
Status Code: A-Active
Taxes: $4,435.00
Tax Year: 2025
Garage:
2
/
Y
Furnishings: Unfurnished
Pets Allowed: Yes
Total Recurring Fees: $38
Total Recurring Fee Frequency: 0.00
Interior Features:
Ceiling Fans(s)
High Ceilings
Living Room/Dining Room Combo
Primary Bedroom Main Floor
Split Bedroom
Stone Counters
Thermostat
Walk-In Closet(s)
Financial Information:
Taxes: $4,435.00
Tax Year: 2025
Association Fee: $456.00
Association Fee Frequency: Annually
Exterior Features:
Lighting
Private Mailbox
Private Yard
Equipment:
Dishwasher
Electric Water Heater
Microwave
Range
Refrigerator
View:
Pool
School Information:
Elementary School: Pine Ridge Elem
Middle School: Gray Middle
Junior High: Gray Middle
High School: South Lake High
Additional Information:
MLS Area: 34711 - Clermont
Total Square Footage: 1,692
Price per Square Feet: $287.89
Water: Public
Construction: Block, Concrete, Stucco
Date Listed: 2026-05-15 00:00:00
Pool: Y
Pool Description: Deck, Gunite, In Ground, Screen Enclosure
Furnished: Unfurnished
Parking: Driveway, Garage Door Opener
Garage Description: Y
Garage Spaces: 2
Attached Garage: Y
Flooring: Luxury Vinyl, Tile
Roof: Shingle
Heating: Central, Electric
Cooling: Central Air
Security: Smoke Detector(S)
Laundry: Inside, Laundry Room
Pets: Yes
Sewer: Septic Tank
Lot Desc.: Landscaped
Parcel ID: 12-23-25-1100-0
Map of 10652 Crescendo Loop, Clermont, FL 34711
Listing Courtesy Of: Homevest Realty
brad@youngandyounger.com