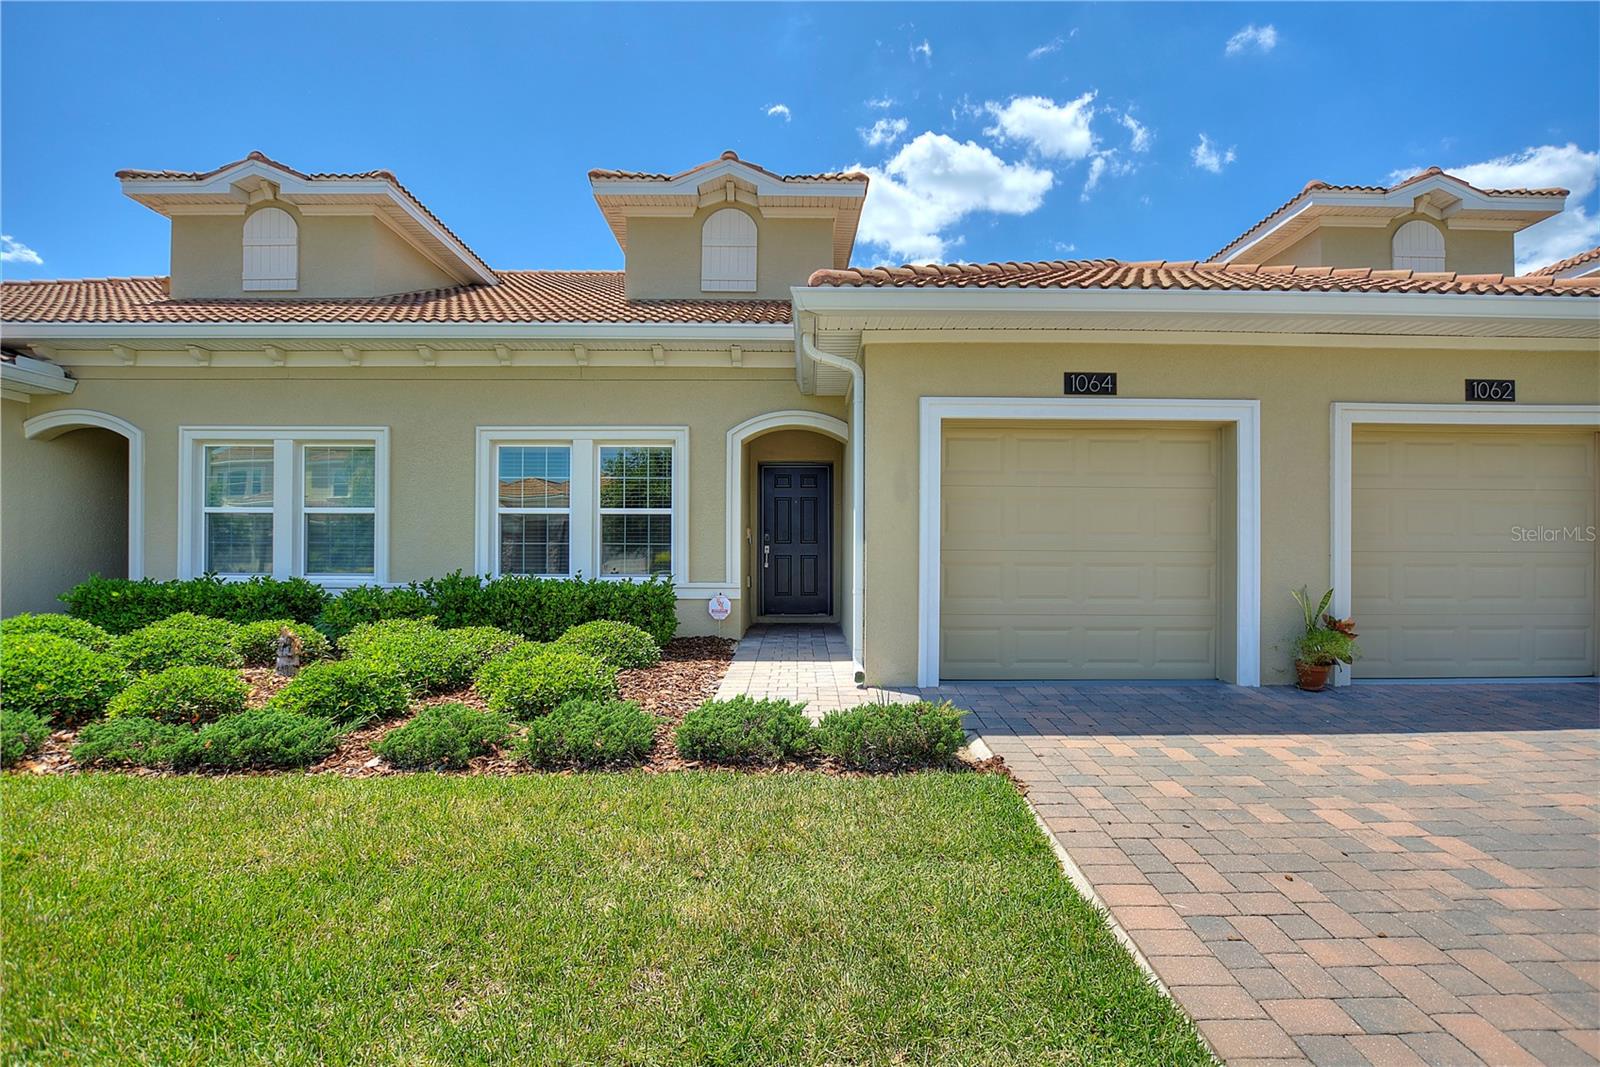
1064 Blackwolf Run Road, Davenport, FL 33896
For Sale $249,000


Request Club Info by Email
Calculate Your Payment
Like this listing?
Contact the Listing Agent directly:
Listing Agent: Megan Bell
Agent Phone:
941-416-5490
Agent Email:
megan@championsgate.realtor
Share Property
Save Property
FULL GOLF AND TENNIS MEMBERSHIP INCLUDED!!! Beautifully maintained and thoughtfully designed, this open-concept 2-bedroom, 2-bathroom villa is the perfect blend of luxury and comfort. IMMACULATE! LIGHT AND BRIGHT! Conveniently located just a short stroll from the neighborhood pool. The kitchen showcases elegant quartz countertops, slate-finish appliances, and a spacious breakfast bar, ideal for casual dining and entertaining. The primary suite offers a large, custom walk-in closet, dual sinks, and a walk-in shower. A generously sized secondary bedroom is ideal as an office or den. Additionally, a versatile flex room provides the option a separate Dining Room. This villa features high-end flooring, screened lanai, epoxy garage floor, and separate laundry room. Enjoy the ease of golf cart access throughout the entire community! This gated, resort-style community offers an unparalleled lifestyle centered around three exclusive clubhouses. The Oasis Club features a 14,000 sq ft clubhouse with a full-service restaurant, movie theater, fitness center, game room, tiki bar, lazy river, cabanas, and more. The private, resident-only Plaza clubhouse offers a second restaurant and bar, fitness center, game room, two pools, and pickleball courts—perfect for an active and social lifestyle. Now open, The Retreat Club features an exciting waterpark that brings even more fun for residents and guests. The HOA includes full access to all three clubhouses and their amenities, a complete golf and tennis membership, food and beverage credit, gated entry, full lawn maintenance, security monitoring, cable, phone, and internet. CDD and trash services are included in the property taxes. ChampionsGate Country Club offers the ultimate Florida lifestyle—whether you’re enjoying a round of golf, relaxing poolside, or dining with friends at one of the three clubhouses. All of this, just minutes from world-renowned theme parks, championship golf, premier shopping, and endless dining options in the Orlando area!
In Wall Pest System
Kitchen/Family Room Combo
Open Floorplan
Walk-In Closet(s)
Taxes: $4,397.78
Tax Year: 2025
Association Fee: $832.79
Association Fee: $119.00
Association Fee Frequency: Monthly
Association Fee Frequency: Monthly
Private Entrance
Dishwasher
Disposal
Dryer
Electric Water Heater
Freezer
Ice Maker
Microwave
Refrigerator
Washer
Building Design: Villa Detached
MLS Area: 33896 - Davenport / Champions Gate
Total Square Footage: 1,770
Price per Square Feet: $178.62
Total Floors: 1
Construction: Concrete
Date Listed: 2026-08-10 00:00:00
Furnished: Unfurnished
Garage Description: Y
Garage Spaces: 1
Attached Garage: Y
Flooring: Ceramic Tile
Roof: Slate
Heating: Central, Electric
Cooling: Central Air
Laundry: Laundry Room
Pets: Cats Ok, Dogs Ok
Sewer: Public Sewer
Parcel ID: 30-25-27-5121-0
Listing Courtesy Of: Championsgate Realty
megan@championsgate.realtor
FULL GOLF AND TENNIS MEMBERSHIP INCLUDED!!! Beautifully maintained and thoughtfully designed, this open-concept 2-bedroom, 2-bathroom villa is the perfect blend of luxury and comfort. IMMACULATE! LIGHT AND BRIGHT! Conveniently located just a short stroll from the neighborhood pool. The kitchen showcases elegant quartz countertops, slate-finish appliances, and a spacious breakfast bar, ideal for casual dining and entertaining. The primary suite offers a large, custom walk-in closet, dual sinks, and a walk-in shower. A generously sized secondary bedroom is ideal as an office or den. Additionally, a versatile flex room provides the option a separate Dining Room. This villa features high-end flooring, screened lanai, epoxy garage floor, and separate laundry room. Enjoy the ease of golf cart access throughout the entire community! This gated, resort-style community offers an unparalleled lifestyle centered around three exclusive clubhouses. The Oasis Club features a 14,000 sq ft clubhouse with a full-service restaurant, movie theater, fitness center, game room, tiki bar, lazy river, cabanas, and more. The private, resident-only Plaza clubhouse offers a second restaurant and bar, fitness center, game room, two pools, and pickleball courts—perfect for an active and social lifestyle. Now open, The Retreat Club features an exciting waterpark that brings even more fun for residents and guests. The HOA includes full access to all three clubhouses and their amenities, a complete golf and tennis membership, food and beverage credit, gated entry, full lawn maintenance, security monitoring, cable, phone, and internet. CDD and trash services are included in the property taxes. ChampionsGate Country Club offers the ultimate Florida lifestyle—whether you’re enjoying a round of golf, relaxing poolside, or dining with friends at one of the three clubhouses. All of this, just minutes from world-renowned theme parks, championship golf, premier shopping, and endless dining options in the Orlando area!
Property Details
Price: $249,000
Sq Ft: 1,394
($179 per
sqft)
Bedrooms: 2
Bathrooms: 2
City: Davenport
County: Osceola
Type: Single Family
Development: Stoneybrook South North
Subdivision: Stoneybrook South North Prcl Ph 2
Acres: 0.0700
Year Built: 2020
Listing Number: S5155385
Status Code: A-Active
Taxes: $4,397.78
Tax Year: 2025
Garage:
1
/
Y
Furnishings: Unfurnished
Pets Allowed: Cats OK, Dogs OK
Total Recurring Fees: $952
Total Recurring Fee Frequency: 0.00
Interior Features:
In Wall Pest System
Kitchen/Family Room Combo
Open Floorplan
Walk-In Closet(s)
Financial Information:
Taxes: $4,397.78
Tax Year: 2025
Association Fee: $832.79
Association Fee: $119.00
Association Fee Frequency: Monthly
Association Fee Frequency: Monthly
Exterior Features:
Private Entrance
Equipment:
Dishwasher
Disposal
Dryer
Electric Water Heater
Freezer
Ice Maker
Microwave
Refrigerator
Washer
Additional Information:
Building Design: Villa Detached
MLS Area: 33896 - Davenport / Champions Gate
Total Square Footage: 1,770
Price per Square Feet: $178.62
Total Floors: 1
Construction: Concrete
Date Listed: 2026-08-10 00:00:00
Furnished: Unfurnished
Garage Description: Y
Garage Spaces: 1
Attached Garage: Y
Flooring: Ceramic Tile
Roof: Slate
Heating: Central, Electric
Cooling: Central Air
Laundry: Laundry Room
Pets: Cats Ok, Dogs Ok
Sewer: Public Sewer
Parcel ID: 30-25-27-5121-0
Map of 1064 Blackwolf Run Road, Davenport, FL 33896
Listing Courtesy Of: Championsgate Realty
megan@championsgate.realtor