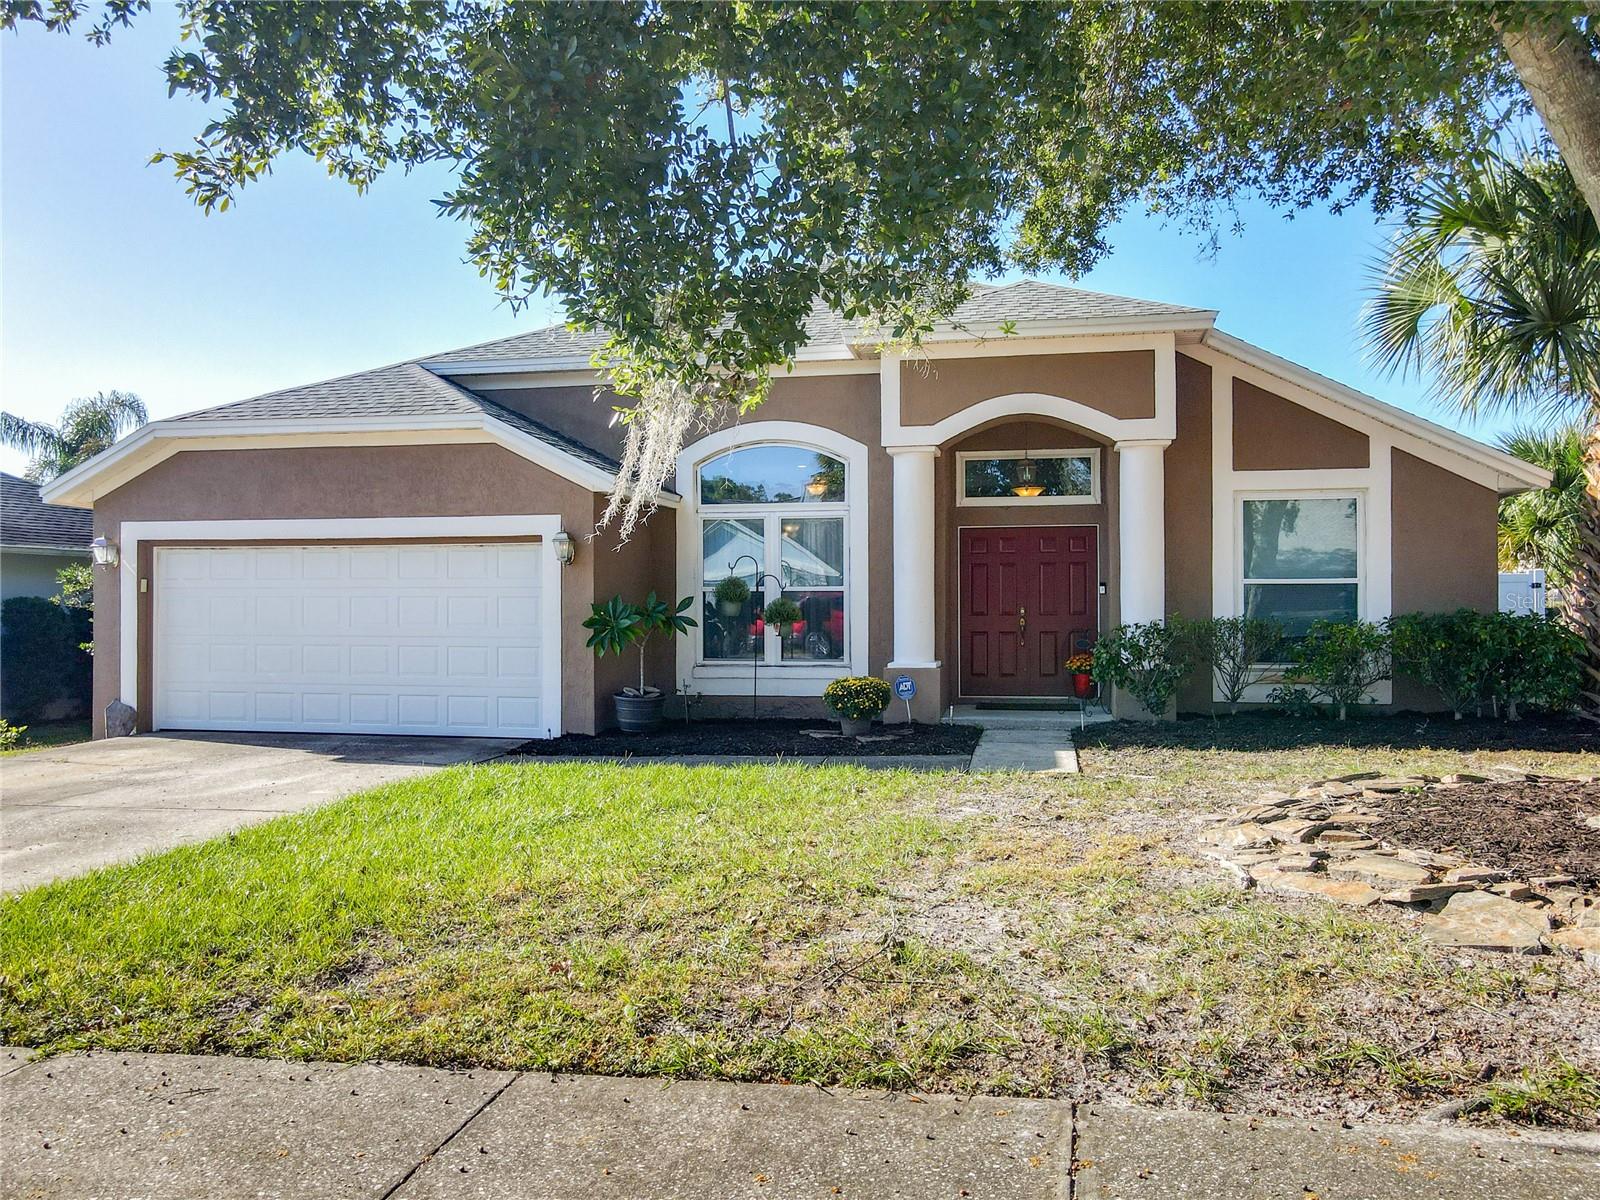
1063 Gould Place, Oviedo, FL 32765
Active Under Contract $474,900


Request Club Info by Email
Calculate Your Payment
Like this listing?
Contact the Listing Agent directly:
Listing Agent: Zola Szerencses
Agent Phone:
321-276-7620
Agent Email:
zola@2ndhomemarkets.com
Share Property
Save Property
View Virtual Tour
Under contract-accepting backup offers. PRIVATE POOL | ROOF (2024) | UPDATED KITCHEN | HVAC (2021) | WINDOWS (2019) | WATER HEATER (2025) Enjoy the best of indoor-outdoor Florida living in this well-maintained 3-bedroom, 2-bath pool home, situated on a corner lot in Oviedo. With an updated kitchen, inviting living spaces and several significant improvements already completed, this home brings together everyday comfort, functionality and the opportunity to relax or entertain in your own backyard retreat. The updated kitchen serves as a natural gathering place, featuring white cabinetry, beautiful countertops, a center island and stainless steel appliances. Its connection to the family living area makes everyday meals and entertaining feel effortless, while the separate living and dining spaces provide flexibility for relaxing, hosting guests or creating a personalized work-from-home setting. The split-bedroom floor plan offers added separation between the primary suite and additional bedrooms. Outside, the private swimming pool creates an inviting setting for sunny afternoons, weekend gatherings or simply unwinding at the end of the day. Important improvements include a roof installed in June 2024, HVAC replaced in 2021, windows installed in 2019, a water heater replaced in 2025 and a kitchen renovation completed in 2021. The two-car garage provides additional parking and storage. Conveniently located in Oviedo with access to local parks, recreation, shopping, dining and major Central Florida roadways, this home combines an established residential setting with the convenience of updated features and private outdoor living. Schedule your private showing and discover the possibilities this Oviedo pool home has to offer.
Ceiling Fans(s)
Open Floorplan
Primary Bedroom Main Floor
Split Bedroom
Stone Counters
Taxes: $2,857.30
Tax Year: 2026
Association Fee: $310.00
Association Fee Frequency: Annually
Dishwasher
Disposal
Dryer
Microwave
Range
Washer
Elementary School: Stenstrom Elementary
Middle School: Chiles Middle
Junior High: Chiles Middle
High School: Oviedo High
Building Description: Ranch
MLS Area: 32765 - Oviedo
Total Square Footage: 2,232
Price per Square Feet: $279.68
Water: Public
Construction: Block, Stucco
Date Listed: 2026-10-30 00:00:00
Pool: Y
Pool Description: In Ground, Gunite
Private Spa: Y
Furnished: Unfurnished
Windows: Blinds
Parking: Garage Door Opener
Garage Description: Y
Attached Garage: Y
Flooring: Ceramic Tile, Laminate
Roof: Shingle
Heating: Central, Electric
Cooling: Central Air
Security: Security System Owned, Smoke Detector(S)
Laundry: Electric Dryer Hookup, Inside, Washer Hookup
Pets: Cats Ok, Dogs Ok, Yes
Sewer: Public Sewer
Lot Desc.: Corner Lot, City Limits, Sidewalk, Paved
Parcel ID: 26-21-31-503-00
Listing Courtesy Of: Keller Williams Realty At The Parks
zola@2ndhomemarkets.com
Under contract-accepting backup offers. PRIVATE POOL | ROOF (2024) | UPDATED KITCHEN | HVAC (2021) | WINDOWS (2019) | WATER HEATER (2025) Enjoy the best of indoor-outdoor Florida living in this well-maintained 3-bedroom, 2-bath pool home, situated on a corner lot in Oviedo. With an updated kitchen, inviting living spaces and several significant improvements already completed, this home brings together everyday comfort, functionality and the opportunity to relax or entertain in your own backyard retreat. The updated kitchen serves as a natural gathering place, featuring white cabinetry, beautiful countertops, a center island and stainless steel appliances. Its connection to the family living area makes everyday meals and entertaining feel effortless, while the separate living and dining spaces provide flexibility for relaxing, hosting guests or creating a personalized work-from-home setting. The split-bedroom floor plan offers added separation between the primary suite and additional bedrooms. Outside, the private swimming pool creates an inviting setting for sunny afternoons, weekend gatherings or simply unwinding at the end of the day. Important improvements include a roof installed in June 2024, HVAC replaced in 2021, windows installed in 2019, a water heater replaced in 2025 and a kitchen renovation completed in 2021. The two-car garage provides additional parking and storage. Conveniently located in Oviedo with access to local parks, recreation, shopping, dining and major Central Florida roadways, this home combines an established residential setting with the convenience of updated features and private outdoor living. Schedule your private showing and discover the possibilities this Oviedo pool home has to offer.
Property Details
Price: $474,900
Sq Ft: 1,698
($280 per
sqft)
Bedrooms: 3
Bathrooms: 2
City: Oviedo
County: Seminole
Type: Single Family
Development: Alafaya Woods
Acres: 0.2100
Virtual Tour/Floorplan: View
Year Built: 1991
Listing Number: O6453642
Status Code: Active Under Contract
Taxes: $2,857.30
Tax Year: 2026
Garage:
Y
Furnishings: Unfurnished
Pets Allowed: Cats OK, Dogs OK, Yes
Total Recurring Fees: $26
Total Recurring Fee Frequency: 0.00
Interior Features:
Ceiling Fans(s)
Open Floorplan
Primary Bedroom Main Floor
Split Bedroom
Stone Counters
Financial Information:
Taxes: $2,857.30
Tax Year: 2026
Association Fee: $310.00
Association Fee Frequency: Annually
Equipment:
Dishwasher
Disposal
Dryer
Microwave
Range
Washer
School Information:
Elementary School: Stenstrom Elementary
Middle School: Chiles Middle
Junior High: Chiles Middle
High School: Oviedo High
Additional Information:
Building Description: Ranch
MLS Area: 32765 - Oviedo
Total Square Footage: 2,232
Price per Square Feet: $279.68
Water: Public
Construction: Block, Stucco
Date Listed: 2026-10-30 00:00:00
Pool: Y
Pool Description: In Ground, Gunite
Private Spa: Y
Furnished: Unfurnished
Windows: Blinds
Parking: Garage Door Opener
Garage Description: Y
Attached Garage: Y
Flooring: Ceramic Tile, Laminate
Roof: Shingle
Heating: Central, Electric
Cooling: Central Air
Security: Security System Owned, Smoke Detector(S)
Laundry: Electric Dryer Hookup, Inside, Washer Hookup
Pets: Cats Ok, Dogs Ok, Yes
Sewer: Public Sewer
Lot Desc.: Corner Lot, City Limits, Sidewalk, Paved
Parcel ID: 26-21-31-503-00
Map of 1063 Gould Place, Oviedo, FL 32765
Listing Courtesy Of: Keller Williams Realty At The Parks
zola@2ndhomemarkets.com