10629 Orbit Terrace, Sarasota, FL 34241
For Sale $254,984


Request Club Info by Email
Calculate Your Payment
Like this listing?
Contact the Listing Agent directly:
Listing Agent: Michelle Campbell
Agent Phone:
866-495-6006
Agent Email:
sarasotaonline@taylormorrison.com
Scheduled Open Houses
2026-11-16 12:00 pm - 4:00 pm
2026-11-17 12:00 pm - 4:00 pm
2026-11-18 12:00 pm - 4:00 pm
2026-11-19 12:00 pm - 4:00 pm
2026-11-20 12:00 pm - 4:00 pm
2026-11-21 12:00 pm - 4:00 pm
2026-11-22 12:00 pm - 4:00 pm
2026-11-23 12:00 pm - 4:00 pm
2026-11-24 12:00 pm - 4:00 pm
2026-11-25 12:00 pm - 4:00 pm
2026-11-26 12:00 pm - 4:00 pm
Share Property
Save Property
View Virtual Tour
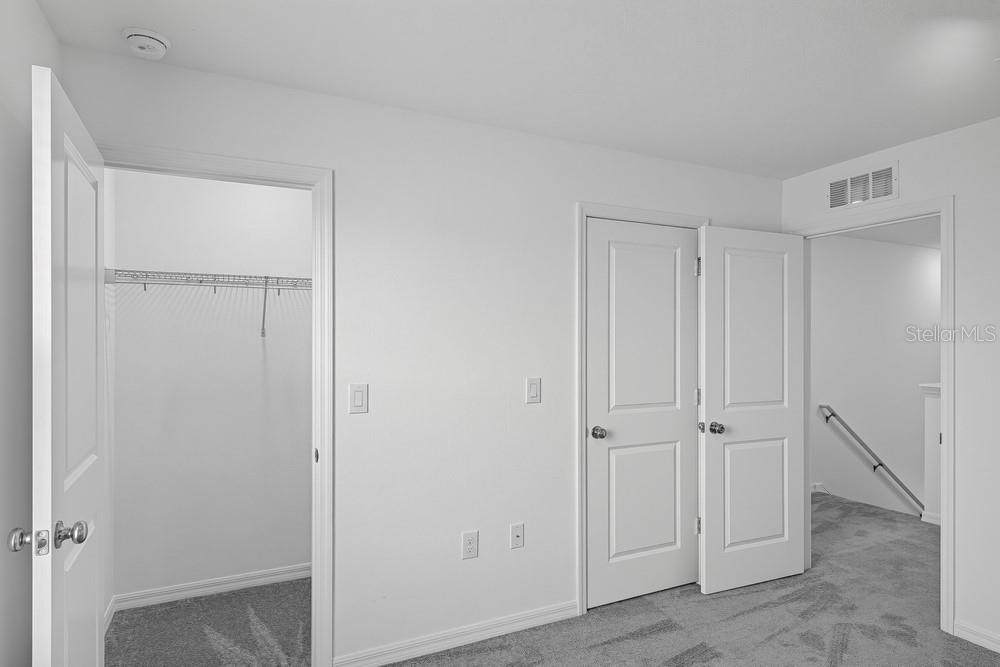
What's Special: Close to Park | Close to Amenity | Close to Trails | Convenient 1st Floor Living. New Construction - Ready Now! Welcome to the Hazel at 10629 Orbit Terrace in The Townes at Skye Ranch! This charming townhome offers a thoughtfully designed living space with 2 bedrooms and 2.5 bathrooms. Step inside to a bright foyer that flows into an open dining area and great room, perfect for gathering. Toward the back, you'll find a convenient half bath and a modern kitchen with a spacious pantry and access to a private outdoor patio. Upstairs, enjoy a serene primary suite with two generous closets, a secondary bedroom, and a full bath. The laundry area is also located upstairs for easy access. Discover modern, open-concept townhomes in the gated, master-planned Skye Ranch community in Sarasota. Ideally located at Clark and Lorraine Roads, this premier setting offers endless opportunities to explore and enjoy life. The community preserves natural beauty with grand oaks, lush palms, forested wetlands, pristine lakes, and native wildlife. Additional Highlights Include: washer, dryer, GE refrigerator, whole house blinds, extended LVP flooring on first floor. MLS#A4686382
Open Floorplan
Primary Bedroom Upstairs
Split Bedroom
Walk-In Closet(s)
Window Treatments
Basketball Court
Gated
Park
Playground
Pool
Trail(s)
Tax Year: 2025
Association Fee: $172.00
Association Fee Frequency: Monthly
Storage
Dishwasher
Disposal
Dryer
Exhaust Fan
Microwave
Range
Refrigerator
Washer
Elementary School: Pine View School
Middle School: Sarasota Middle
Junior High: Sarasota Middle
High School: Riverview High
Building Description: Craftsman
MLS Area: 34241 - Sarasota
Total Square Footage: 1,282
Price per Square Feet: $216.09
Water: Public
Construction: Block, Frame
Date Listed: 2026-03-16 00:00:00
Furnished: Unfurnished
Windows: Window Treatments
Parking: Assigned
Flooring: Carpet, Luxury Vinyl
Roof: Shingle
Heating: Central
Cooling: Central Air
Security: Gated Community
Laundry: Inside, Laundry Closet
Pets: Breed Restrictions, Number Limit, Yes
Sewer: Public Sewer
Lot Desc.: Corner Lot
Parcel ID: 0306056449
Amenities: Basketball Court, Gated, Park, Playground, Pool, Trail(S)
Listing Courtesy Of: Taylor Morrison Rlty Of Fla
sarasotaonline@taylormorrison.com
What's Special: Close to Park | Close to Amenity | Close to Trails | Convenient 1st Floor Living. New Construction - Ready Now! Welcome to the Hazel at 10629 Orbit Terrace in The Townes at Skye Ranch! This charming townhome offers a thoughtfully designed living space with 2 bedrooms and 2.5 bathrooms. Step inside to a bright foyer that flows into an open dining area and great room, perfect for gathering. Toward the back, you'll find a convenient half bath and a modern kitchen with a spacious pantry and access to a private outdoor patio. Upstairs, enjoy a serene primary suite with two generous closets, a secondary bedroom, and a full bath. The laundry area is also located upstairs for easy access. Discover modern, open-concept townhomes in the gated, master-planned Skye Ranch community in Sarasota. Ideally located at Clark and Lorraine Roads, this premier setting offers endless opportunities to explore and enjoy life. The community preserves natural beauty with grand oaks, lush palms, forested wetlands, pristine lakes, and native wildlife. Additional Highlights Include: washer, dryer, GE refrigerator, whole house blinds, extended LVP flooring on first floor. MLS#A4686382
Property Details
Price: $254,984
Sq Ft: 1,180
($216 per
sqft)
Bedrooms: 2
Bathrooms: 2
Partial Baths: 1
City: Sarasota
County: Sarasota
Type: Townhouse
Development: The Towns At Skye Ranch
Virtual Tour/Floorplan: View
Year Built: 2026
Listing Number: A4686382
Status Code: A-Active
Tax Year: 2025
Garage:
Furnishings: Unfurnished
Pets Allowed: Breed Restrictions, Number Limit, Yes
Total Recurring Fees: $172
Total Recurring Fee Frequency: 0.00
Interior Features:
Open Floorplan
Primary Bedroom Upstairs
Split Bedroom
Walk-In Closet(s)
Window Treatments
Amenities:
Basketball Court
Gated
Park
Playground
Pool
Trail(s)
Financial Information:
Tax Year: 2025
Association Fee: $172.00
Association Fee Frequency: Monthly
Exterior Features:
Storage
Equipment:
Dishwasher
Disposal
Dryer
Exhaust Fan
Microwave
Range
Refrigerator
Washer
School Information:
Elementary School: Pine View School
Middle School: Sarasota Middle
Junior High: Sarasota Middle
High School: Riverview High
Additional Information:
Building Description: Craftsman
MLS Area: 34241 - Sarasota
Total Square Footage: 1,282
Price per Square Feet: $216.09
Water: Public
Construction: Block, Frame
Date Listed: 2026-03-16 00:00:00
Furnished: Unfurnished
Windows: Window Treatments
Parking: Assigned
Flooring: Carpet, Luxury Vinyl
Roof: Shingle
Heating: Central
Cooling: Central Air
Security: Gated Community
Laundry: Inside, Laundry Closet
Pets: Breed Restrictions, Number Limit, Yes
Sewer: Public Sewer
Lot Desc.: Corner Lot
Parcel ID: 0306056449
Amenities: Basketball Court, Gated, Park, Playground, Pool, Trail(S)
Map of 10629 Orbit Terrace, Sarasota, FL 34241
Listing Courtesy Of: Taylor Morrison Rlty Of Fla
sarasotaonline@taylormorrison.com