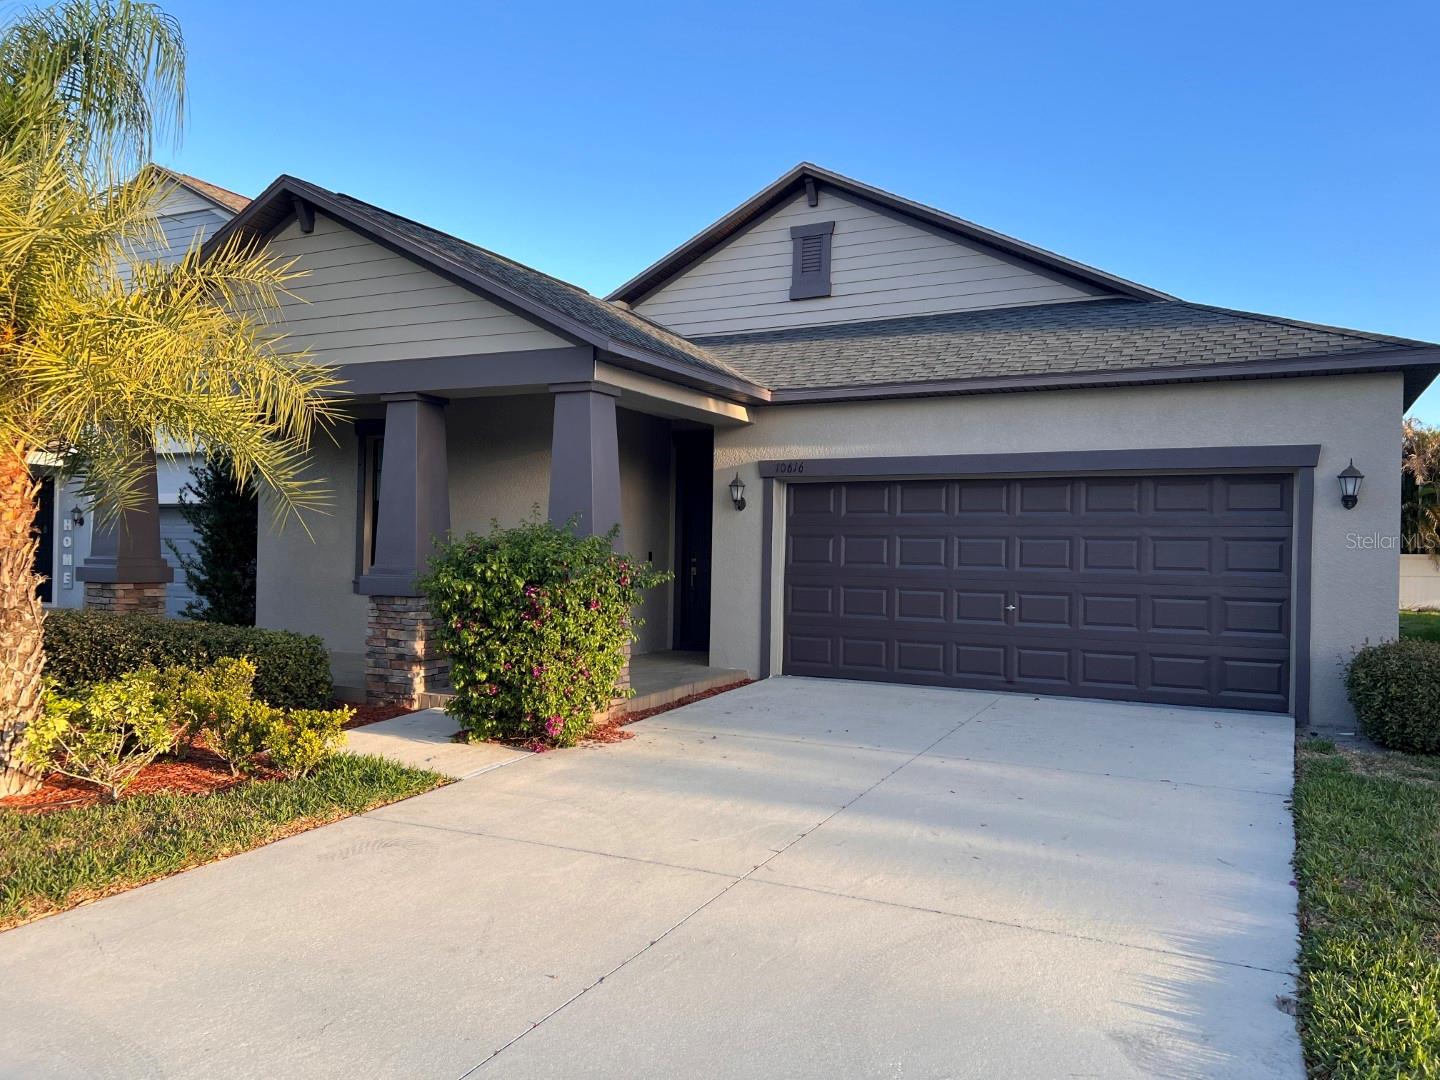
10616 Great Cormorant Drive, Riverview, FL 33579
For Sale $428,900


Request Club Info by Email
Calculate Your Payment
Like this listing?
Contact the Listing Agent directly:
Listing Agent: Antonio Rita
Agent Phone:
757-846-6168
Agent Email:
tonyrita@c21be.com
Share Property
Save Property
View Virtual Tour
One or more photo(s) has been virtually staged. Stop the car, this is it! This stunning 2019-built home offers 4 bedrooms, 3 bathrooms, and over 2,000 sq. ft. of thoughtfully designed living space. Step into the elegant foyer with 9ft ceilings and immediately feel at home. The open-concept layout is complemented by neutral tile flooring throughout, fresh interior paint, and strategically placed recessed lighting for a bright and modern feel. The kitchen is a true centerpiece, featuring stainless steel appliances, GRANITE COUNTERS, a spacious pantry, and ample ESPRESSO cabinets. This split floor plan provides excellent flexibility, tiled throughout with NEW CARPETING in all the bedrooms. Two secondary bedrooms at the front share a generous bathroom, while a third bedroom perfect for a home office or den has its own hallway and full bath, ideal for guests. The primary suite, tucked away at the rear of the home, boasts high tray ceilings, an enormous walk-in closet, SPA like UPGRADED bathroom with dual vanities. UPGRADED tiled stand-up overhead RAINFALL shower, UPGRADED FRAMELESS GLASS SHOWER ENCLOSURE and zero grout line UPGRADE floor tile. Additional features include a drop zone entry from the garage, a WATER SOFTENER SYSTEM, irrigation system, fully fenced backyard added, freshly painted exterior and HURRICANE SHUTTERS. The home is in excellent condition and it shows, everything feels fresh, cared for, and move-in ready. --- Located in the sought-after Oaks at Shady Creek, you'll enjoy resort-style amenities including a Huge Pool, Fitness Center, Basketball Court, Playground, and more, all with LOW HOA FEES that INCLUDES LAWN MAINTENANCE!!! Easy access to I-75, shopping, dining, and top-rated schools. Call now for a private showing!
Ceiling Fans(s)
Coffered Ceiling(s)
High Ceilings
In Wall Pest System
Kitchen/Family Room Combo
Living Room/Dining Room Combo
Open Floorplan
Smart Home
Solid Wood Cabinets
Split Bedroom
Stone Counters
Thermostat
Walk-In Closet(s)
Window Treatments
Basketball Court
Maintenance
Pool
Recreation Facilities
Taxes: $7,447.00
Tax Year: 2025
Association Fee: $112.00
Association Fee Frequency: Monthly
Dishwasher
Dryer
Electric Water Heater
Kitchen Reverse Osmosis System
Microwave
Range
Refrigerator
Washer
Water Softener
Elementary School: Summerfield Crossing Elementary
Middle School: Eisenhower-Hb
Junior High: Eisenhower-Hb
High School: Sumner High School
Building Description: Contemporary
MLS Area: 33579 - Riverview
Total Square Footage: 2,057
Price per Square Feet: $208.51
Water: Public
Construction: Block, Stucco
Date Listed: 2026-01-26 00:00:00
Furnished: Unfurnished
Windows: Double Pane Windows, Energy Star Qualified Windows, Insulated Windows, Shades, Shutters
Garage Description: Y
Garage Spaces: 2
Attached Garage: Y
Flooring: Carpet, Ceramic Tile, Tile
Roof: Shingle
Heating: Electric
Cooling: Central Air
Laundry: Inside, Laundry Closet, Laundry Room, Washer Hookup
Pets: Yes
Sewer: Public Sewer
Parcel ID: U-17-31-20-B1X-
Amenities: Basketball Court, Maintenance, Pool, Recreation Facilities
Listing Courtesy Of: Century 21 List With Beggins
tonyrita@c21be.com
One or more photo(s) has been virtually staged. Stop the car, this is it! This stunning 2019-built home offers 4 bedrooms, 3 bathrooms, and over 2,000 sq. ft. of thoughtfully designed living space. Step into the elegant foyer with 9ft ceilings and immediately feel at home. The open-concept layout is complemented by neutral tile flooring throughout, fresh interior paint, and strategically placed recessed lighting for a bright and modern feel. The kitchen is a true centerpiece, featuring stainless steel appliances, GRANITE COUNTERS, a spacious pantry, and ample ESPRESSO cabinets. This split floor plan provides excellent flexibility, tiled throughout with NEW CARPETING in all the bedrooms. Two secondary bedrooms at the front share a generous bathroom, while a third bedroom perfect for a home office or den has its own hallway and full bath, ideal for guests. The primary suite, tucked away at the rear of the home, boasts high tray ceilings, an enormous walk-in closet, SPA like UPGRADED bathroom with dual vanities. UPGRADED tiled stand-up overhead RAINFALL shower, UPGRADED FRAMELESS GLASS SHOWER ENCLOSURE and zero grout line UPGRADE floor tile. Additional features include a drop zone entry from the garage, a WATER SOFTENER SYSTEM, irrigation system, fully fenced backyard added, freshly painted exterior and HURRICANE SHUTTERS. The home is in excellent condition and it shows, everything feels fresh, cared for, and move-in ready. --- Located in the sought-after Oaks at Shady Creek, you'll enjoy resort-style amenities including a Huge Pool, Fitness Center, Basketball Court, Playground, and more, all with LOW HOA FEES that INCLUDES LAWN MAINTENANCE!!! Easy access to I-75, shopping, dining, and top-rated schools. Call now for a private showing!
Property Details
Price: $428,900
Sq Ft: 2,057
($209 per
sqft)
Bedrooms: 4
Bathrooms: 3
City: Riverview
County: Hillsborough
Type: Single Family
Development: Oaks At Shady Creek
Subdivision: Oaks At Shady Creek Ph 2
Acres: 0.1400
Virtual Tour/Floorplan: View
Year Built: 2019
Listing Number: TB8468892
Status Code: A-Active
Taxes: $7,447.00
Tax Year: 2025
Garage:
2
/
Y
Furnishings: Unfurnished
Pets Allowed: Yes
Total Recurring Fees: $112
Total Recurring Fee Frequency: 0.00
Interior Features:
Ceiling Fans(s)
Coffered Ceiling(s)
High Ceilings
In Wall Pest System
Kitchen/Family Room Combo
Living Room/Dining Room Combo
Open Floorplan
Smart Home
Solid Wood Cabinets
Split Bedroom
Stone Counters
Thermostat
Walk-In Closet(s)
Window Treatments
Amenities:
Basketball Court
Maintenance
Pool
Recreation Facilities
Financial Information:
Taxes: $7,447.00
Tax Year: 2025
Association Fee: $112.00
Association Fee Frequency: Monthly
Equipment:
Dishwasher
Dryer
Electric Water Heater
Kitchen Reverse Osmosis System
Microwave
Range
Refrigerator
Washer
Water Softener
School Information:
Elementary School: Summerfield Crossing Elementary
Middle School: Eisenhower-Hb
Junior High: Eisenhower-Hb
High School: Sumner High School
Additional Information:
Building Description: Contemporary
MLS Area: 33579 - Riverview
Total Square Footage: 2,057
Price per Square Feet: $208.51
Water: Public
Construction: Block, Stucco
Date Listed: 2026-01-26 00:00:00
Furnished: Unfurnished
Windows: Double Pane Windows, Energy Star Qualified Windows, Insulated Windows, Shades, Shutters
Garage Description: Y
Garage Spaces: 2
Attached Garage: Y
Flooring: Carpet, Ceramic Tile, Tile
Roof: Shingle
Heating: Electric
Cooling: Central Air
Laundry: Inside, Laundry Closet, Laundry Room, Washer Hookup
Pets: Yes
Sewer: Public Sewer
Parcel ID: U-17-31-20-B1X-
Amenities: Basketball Court, Maintenance, Pool, Recreation Facilities
Map of 10616 Great Cormorant Drive, Riverview, FL 33579
Listing Courtesy Of: Century 21 List With Beggins
tonyrita@c21be.com