10612 Oak Tree Alley, Oxford, FL 34484
For Sale $349,990
Request Club Info by Email
Calculate Your Payment
Like this listing?
Contact the Listing Agent directly:
Listing Agent: Ben Goldstein
Agent Phone:
352-254-5979
Agent Email:
lennarmfl@lennar.com
Scheduled Open Houses
2026-11-21 11:00 am - 3:00 pm
Share Property
Save Property
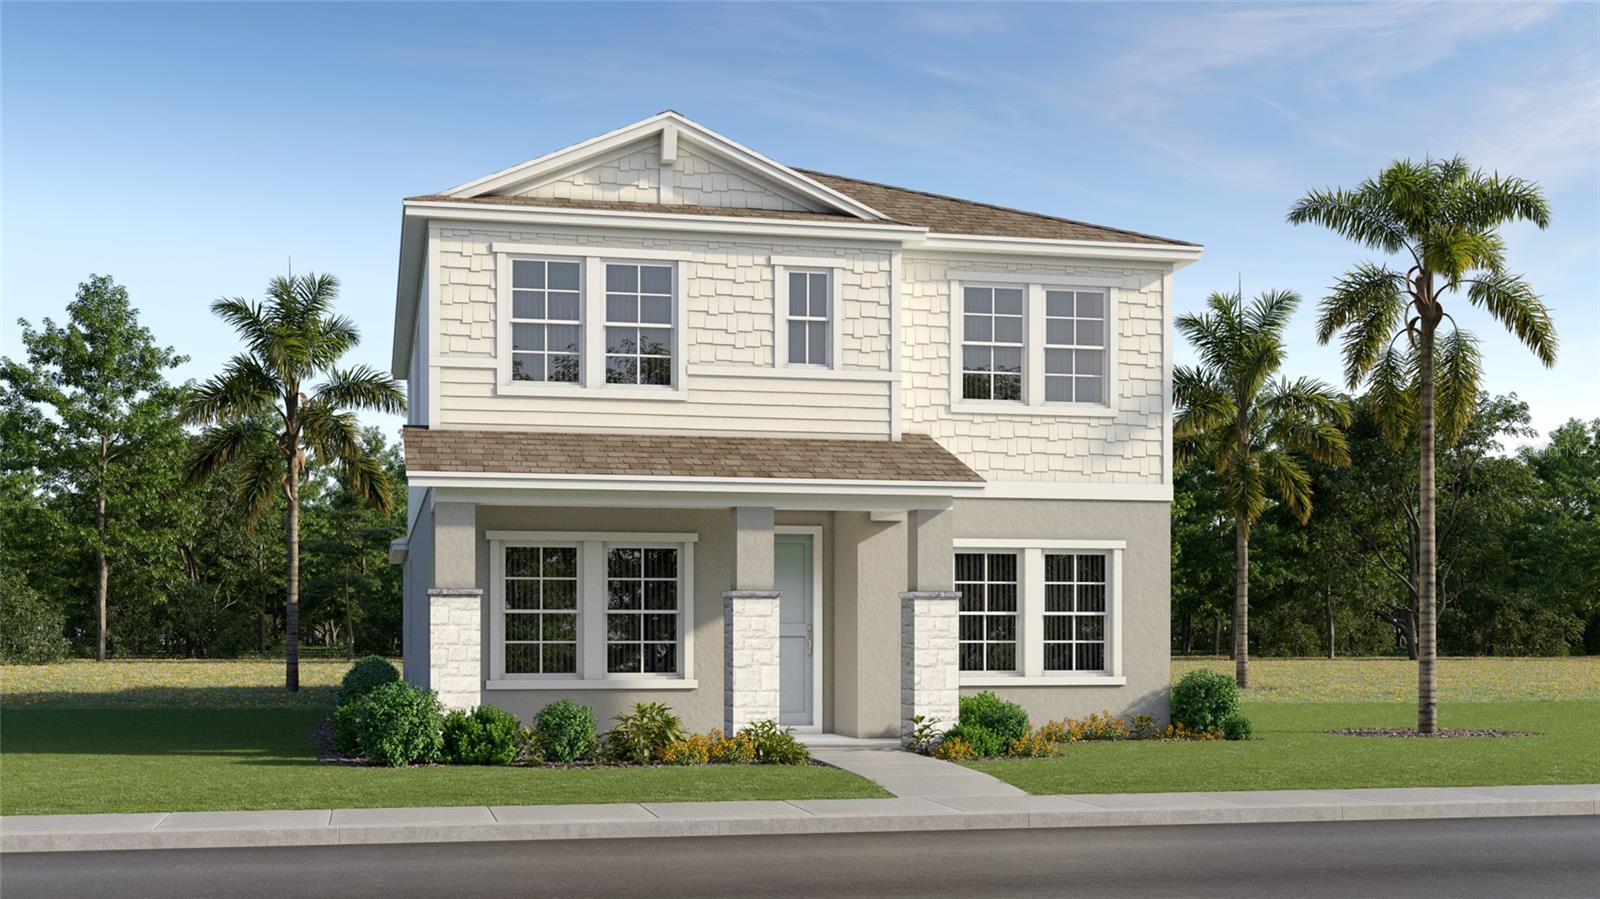
Under Construction. Experience elevated living in Grand Oaks Manor with this stunning Chesapeake floor plan featuring 2,462 square feet of beautifully designed space with 4 bedrooms, 3 full baths, and a desirable rear-entry two-car garage. Thoughtfully upgraded throughout, this home blends timeless style with modern comfort. Step inside to find luxury vinyl plank flooring flowing through the main living areas, complemented by upgraded carpeting in the bedrooms for added warmth and comfort. The chef-inspired kitchen is sure to impress with gleaming quartz countertops, a stylish tile backsplash, soft-close cabinetry and drawers, a spacious island, stainless steel appliances, a gas range, and a French door refrigerator—perfect for everyday living. The open-concept design offers generous gathering spaces and seamless indoor-outdoor living, with sliding doors leading to a covered lanai accented by elegant pavers. Additional pavers enhance the driveway, front walkway, and entry, creating exceptional curb appeal. Retreat to beautifully appointed bathrooms featuring tiled showers and designer finishes. Offering the perfect combination of luxury, functionality, and low-maintenance living, this exceptional home is nestled within sought-after Grand Oaks Manor, conveniently located near shopping, dining, entertainment, and The Villages®.
High Ceilings
Open Floorplan
Walk-In Closet(s)
Clubhouse
Fitness Center
Pickleball Court(s)
Playground
Pool
Spa/Hot Tub
Taxes: $429.51
Tax Year: 2025
Association Fee: $150.00
Association Fee Frequency: Monthly
Dishwasher
Disposal
Microwave
Range
Refrigerator
Tankless Water Heater
Elementary School: Wildwood Elementary
Middle School: Wildwood Middle
Junior High: Wildwood Middle
High School: Wildwood High
MLS Area: 34484 - Oxford
Total Square Footage: 3,222
Price per Square Feet: $142.16
Water: Public
Construction: Concrete, Hardi Plank Type, Frame
Date Listed: 2026-06-17 00:00:00
Furnished: Unfurnished
Parking: Alley Access
Garage Description: Y
Garage Spaces: 2
Attached Garage: Y
Flooring: Carpet, Luxury Vinyl
Roof: Shingle
Heating: Heat Pump
Cooling: Central Air
Laundry: Laundry Room, Upper Level
Pets: Yes
Sewer: Public Sewer
Parcel ID: D20H092
Amenities: Clubhouse, Fitness Center, Pickleball Court(S), Playground, Pool, Spa/Hot Tub
Listing Courtesy Of: Lennar Realty
lennarmfl@lennar.com
Under Construction. Experience elevated living in Grand Oaks Manor with this stunning Chesapeake floor plan featuring 2,462 square feet of beautifully designed space with 4 bedrooms, 3 full baths, and a desirable rear-entry two-car garage. Thoughtfully upgraded throughout, this home blends timeless style with modern comfort. Step inside to find luxury vinyl plank flooring flowing through the main living areas, complemented by upgraded carpeting in the bedrooms for added warmth and comfort. The chef-inspired kitchen is sure to impress with gleaming quartz countertops, a stylish tile backsplash, soft-close cabinetry and drawers, a spacious island, stainless steel appliances, a gas range, and a French door refrigerator—perfect for everyday living. The open-concept design offers generous gathering spaces and seamless indoor-outdoor living, with sliding doors leading to a covered lanai accented by elegant pavers. Additional pavers enhance the driveway, front walkway, and entry, creating exceptional curb appeal. Retreat to beautifully appointed bathrooms featuring tiled showers and designer finishes. Offering the perfect combination of luxury, functionality, and low-maintenance living, this exceptional home is nestled within sought-after Grand Oaks Manor, conveniently located near shopping, dining, entertainment, and The Villages®.
Property Details
Price: $349,990
Sq Ft: 2,462
($142 per
sqft)
Bedrooms: 4
Bathrooms: 3
City: Oxford
County: Sumter
Type: Single Family
Development: Grand Oaks Manor
Acres: 0.1200
Year Built: 2026
Listing Number: O6417873
Status Code: A-Active
Taxes: $429.51
Tax Year: 2025
Garage:
2
/
Y
Furnishings: Unfurnished
Pets Allowed: Yes
Total Recurring Fees: $150
Total Recurring Fee Frequency: 0.00
Interior Features:
High Ceilings
Open Floorplan
Walk-In Closet(s)
Amenities:
Clubhouse
Fitness Center
Pickleball Court(s)
Playground
Pool
Spa/Hot Tub
Financial Information:
Taxes: $429.51
Tax Year: 2025
Association Fee: $150.00
Association Fee Frequency: Monthly
Equipment:
Dishwasher
Disposal
Microwave
Range
Refrigerator
Tankless Water Heater
School Information:
Elementary School: Wildwood Elementary
Middle School: Wildwood Middle
Junior High: Wildwood Middle
High School: Wildwood High
Additional Information:
MLS Area: 34484 - Oxford
Total Square Footage: 3,222
Price per Square Feet: $142.16
Water: Public
Construction: Concrete, Hardi Plank Type, Frame
Date Listed: 2026-06-17 00:00:00
Furnished: Unfurnished
Parking: Alley Access
Garage Description: Y
Garage Spaces: 2
Attached Garage: Y
Flooring: Carpet, Luxury Vinyl
Roof: Shingle
Heating: Heat Pump
Cooling: Central Air
Laundry: Laundry Room, Upper Level
Pets: Yes
Sewer: Public Sewer
Parcel ID: D20H092
Amenities: Clubhouse, Fitness Center, Pickleball Court(S), Playground, Pool, Spa/Hot Tub
Map of 10612 Oak Tree Alley, Oxford, FL 34484
Listing Courtesy Of: Lennar Realty
lennarmfl@lennar.com