10611 Great Cormorant Drive, Riverview, FL 33579
For Sale $575,000


Request Club Info by Email
Calculate Your Payment
Like this listing?
Contact the Listing Agent directly:
Listing Agent: Gina Morgan
Agent Phone:
813-477-9225
Agent Email:
gina.greatertampa@gmail.com
Scheduled Open Houses
2026-11-14 11:00 am - 2:00 pm
2026-11-21 11:00 am - 2:00 pm
2026-12-05 11:00 am - 2:00 pm
2026-12-12 11:00 am - 2:00 pm
Share Property
Save Property
View Virtual Tour
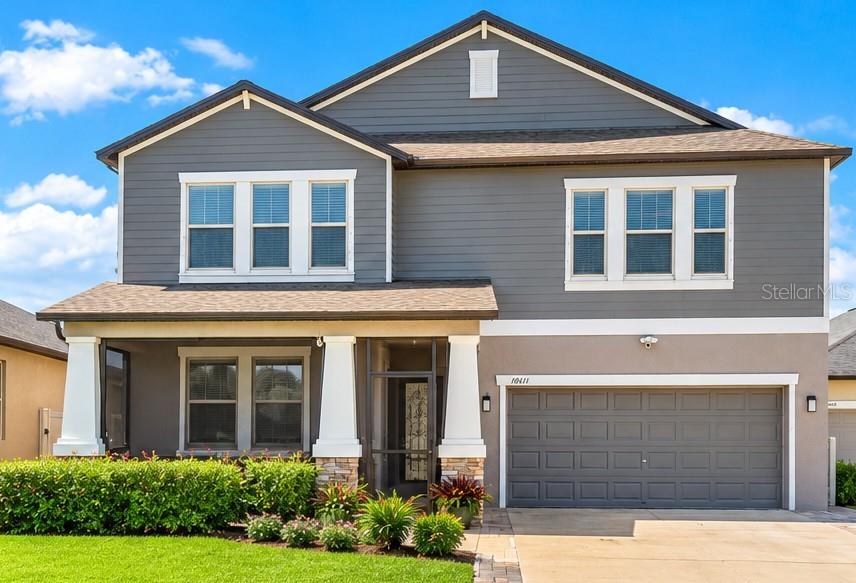
STUNNING POND FRONT HOME | 5 BEDROOMS | PRIVATE MOVIE THEATER | 3-CAR GARAGE | SOLAR PANELS! Waterfront views, unforgettable sunsets and exceptional upgrades - this impressive 3,854sf offers 5 bedrooms, 3.5 bathrooms and flexible living spaces designed for comfort, entertaining, and modern convenience. Relax or entertain on the custom extended, fully screened lanai overlooking tranquil water views and spectacular sunsets. The beautifully appointed kitchen features granite countertops, 42-inch cabinetry, stainless steel appliances, an oversized center island, walk-in pantry and reverse osmosis water filtration system. Luxurious First-Floor Primary Suite: Enjoy a tray ceiling, spa-inspired bathroom, oversized custom walk-in closet, and convenient nearby laundry area. Ultimate Entertainment Space: Upstairs, discover a dedicated movie theater with custom tiered platforms, four spacious bedrooms with walk-in closets and a full size second laundry room. A converted dining room provides additional bedroom, flex-space possibilities or convert back to a dining room. Exceptional Upgrades & Smart Technology: Enjoy 2019 solar panels, a 15 SEER high-efficiency A/C system, tankless water heater, smart-home controls compatible with Alexa or Google, exterior Jellyfish lighting, Govee driveway and patio lighting, and a dedicated generator switch. EV-Ready & Extra Storage: Includes a Tesla charger, 50-amp electrical panel for EV or RV use, garage mini-split A/C, attic flooring for additional storage and convenient under-stair storage accessible from the garage. Resort-Style Living with Low HOA Fees: Lawn maintainence included in HOA fees. Enjoy a community swimming pool, fitness center, basketball court, playground. Minutes from I-75, shopping, restaurants, schools, downtown Tampa, and Gulf Coast beaches. All of this in one extraordinary home! Schedule your private showing today. All washers and dryers and garage freezer, do not convey.
Ceiling Fans(s)
Eat-in Kitchen
High Ceilings
In Wall Pest System
Kitchen/Family Room Combo
Open Floorplan
Primary Bedroom Main Floor
Smart Home
Split Bedroom
Stone Counters
Thermostat
Walk-In Closet(s)
Window Treatments
Taxes: $2,947.03
Tax Year: 2024
Association Fee: $112.00
Association Fee Frequency: Monthly
Hurricane Shutters
Sidewalk
Sprinkler Metered
Built-In Oven
Dishwasher
Disposal
Exhaust Fan
Kitchen Reverse Osmosis System
Microwave
Range
Refrigerator
Tankless Water Heater
Water Purifier
Water Softener
Water
Pond
View: Pond
Elementary School: Summerfield Crossing Elementary
Middle School: Eisenhower-Hb
Junior High: Eisenhower-Hb
High School: Sumner High School
MLS Area: 33579 - Riverview
Total Square Footage: 5,334
Price per Square Feet: $149.97
Total Floors: 2
Water: Public
Construction: Block, Stucco
Date Listed: 2026-10-27 00:00:00
Furnished: Unfurnished
Parking: Garage Door Opener, Oversized, Tandem
Garage Description: Y
Attached Garage: Y
Flooring: Carpet, Ceramic Tile, Laminate
Roof: Shingle
Heating: Central, Electric
Cooling: Central Air, Mini-Split Unit(S), Zoned
Fireplace: Y
Security: Closed Circuit Camera(S), Fire Alarm, Security Fencing/Lighting/Alarms, Secured Garage/Parking, Security Lights, Security System Owned, Smoke Detector(S), Touchless Entry
Laundry: Inside, Laundry Closet, Laundry Room, Upper Level
Pets: Yes
Sewer: Public Sewer
Lot Desc.: Cul-De-Sac, In County, Landscaped, Sidewalk, Paved
Parcel ID: U-17-31-20-B1X-
Listing Courtesy Of: Lpt Realty, Llc
gina.greatertampa@gmail.com
STUNNING POND FRONT HOME | 5 BEDROOMS | PRIVATE MOVIE THEATER | 3-CAR GARAGE | SOLAR PANELS! Waterfront views, unforgettable sunsets and exceptional upgrades - this impressive 3,854sf offers 5 bedrooms, 3.5 bathrooms and flexible living spaces designed for comfort, entertaining, and modern convenience. Relax or entertain on the custom extended, fully screened lanai overlooking tranquil water views and spectacular sunsets. The beautifully appointed kitchen features granite countertops, 42-inch cabinetry, stainless steel appliances, an oversized center island, walk-in pantry and reverse osmosis water filtration system. Luxurious First-Floor Primary Suite: Enjoy a tray ceiling, spa-inspired bathroom, oversized custom walk-in closet, and convenient nearby laundry area. Ultimate Entertainment Space: Upstairs, discover a dedicated movie theater with custom tiered platforms, four spacious bedrooms with walk-in closets and a full size second laundry room. A converted dining room provides additional bedroom, flex-space possibilities or convert back to a dining room. Exceptional Upgrades & Smart Technology: Enjoy 2019 solar panels, a 15 SEER high-efficiency A/C system, tankless water heater, smart-home controls compatible with Alexa or Google, exterior Jellyfish lighting, Govee driveway and patio lighting, and a dedicated generator switch. EV-Ready & Extra Storage: Includes a Tesla charger, 50-amp electrical panel for EV or RV use, garage mini-split A/C, attic flooring for additional storage and convenient under-stair storage accessible from the garage. Resort-Style Living with Low HOA Fees: Lawn maintainence included in HOA fees. Enjoy a community swimming pool, fitness center, basketball court, playground. Minutes from I-75, shopping, restaurants, schools, downtown Tampa, and Gulf Coast beaches. All of this in one extraordinary home! Schedule your private showing today. All washers and dryers and garage freezer, do not convey.
Property Details
Price: $575,000
Sq Ft: 3,834
($150 per
sqft)
Bedrooms: 5
Bathrooms: 3
Partial Baths: 1
City: Riverview
County: Hillsborough
Type: Single Family
Development: Oaks At Shady Creek
Subdivision: Oaks At Shady Creek Ph 2
Acres: 0.1900
Virtual Tour/Floorplan: View
Year Built: 2019
Listing Number: TB8562073
Status Code: A-Active
Taxes: $2,947.03
Tax Year: 2024
Garage:
Y
Furnishings: Unfurnished
Pets Allowed: Yes
Total Recurring Fees: $112
Total Recurring Fee Frequency: 0.00
Interior Features:
Ceiling Fans(s)
Eat-in Kitchen
High Ceilings
In Wall Pest System
Kitchen/Family Room Combo
Open Floorplan
Primary Bedroom Main Floor
Smart Home
Split Bedroom
Stone Counters
Thermostat
Walk-In Closet(s)
Window Treatments
Financial Information:
Taxes: $2,947.03
Tax Year: 2024
Association Fee: $112.00
Association Fee Frequency: Monthly
Exterior Features:
Hurricane Shutters
Sidewalk
Sprinkler Metered
Equipment:
Built-In Oven
Dishwasher
Disposal
Exhaust Fan
Kitchen Reverse Osmosis System
Microwave
Range
Refrigerator
Tankless Water Heater
Water Purifier
Water Softener
View:
Water
Waterfront Description:
Pond
View: Pond
School Information:
Elementary School: Summerfield Crossing Elementary
Middle School: Eisenhower-Hb
Junior High: Eisenhower-Hb
High School: Sumner High School
Additional Information:
MLS Area: 33579 - Riverview
Total Square Footage: 5,334
Price per Square Feet: $149.97
Total Floors: 2
Water: Public
Construction: Block, Stucco
Date Listed: 2026-10-27 00:00:00
Furnished: Unfurnished
Parking: Garage Door Opener, Oversized, Tandem
Garage Description: Y
Attached Garage: Y
Flooring: Carpet, Ceramic Tile, Laminate
Roof: Shingle
Heating: Central, Electric
Cooling: Central Air, Mini-Split Unit(S), Zoned
Fireplace: Y
Security: Closed Circuit Camera(S), Fire Alarm, Security Fencing/Lighting/Alarms, Secured Garage/Parking, Security Lights, Security System Owned, Smoke Detector(S), Touchless Entry
Laundry: Inside, Laundry Closet, Laundry Room, Upper Level
Pets: Yes
Sewer: Public Sewer
Lot Desc.: Cul-De-Sac, In County, Landscaped, Sidewalk, Paved
Parcel ID: U-17-31-20-B1X-
Map of 10611 Great Cormorant Drive, Riverview, FL 33579
Listing Courtesy Of: Lpt Realty, Llc
gina.greatertampa@gmail.com