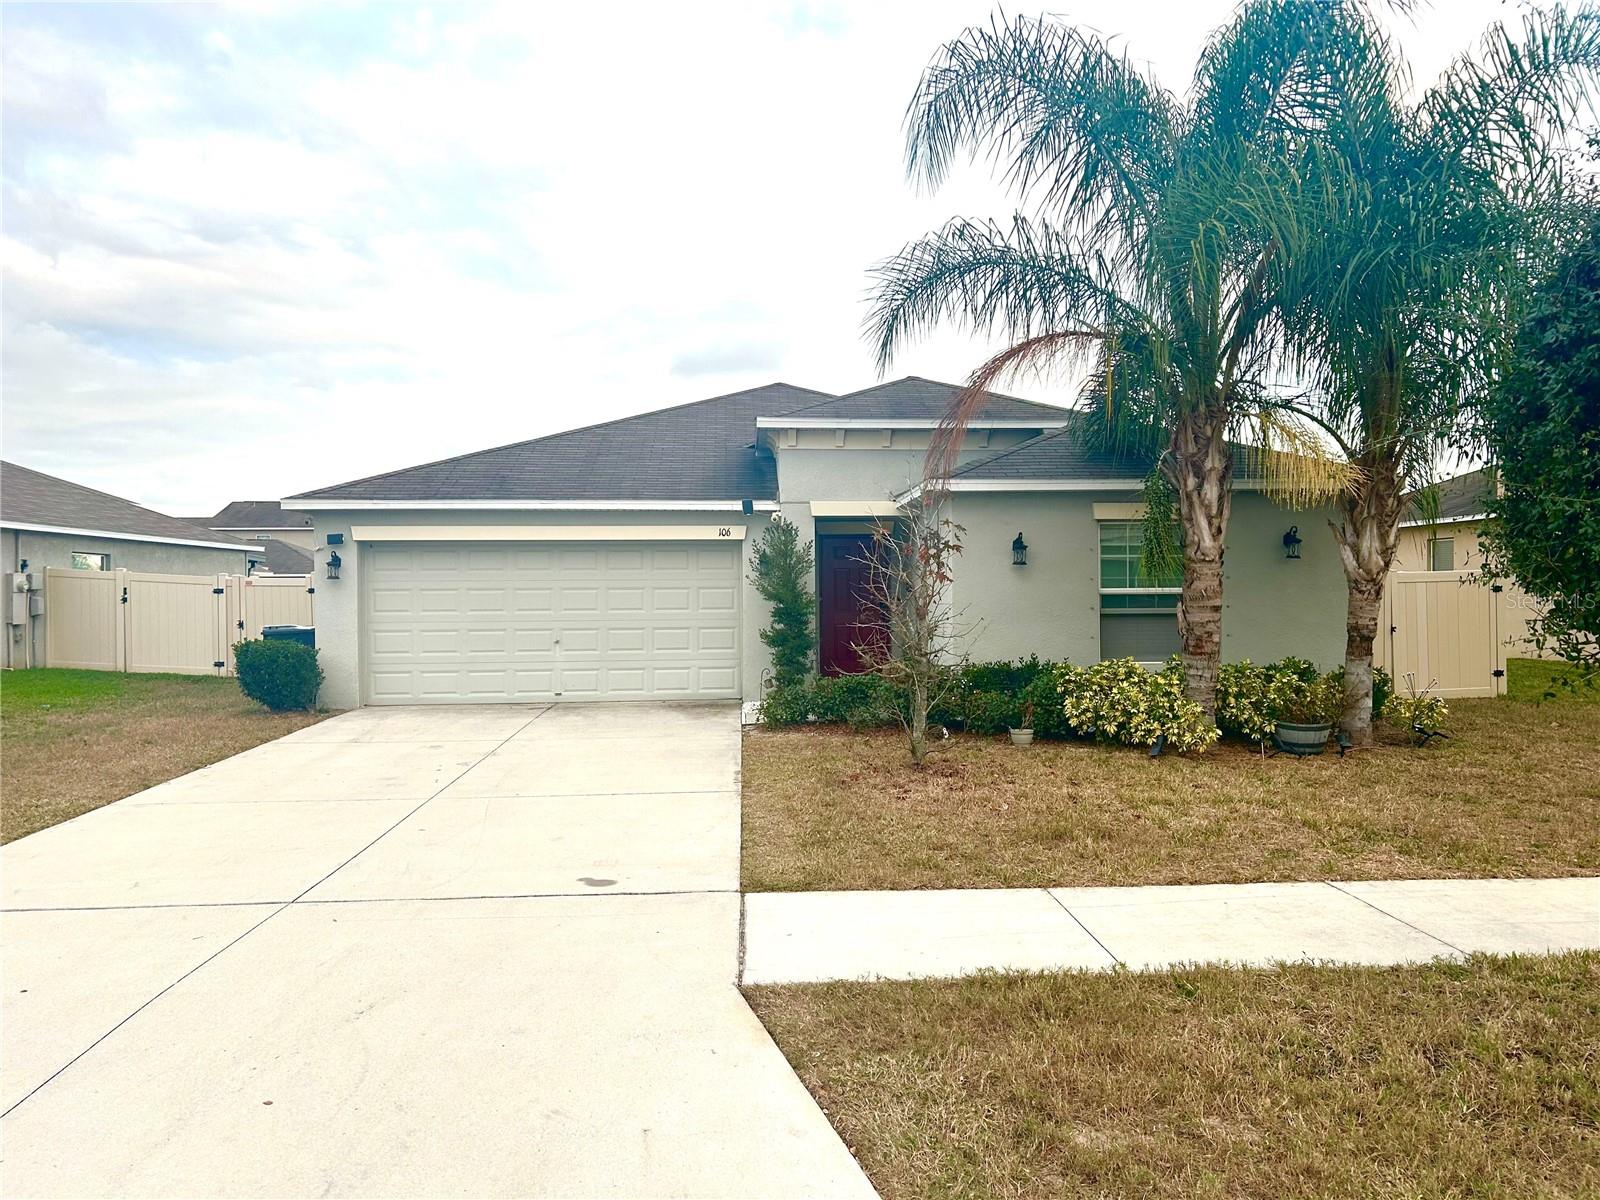
106 Cascade Bend Drive, Ruskin, FL 33570
For Sale $340,000


Request Club Info by Email
Calculate Your Payment
Like this listing?
Contact the Listing Agent directly:
Listing Agent: Alex Valles
Agent Phone:
813-802-0996
Agent Email:
alexjamee.valles@gmail.com
Share Property
Save Property
View Virtual Tour
Welcome home to this beautifully spacious home tucked away in a peaceful Ruskin community. From the moment you step inside, you’ll appreciate the open layout style that makes this home feel both comfortable and welcoming. Whether you’re hosting friends, spending time with family, or simply enjoying a quiet evening in, there’s plenty of room to truly live. One of the standout features of this home is the beautiful lake view in the backyard—the perfect backdrop for morning coffee, evening sunsets, or a relaxing weekend outdoors. The spacious yard offers a great sense of privacy with a new fence installed, creating a calm, creating a retreat-like atmosphere right at home. With its thoughtful layout, abundant space, and beautiful water view, this home offers the ideal balance of comfort and tranquility while still being conveniently located near everyday amenities and major roadways.
Ceiling Fans(s)
Eat-in Kitchen
Kitchen/Family Room Combo
Living Room/Dining Room Combo
Open Floorplan
Primary Bedroom Main Floor
Walk-In Closet(s)
Taxes: $8,479.15
Tax Year: 2025
Association Fee: $275.38
Association Fee Frequency: Semi-Annually
Hurricane Shutters
Dryer
Electric Water Heater
Range
Refrigerator
Tankless Water Heater
Washer
Elementary School: Ruskin-Hb
Middle School: Shields-Hb
Junior High: Shields-Hb
High School: Lennard-Hb
MLS Area: 33570 - Ruskin/Apollo Beach
Total Square Footage: 2,405
Price per Square Feet: $172.50
Water: Public
Construction: Block, Concrete
Date Listed: 2026-09-25 00:00:00
Furnished: Unfurnished
Windows: Blinds
Garage Description: Y
Garage Spaces: 2
Attached Garage: Y
Flooring: Carpet, Luxury Vinyl
Roof: Shingle
Heating: Electric
Cooling: Central Air
Laundry: Corridor Access
Pets: Yes
Sewer: Public Sewer
Parcel ID: U-18-32-19-A76-
Listing Courtesy Of: Vanderleelie & Assoc.re Estate
alexjamee.valles@gmail.com
Welcome home to this beautifully spacious home tucked away in a peaceful Ruskin community. From the moment you step inside, you’ll appreciate the open layout style that makes this home feel both comfortable and welcoming. Whether you’re hosting friends, spending time with family, or simply enjoying a quiet evening in, there’s plenty of room to truly live. One of the standout features of this home is the beautiful lake view in the backyard—the perfect backdrop for morning coffee, evening sunsets, or a relaxing weekend outdoors. The spacious yard offers a great sense of privacy with a new fence installed, creating a calm, creating a retreat-like atmosphere right at home. With its thoughtful layout, abundant space, and beautiful water view, this home offers the ideal balance of comfort and tranquility while still being conveniently located near everyday amenities and major roadways.
Property Details
Price: $340,000
Sq Ft: 1,971
($173 per
sqft)
Bedrooms: 4
Bathrooms: 2
City: Ruskin
County: Hillsborough
Type: Single Family
Development: Riverbend West
Subdivision: Riverbend West Ph 2
Acres: 0.1400
Virtual Tour/Floorplan: View
Year Built: 2018
Listing Number: TB8552439
Status Code: A-Active
Taxes: $8,479.15
Tax Year: 2025
Garage:
2
/
Y
Furnishings: Unfurnished
Pets Allowed: Yes
Total Recurring Fees: $46
Total Recurring Fee Frequency: 0.00
Interior Features:
Ceiling Fans(s)
Eat-in Kitchen
Kitchen/Family Room Combo
Living Room/Dining Room Combo
Open Floorplan
Primary Bedroom Main Floor
Walk-In Closet(s)
Financial Information:
Taxes: $8,479.15
Tax Year: 2025
Association Fee: $275.38
Association Fee Frequency: Semi-Annually
Exterior Features:
Hurricane Shutters
Equipment:
Dryer
Electric Water Heater
Range
Refrigerator
Tankless Water Heater
Washer
School Information:
Elementary School: Ruskin-Hb
Middle School: Shields-Hb
Junior High: Shields-Hb
High School: Lennard-Hb
Additional Information:
MLS Area: 33570 - Ruskin/Apollo Beach
Total Square Footage: 2,405
Price per Square Feet: $172.50
Water: Public
Construction: Block, Concrete
Date Listed: 2026-09-25 00:00:00
Furnished: Unfurnished
Windows: Blinds
Garage Description: Y
Garage Spaces: 2
Attached Garage: Y
Flooring: Carpet, Luxury Vinyl
Roof: Shingle
Heating: Electric
Cooling: Central Air
Laundry: Corridor Access
Pets: Yes
Sewer: Public Sewer
Parcel ID: U-18-32-19-A76-
Map of 106 Cascade Bend Drive, Ruskin, FL 33570
Listing Courtesy Of: Vanderleelie & Assoc.re Estate
alexjamee.valles@gmail.com