106 Brent Circle, Oldsmar, FL 34677
Active Under Contract $379,900


Request Club Info by Email
Calculate Your Payment
Like this listing?
Contact the Listing Agent directly:
Listing Agent: James Wheeler, PA
Agent Phone:
813-285-1229
Agent Email:
jameswheelerpa@gmail.com
Share Property
Save Property
View Virtual Tour
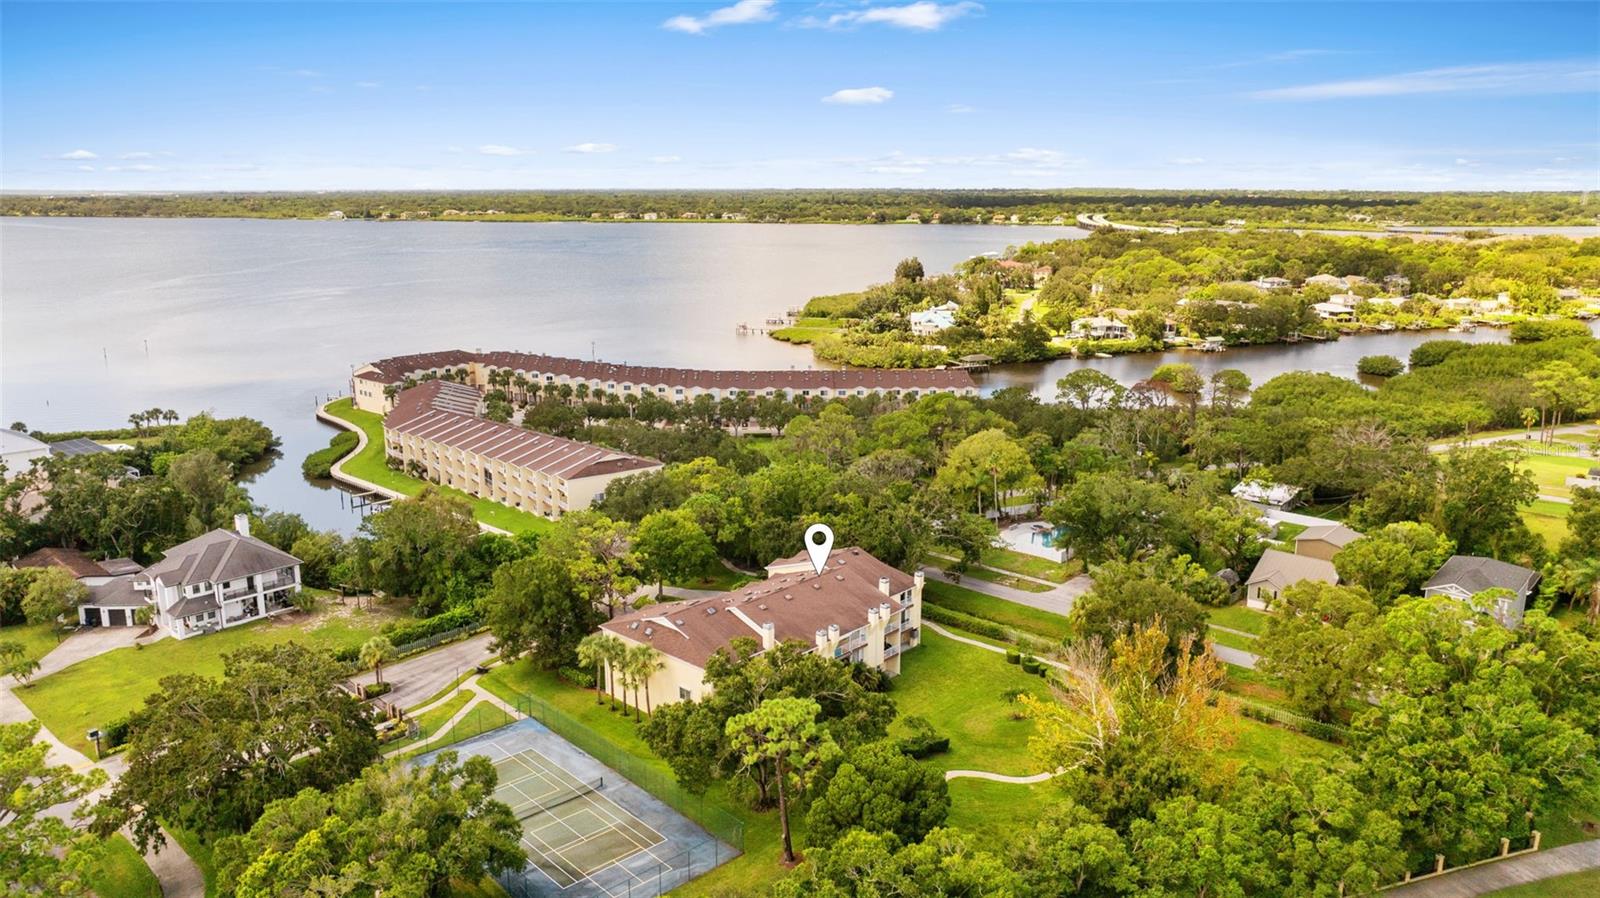
Under contract-accepting backup offers. THE KITCHEN SETS THIS ONE APART. Step into a brighter, more open 3-bedroom, 3-bathroom townhome with over 1,800 square feet in the gated waterfront community of Seaside Estates. Bamboo flooring, a fireplace, high ceilings, and a private balcony create a light-filled, open-concept main level. The kitchen was extended 3 feet and the original dropped ceiling was removed, so the space feels tall and open to the living room -- a difference most of the 67 units in this community still don’t have. Quartz counters, new white cabinetry, stainless appliances, and a built-in pantry finish the update. A flexible bedroom on this level works as an office or guest suite. Upstairs, the primary suite offers soaring vaulted ceilings, dual walk-in closets, skylights, its own balcony, and a spacious ensuite, with laundry and a third bedroom with an ensuite bath on the same level. The oversized tandem garage adds storage and sliding-door access to a patio and green space. This building sits closer to the tennis court and main entrance, and farther from the pool noise. Residents share a resort-style pool/spa, tennis, boardwalk, and a floating dock for kayaks and paddleboards, with slips and boat lifts typically available to rent. Inclusive HOA fees cover the roof (2017), water, sewer, trash, and interior fire sprinklers. Just steps from R.E. Olds Park, a 15-acre waterfront park with the city pier, playgrounds, trails, beach volleyball and more, plus convenient access to Gulf Coast beaches, Tampa International Airport, Clearwater, and Tampa/St. Pete. Schedule your showing today!
Built-in Features
Ceiling Fans(s)
Central Vaccum
Eat-in Kitchen
High Ceilings
Living Room/Dining Room Combo
Primary Bedroom Upstairs
Solid Surface Counters
Thermostat
Vaulted Ceiling(s)
Walk-In Closet(s)
Window Treatments
Gated
Maintenance
Park
Playground
Pool
Spa/Hot Tub
Tennis Court(s)
Trail(s)
Taxes: $3,721.85
Tax Year: 2025
Association Fee: $473.00
Association Fee Frequency: Monthly
Balcony
Lighting
Playground
Private Entrance
Private Mailbox
Sidewalk
Tennis Court(s)
Built-In Oven
Cooktop
Dishwasher
Dryer
Electric Water Heater
Exhaust Fan
Freezer
Ice Maker
Microwave
Range
Range Hood
Refrigerator
Washer
Elementary School: Oldsmar Elementary-Pn
Middle School: Carwise Middle-Pn
Junior High: Carwise Middle-Pn
High School: East Lake High-Pn
Building Description: Contemporary
MLS Area: 34677 - Oldsmar
Total Square Footage: 1,834
Price per Square Feet: $207.14
Total Floors: 3
Water: Public
Construction: Block, Stucco
Date Listed: 2026-09-04 00:00:00
Furnished: Unfurnished
Windows: Skylight(S), Blinds, Window Treatments
Parking: Driveway, Garage Door Opener, Ground Level, Off Street, Tandem
Garage Description: Y
Garage Spaces: 3
Attached Garage: Y
Flooring: Bamboo, Tile
Roof: Shingle
Heating: Central, Electric
Cooling: Central Air
Fireplace: Y
Security: Gated Community
Laundry: Inside, Laundry Closet
Pets: Yes
Sewer: Public Sewer
Lot Desc.: City Limits, Landscaped, Level, Sidewalk, Paved, Private
Parcel ID: 23-28-16-79400-
Amenities: Gated, Maintenance, Park, Playground, Pool, Spa/Hot Tub, Tennis Court(S), Trail(S)
Listing Courtesy Of: Charles Rutenberg Realty Inc
jameswheelerpa@gmail.com
Under contract-accepting backup offers. THE KITCHEN SETS THIS ONE APART. Step into a brighter, more open 3-bedroom, 3-bathroom townhome with over 1,800 square feet in the gated waterfront community of Seaside Estates. Bamboo flooring, a fireplace, high ceilings, and a private balcony create a light-filled, open-concept main level. The kitchen was extended 3 feet and the original dropped ceiling was removed, so the space feels tall and open to the living room -- a difference most of the 67 units in this community still don’t have. Quartz counters, new white cabinetry, stainless appliances, and a built-in pantry finish the update. A flexible bedroom on this level works as an office or guest suite. Upstairs, the primary suite offers soaring vaulted ceilings, dual walk-in closets, skylights, its own balcony, and a spacious ensuite, with laundry and a third bedroom with an ensuite bath on the same level. The oversized tandem garage adds storage and sliding-door access to a patio and green space. This building sits closer to the tennis court and main entrance, and farther from the pool noise. Residents share a resort-style pool/spa, tennis, boardwalk, and a floating dock for kayaks and paddleboards, with slips and boat lifts typically available to rent. Inclusive HOA fees cover the roof (2017), water, sewer, trash, and interior fire sprinklers. Just steps from R.E. Olds Park, a 15-acre waterfront park with the city pier, playgrounds, trails, beach volleyball and more, plus convenient access to Gulf Coast beaches, Tampa International Airport, Clearwater, and Tampa/St. Pete. Schedule your showing today!
Property Details
Price: $379,900
Sq Ft: 1,834
($207 per
sqft)
Bedrooms: 3
Bathrooms: 3
City: Oldsmar
County: Pinellas
Type: Townhouse
Development: Seaside Estates
Acres: 0.0300
Virtual Tour/Floorplan: View
Year Built: 2002
Listing Number: TB8545646
Status Code: Active Under Contract
Taxes: $3,721.85
Tax Year: 2025
Garage:
3
/
Y
Furnishings: Unfurnished
Pets Allowed: Yes
Total Recurring Fees: $473
Total Recurring Fee Frequency: 0.00
Interior Features:
Built-in Features
Ceiling Fans(s)
Central Vaccum
Eat-in Kitchen
High Ceilings
Living Room/Dining Room Combo
Primary Bedroom Upstairs
Solid Surface Counters
Thermostat
Vaulted Ceiling(s)
Walk-In Closet(s)
Window Treatments
Amenities:
Gated
Maintenance
Park
Playground
Pool
Spa/Hot Tub
Tennis Court(s)
Trail(s)
Financial Information:
Taxes: $3,721.85
Tax Year: 2025
Association Fee: $473.00
Association Fee Frequency: Monthly
Exterior Features:
Balcony
Lighting
Playground
Private Entrance
Private Mailbox
Sidewalk
Tennis Court(s)
Equipment:
Built-In Oven
Cooktop
Dishwasher
Dryer
Electric Water Heater
Exhaust Fan
Freezer
Ice Maker
Microwave
Range
Range Hood
Refrigerator
Washer
School Information:
Elementary School: Oldsmar Elementary-Pn
Middle School: Carwise Middle-Pn
Junior High: Carwise Middle-Pn
High School: East Lake High-Pn
Additional Information:
Building Description: Contemporary
MLS Area: 34677 - Oldsmar
Total Square Footage: 1,834
Price per Square Feet: $207.14
Total Floors: 3
Water: Public
Construction: Block, Stucco
Date Listed: 2026-09-04 00:00:00
Furnished: Unfurnished
Windows: Skylight(S), Blinds, Window Treatments
Parking: Driveway, Garage Door Opener, Ground Level, Off Street, Tandem
Garage Description: Y
Garage Spaces: 3
Attached Garage: Y
Flooring: Bamboo, Tile
Roof: Shingle
Heating: Central, Electric
Cooling: Central Air
Fireplace: Y
Security: Gated Community
Laundry: Inside, Laundry Closet
Pets: Yes
Sewer: Public Sewer
Lot Desc.: City Limits, Landscaped, Level, Sidewalk, Paved, Private
Parcel ID: 23-28-16-79400-
Amenities: Gated, Maintenance, Park, Playground, Pool, Spa/Hot Tub, Tennis Court(S), Trail(S)
Map of 106 Brent Circle, Oldsmar, FL 34677
Listing Courtesy Of: Charles Rutenberg Realty Inc
jameswheelerpa@gmail.com