1059 Blackwolf Run Road, Davenport, FL 33896
For Sale $346,000


Request Club Info by Email
Calculate Your Payment
Like this listing?
Contact the Listing Agent directly:
Listing Agent: Kimberly Fouts, PA
Agent Phone:
407-729-8704
Agent Email:
kfoutsrealestate@gmail.com
Share Property
Save Property
View Virtual Tour
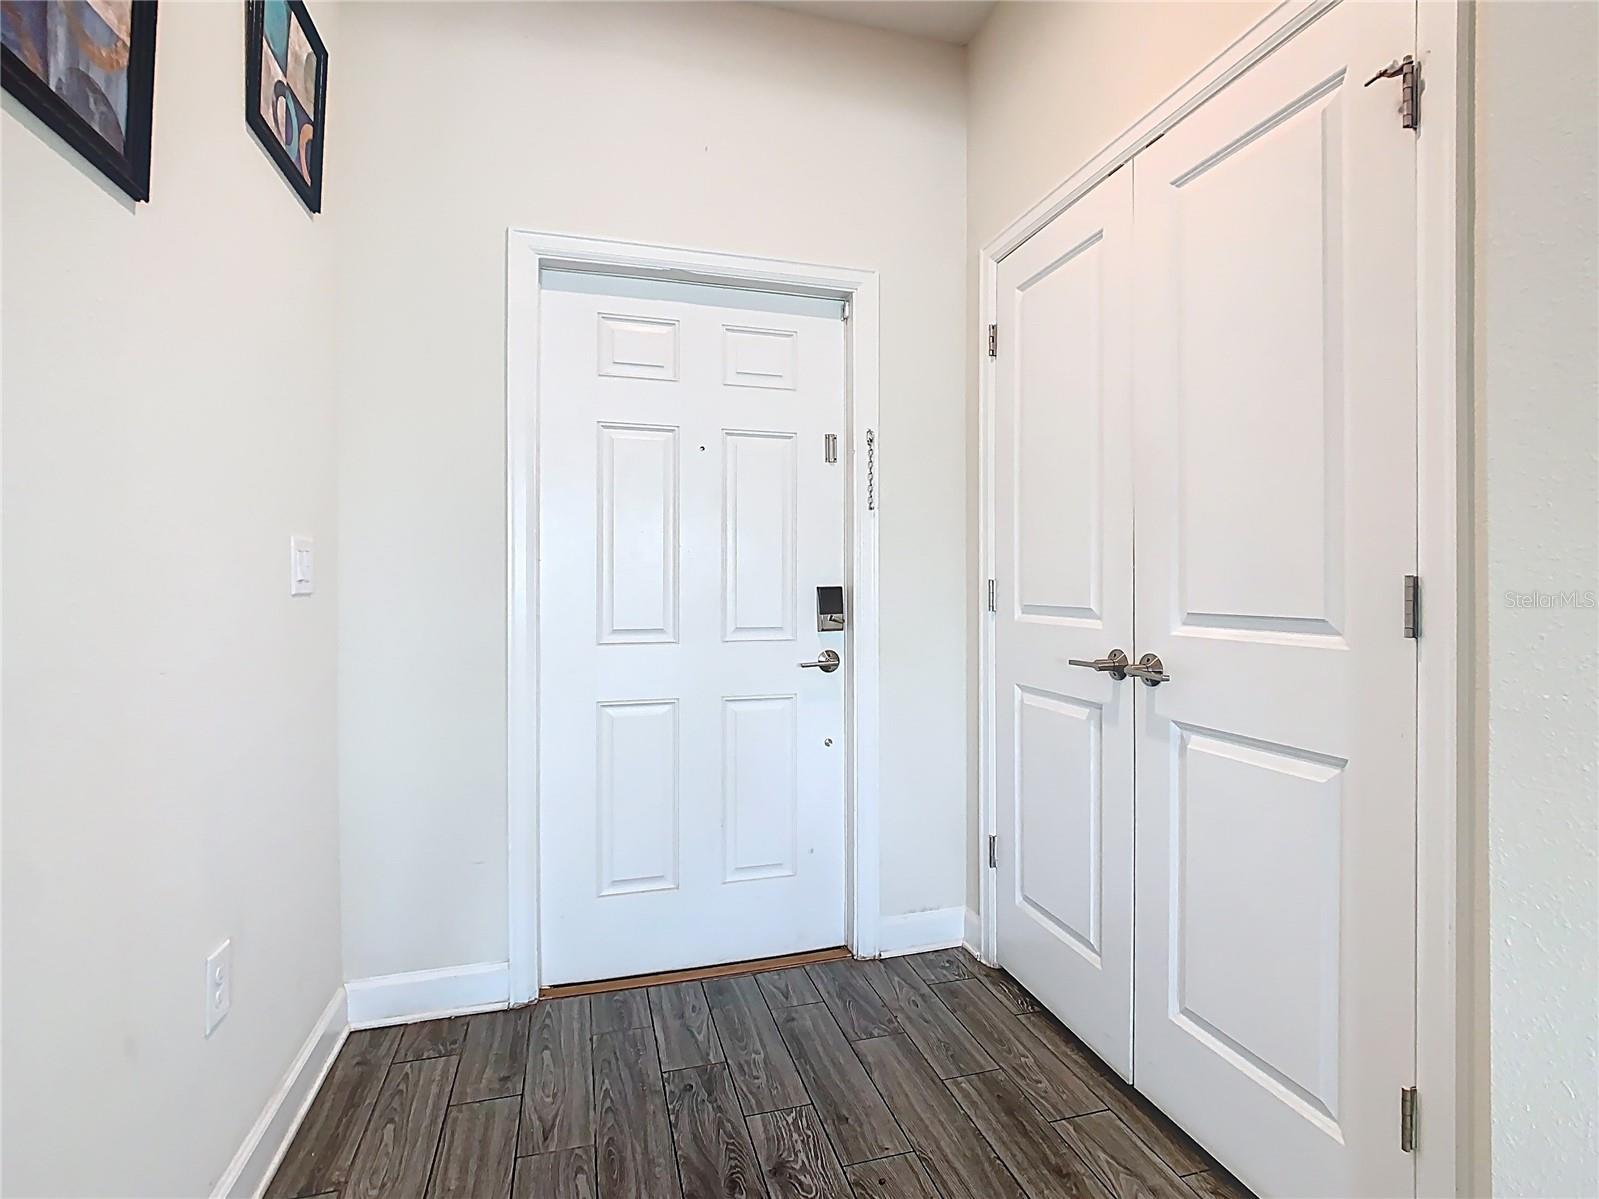
Luxury Living & Move-In Ready! Situated on a spacious lot and in the highly desirable Stoneybrook South North gated community in Champions Gate, a beautiful 2020 build. This 3-bedroom and 3-bathroom home combines modern finishes with resort-style living and enjoy sunsets with the oversize backyard. This home boasts a modern open-concept floor plan, stylish upgrades, and ample natural light. The spacious kitchen offers a walk-in pantry, stone counters and plenty of counterspace. The living room and dining area flow together providing space for entertaining. Upstairs includes a bonus living room, large guest bedrooms and a grand primary suite! Community amenities include exclusive access to the clubhouse, which includes a restaurant, resort-style pool, and a state-of-the-art fitness center. In addition, you’ll enjoy full access to the renowned Oasis Club, which offers a lazy river, movie theater, conference room, arcade, tennis courts, and fun planned activities for all ages. Homeownership includes a full golf membership to the Champions Gate Country Club, access to 36 holes of championship golf and use of community pools, fitness centers, and recreational facilities. The HOA fee includes cable, internet, lawn care as well as a $75 per month food credit at the private Plaza Club! 1 GOLF MEMBERSHIP IS INCLUDED for the avid golfer. Close to I-4, Orlando, theme parks, shopping and dining. Don’t miss this opportunity to own a piece of resort-style luxury living in one of Florida’s premier golf communities! Schedule your tour today.
Ceiling Fans(s)
Living Room/Dining Room Combo
Primary Bedroom Upstairs
Stone Counters
Taxes: $5,635.14
Tax Year: 2025
Association Fee: $621.00
Association Fee: $98.00
Association Fee Frequency: Monthly
Association Fee Frequency: Monthly
Sidewalk
Dishwasher
Dryer
Microwave
Range
Refrigerator
Washer
Golf Course
Elementary School: Westside Elem
Middle School: Horizon Middle
Junior High: Horizon Middle
High School: Celebration High
Building Description: Contemporary
MLS Area: 33896 - Davenport / Champions Gate
Total Square Footage: 2,721
Price per Square Feet: $166.67
Total Floors: 2
Water: Public
Construction: Block, Concrete, Stucco, Frame
Date Listed: 2025-07-16 00:00:00
Furnished: Unfurnished
Windows: Blinds
Parking: Driveway, Garage Door Opener, Golf Cart Parking, On Street
Garage Description: Y
Garage Spaces: 2
Attached Garage: Y
Flooring: Carpet, Ceramic Tile, Luxury Vinyl
Roof: Tile
Heating: Central
Cooling: Central Air
Security: Smoke Detector(S)
Laundry: Electric Dryer Hookup, Inside, Upper Level, Washer Hookup
Pets: Yes
Sewer: Public Sewer
Lot Desc.: Cleared, On Golf Course, Sidewalk, Paved
Parcel ID: 30-25-27-5121-0
Listing Courtesy Of: Blue Marlin Real Estate
kfoutsrealestate@gmail.com
Luxury Living & Move-In Ready! Situated on a spacious lot and in the highly desirable Stoneybrook South North gated community in Champions Gate, a beautiful 2020 build. This 3-bedroom and 3-bathroom home combines modern finishes with resort-style living and enjoy sunsets with the oversize backyard. This home boasts a modern open-concept floor plan, stylish upgrades, and ample natural light. The spacious kitchen offers a walk-in pantry, stone counters and plenty of counterspace. The living room and dining area flow together providing space for entertaining. Upstairs includes a bonus living room, large guest bedrooms and a grand primary suite! Community amenities include exclusive access to the clubhouse, which includes a restaurant, resort-style pool, and a state-of-the-art fitness center. In addition, you’ll enjoy full access to the renowned Oasis Club, which offers a lazy river, movie theater, conference room, arcade, tennis courts, and fun planned activities for all ages. Homeownership includes a full golf membership to the Champions Gate Country Club, access to 36 holes of championship golf and use of community pools, fitness centers, and recreational facilities. The HOA fee includes cable, internet, lawn care as well as a $75 per month food credit at the private Plaza Club! 1 GOLF MEMBERSHIP IS INCLUDED for the avid golfer. Close to I-4, Orlando, theme parks, shopping and dining. Don’t miss this opportunity to own a piece of resort-style luxury living in one of Florida’s premier golf communities! Schedule your tour today.
Property Details
Price: $346,000
Sq Ft: 2,076
($167 per
sqft)
Bedrooms: 3
Bathrooms: 2
Partial Baths: 1
City: Davenport
County: Osceola
Type: Single Family
Development: Stoneybrook South North
Subdivision: Stoneybrook South North Prcl Ph 2
Acres: 0.1800
Virtual Tour/Floorplan: View
Year Built: 2020
Listing Number: O6327110
Status Code: A-Active
Taxes: $5,635.14
Tax Year: 2025
Garage:
2
/
Y
Furnishings: Unfurnished
Pets Allowed: Yes
Total Recurring Fees: $855
Total Recurring Fee Frequency: 0.00
Interior Features:
Ceiling Fans(s)
Living Room/Dining Room Combo
Primary Bedroom Upstairs
Stone Counters
Financial Information:
Taxes: $5,635.14
Tax Year: 2025
Association Fee: $621.00
Association Fee: $98.00
Association Fee Frequency: Monthly
Association Fee Frequency: Monthly
Exterior Features:
Sidewalk
Equipment:
Dishwasher
Dryer
Microwave
Range
Refrigerator
Washer
View:
Golf Course
School Information:
Elementary School: Westside Elem
Middle School: Horizon Middle
Junior High: Horizon Middle
High School: Celebration High
Additional Information:
Building Description: Contemporary
MLS Area: 33896 - Davenport / Champions Gate
Total Square Footage: 2,721
Price per Square Feet: $166.67
Total Floors: 2
Water: Public
Construction: Block, Concrete, Stucco, Frame
Date Listed: 2025-07-16 00:00:00
Furnished: Unfurnished
Windows: Blinds
Parking: Driveway, Garage Door Opener, Golf Cart Parking, On Street
Garage Description: Y
Garage Spaces: 2
Attached Garage: Y
Flooring: Carpet, Ceramic Tile, Luxury Vinyl
Roof: Tile
Heating: Central
Cooling: Central Air
Security: Smoke Detector(S)
Laundry: Electric Dryer Hookup, Inside, Upper Level, Washer Hookup
Pets: Yes
Sewer: Public Sewer
Lot Desc.: Cleared, On Golf Course, Sidewalk, Paved
Parcel ID: 30-25-27-5121-0
Map of 1059 Blackwolf Run Road, Davenport, FL 33896
Listing Courtesy Of: Blue Marlin Real Estate
kfoutsrealestate@gmail.com