1056 Luke Avenue, Winter Haven, FL 33881
For Sale $299,990
Request Club Info by Email
Calculate Your Payment
Like this listing?
Contact the Listing Agent directly:
Listing Agent: Nancy Pruitt, PA
Agent Phone:
352-552-7574
Agent Email:
nancypruitt1@gmail.com
Scheduled Open Houses
2026-11-21 1:00 pm - 5:00 pm
Share Property
Save Property
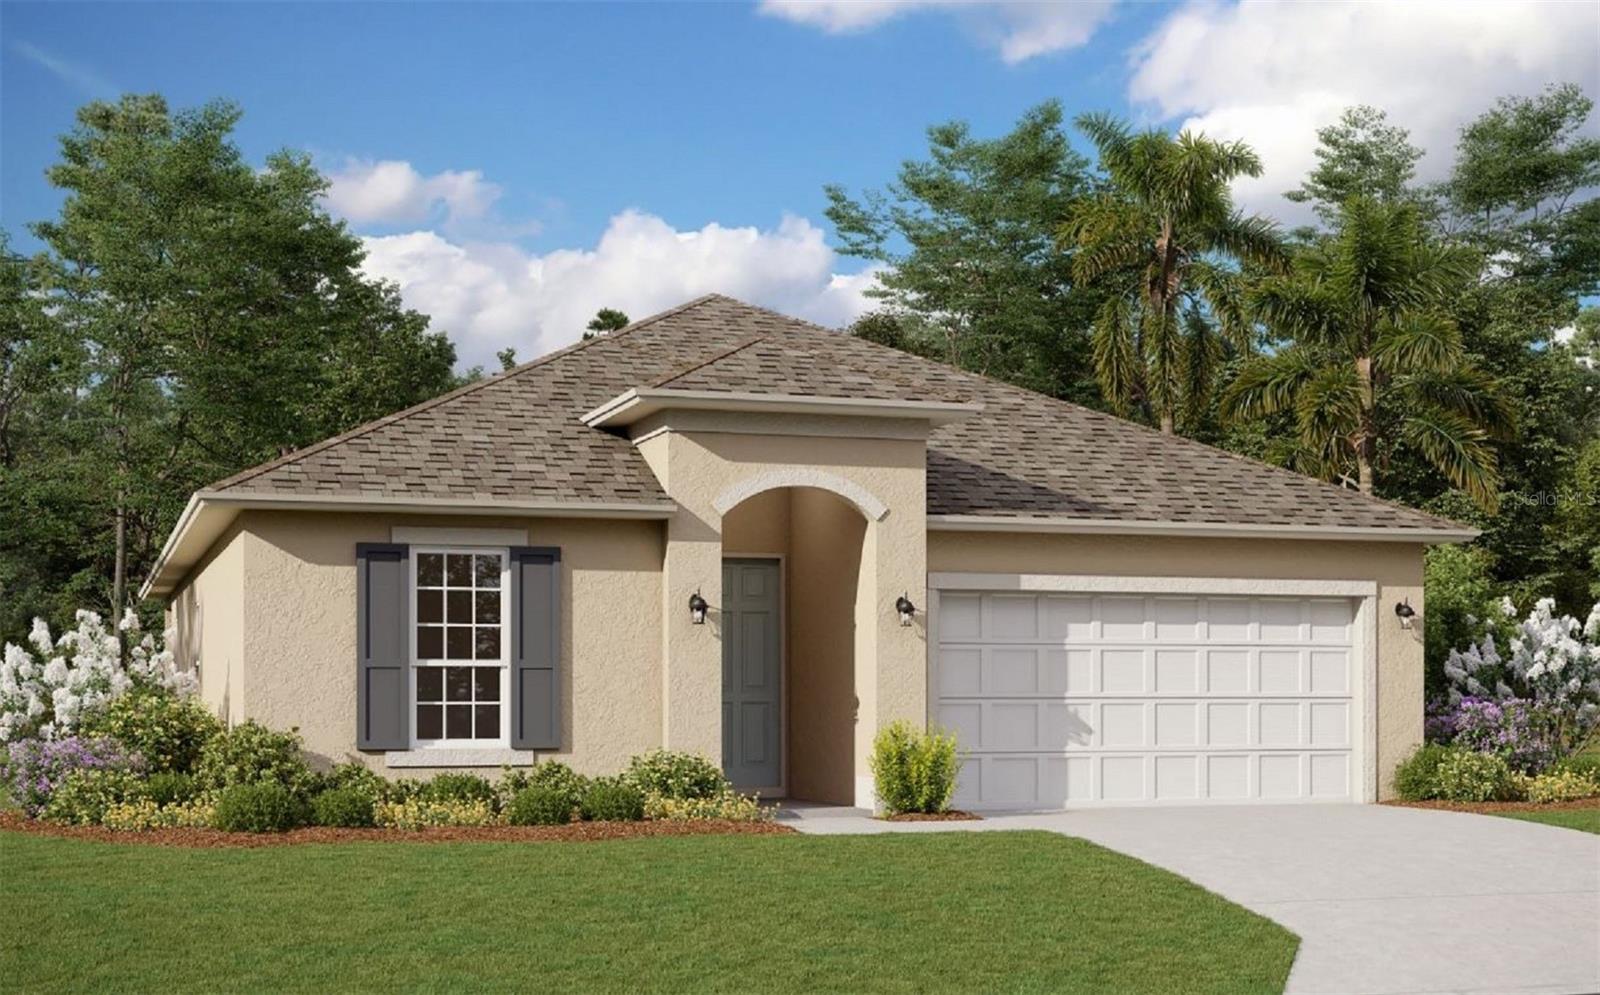
Virtually Staged. Under Construction. The Mulberry floor plan epitomizes the charm of single-story living with its spacious and versatile layout, perfectly crafted for the modern single-family lifestyle. Spread across 1,938 square feet, this home offers ample room for comfort and functionality. Featuring four bedrooms and two bathrooms, including a luxurious master suite, residents enjoy privacy and relaxation in every corner. The open-concept design seamlessly integrates the living, dining, and kitchen areas, creating a welcoming space for gatherings and daily activities. With two garage spaces, homeowners benefit from secure parking and additional storage, enhancing the convenience of this delightful residence. From its thoughtfully designed layout to its contemporary amenities, the Mulberry floor plan combines practicality with style, catering to the diverse needs of today's families. Whether it's enjoying quality time with loved ones in the expansive living areas, preparing meals in the well-appointed kitchen, or retreating to the tranquility of the private bedrooms, this home offers a sanctuary for creating cherished memories and embracing the comforts of home. With its timeless appeal and functional design, the Mulberry floor plan sets the stage for a fulfilling lifestyle characterized by comfort, convenience, and warmth.
High Ceilings
Open Floorplan
Primary Bedroom Main Floor
Split Bedroom
Stone Counters
Thermostat
Walk-In Closet(s)
Fence Restrictions
Pool
Taxes: $911.22
Tax Year: 2026
Association Fee: $75.00
Association Fee Frequency: Annually
Sidewalk
Dishwasher
Electric Water Heater
Microwave
Range
Golf Course
Elementary School: Lake Alfred Elem
Middle School: Denison Middle
Junior High: Denison Middle
High School: Winter Haven Senior
MLS Area: 33881 - Winter Haven / Florence Villa
Total Square Footage: 2,546
Price per Square Feet: $154.79
Total Floors: 1
Water: Public
Construction: Block, Stucco
Date Listed: 2026-10-07 00:00:00
Furnished: Unfurnished
Windows: Double Pane Windows, Low-Emissivity Windows
Garage Description: Y
Garage Spaces: 2
Attached Garage: Y
Flooring: Carpet, Tile
Roof: Shingle
Heating: Electric, Heat Pump
Cooling: Central Air
Security: Smoke Detector(S)
Laundry: Inside, Laundry Room
Pets: Yes
Sewer: Public Sewer
Lot Desc.: Conservation Area
Parcel ID: 26-28-10-530502
Amenities: Fence Restrictions, Pool
Listing Courtesy Of: Olympus Executive Realty Inc
nancypruitt1@gmail.com
Virtually Staged. Under Construction. The Mulberry floor plan epitomizes the charm of single-story living with its spacious and versatile layout, perfectly crafted for the modern single-family lifestyle. Spread across 1,938 square feet, this home offers ample room for comfort and functionality. Featuring four bedrooms and two bathrooms, including a luxurious master suite, residents enjoy privacy and relaxation in every corner. The open-concept design seamlessly integrates the living, dining, and kitchen areas, creating a welcoming space for gatherings and daily activities. With two garage spaces, homeowners benefit from secure parking and additional storage, enhancing the convenience of this delightful residence. From its thoughtfully designed layout to its contemporary amenities, the Mulberry floor plan combines practicality with style, catering to the diverse needs of today's families. Whether it's enjoying quality time with loved ones in the expansive living areas, preparing meals in the well-appointed kitchen, or retreating to the tranquility of the private bedrooms, this home offers a sanctuary for creating cherished memories and embracing the comforts of home. With its timeless appeal and functional design, the Mulberry floor plan sets the stage for a fulfilling lifestyle characterized by comfort, convenience, and warmth.
Property Details
Price: $299,990
Sq Ft: 1,938
($155 per
sqft)
Bedrooms: 4
Bathrooms: 2
City: Winter Haven
County: Polk
Type: Single Family
Development: Willowbrook North
Acres: 0.1300
Year Built: 2026
Listing Number: G5118814
Status Code: A-Active
Taxes: $911.22
Tax Year: 2026
Garage:
2
/
Y
Furnishings: Unfurnished
Pets Allowed: Yes
Total Recurring Fees: $6
Total Recurring Fee Frequency: 0.00
Interior Features:
High Ceilings
Open Floorplan
Primary Bedroom Main Floor
Split Bedroom
Stone Counters
Thermostat
Walk-In Closet(s)
Amenities:
Fence Restrictions
Pool
Financial Information:
Taxes: $911.22
Tax Year: 2026
Association Fee: $75.00
Association Fee Frequency: Annually
Exterior Features:
Sidewalk
Equipment:
Dishwasher
Electric Water Heater
Microwave
Range
View:
Golf Course
School Information:
Elementary School: Lake Alfred Elem
Middle School: Denison Middle
Junior High: Denison Middle
High School: Winter Haven Senior
Additional Information:
MLS Area: 33881 - Winter Haven / Florence Villa
Total Square Footage: 2,546
Price per Square Feet: $154.79
Total Floors: 1
Water: Public
Construction: Block, Stucco
Date Listed: 2026-10-07 00:00:00
Furnished: Unfurnished
Windows: Double Pane Windows, Low-Emissivity Windows
Garage Description: Y
Garage Spaces: 2
Attached Garage: Y
Flooring: Carpet, Tile
Roof: Shingle
Heating: Electric, Heat Pump
Cooling: Central Air
Security: Smoke Detector(S)
Laundry: Inside, Laundry Room
Pets: Yes
Sewer: Public Sewer
Lot Desc.: Conservation Area
Parcel ID: 26-28-10-530502
Amenities: Fence Restrictions, Pool
Map of 1056 Luke Avenue, Winter Haven, FL 33881
Listing Courtesy Of: Olympus Executive Realty Inc
nancypruitt1@gmail.com