1056 159Th Street Sw, Ocala, FL 34473
For Sale $299,900


Request Club Info by Email
Calculate Your Payment
Like this listing?
Contact the Listing Agent directly:
Listing Agent: John Marascia
Agent Phone:
352-653-7977
Agent Email:
john.marascia@redfin.com
Share Property
Save Property
View Virtual Tour
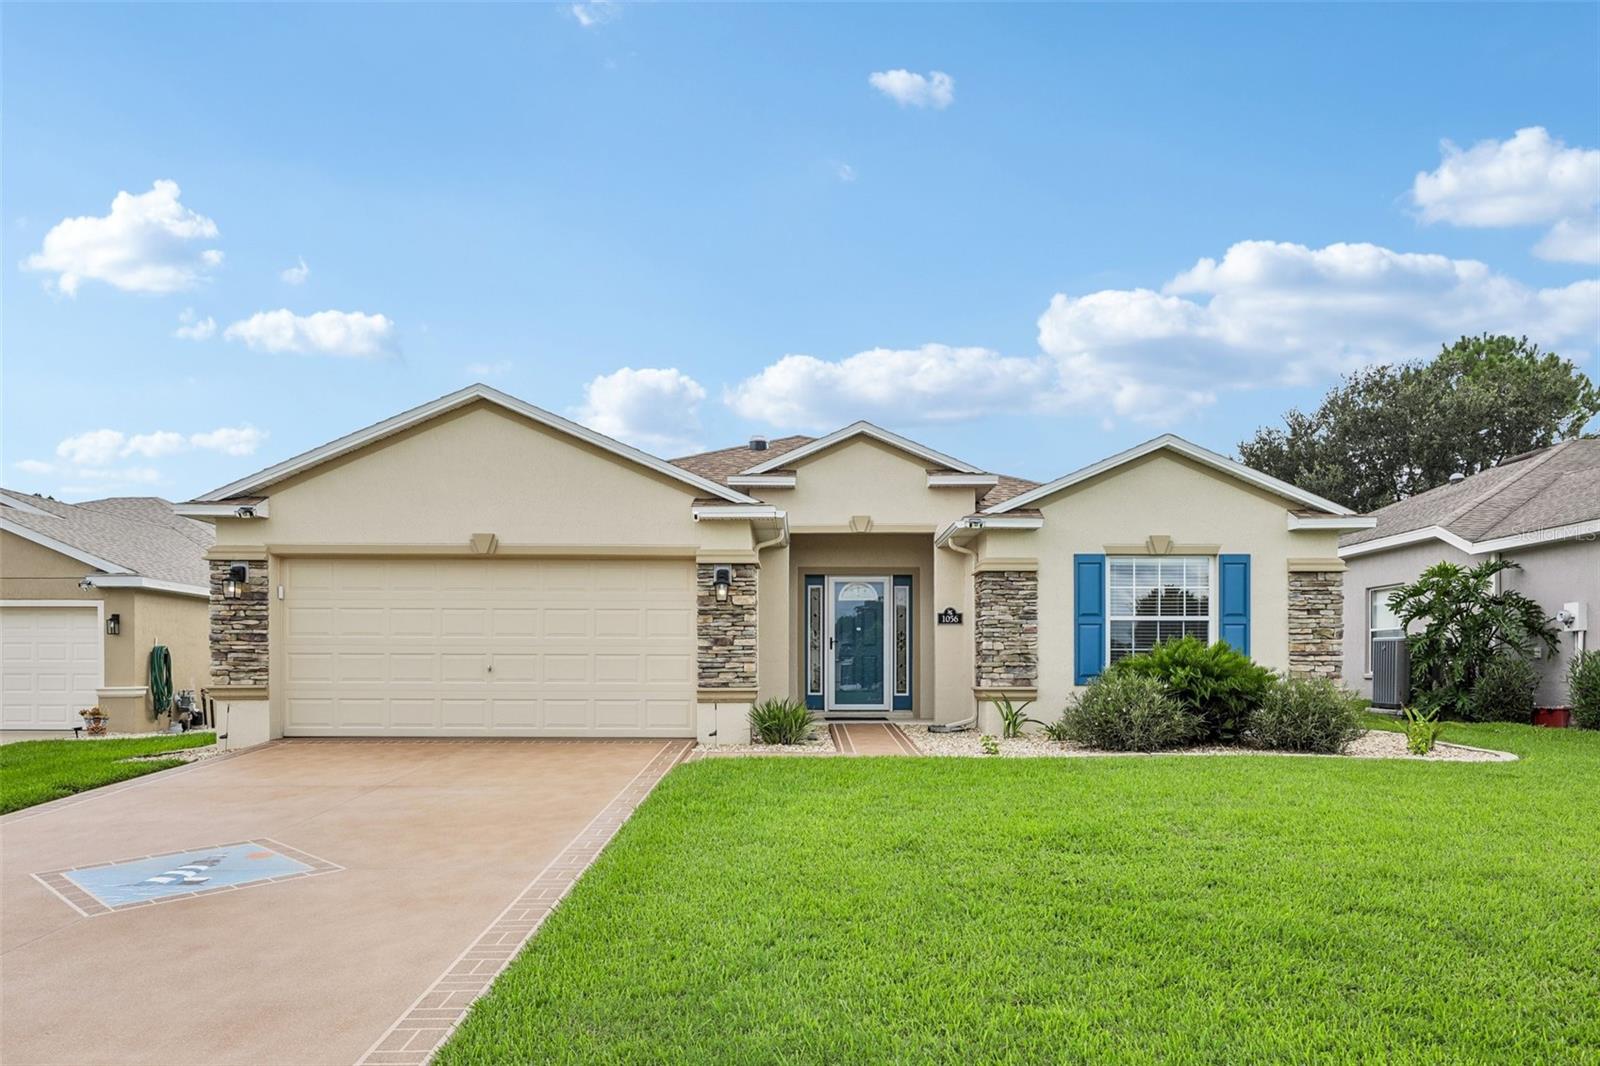
Virtually Staged. Wake up to sweeping golf course views and enjoy the easy Florida lifestyle in this beautifully updated 3-bedroom, 2-bath home overlooking the 5th putting green in the highly desirable SummerGlen community. Designed for both everyday comfort and effortless entertaining, the 1,647-square-foot layout offers bright, open living spaces with vaulted ceilings, abundant natural light, and durable flooring throughout. At the heart of the home, the updated kitchen shines with quartz countertops, newer appliances, and an open connection to the main living and dining areas, making it easy to gather with family and friends. The spacious primary suite provides a relaxing retreat with a tray ceiling and an updated en-suite bath featuring matching quartz countertops. One of the home's standout features is the enclosed lanai, complete with energy-efficient, hurricane-rated windows that extend into a panoramic birdcage, creating the perfect place to unwind while taking in uninterrupted views of the golf course. Thoughtfully maintained and extensively updated, this home also includes a 2023 roof with Scotchgard protection, 2022 exterior paint, a 2024 water softener, 2023 solar tubes, a 2023 storm door, reflective attic insulation, solar motion lighting, a newer washer and dryer, mature landscaping, stacked-stone accents, and a recently sealed driveway. Beyond the home, SummerGlen offers an exceptional array of amenities including golf, a resort-style pool and hot tub, tennis, pickleball, shuffleboard, a clubhouse, and numerous social activities. Conveniently located near shopping, restaurants, grocery stores, and I-75, you'll have quick access to everything Ocala has to offer while enjoying the peaceful setting of one of the area's most sought-after golf communities. Mortgage savings may be available for buyers of this listing.
Ceiling Fans(s)
High Ceilings
Open Floorplan
Primary Bedroom Main Floor
Solid Surface Counters
Split Bedroom
Thermostat
Tray Ceiling(s)
Vaulted Ceiling(s)
Walk-In Closet(s)
Cable TV
Clubhouse
Fence Restrictions
Fitness Center
Gated
Golf Course
Maintenance
Pickleball Court(s)
Playground
Pool
Racquetball
Recreation Facilities
Security
Shuffleboard Court
Spa/Hot Tub
Tennis Court(s)
Taxes: $2,285.85
Tax Year: 2025
Association Fee: $390.00
Association Fee Frequency: Monthly
Lighting
Rain Gutters
Dishwasher
Dryer
Microwave
Range
Refrigerator
Washer
Golf Course
Elementary School: Marion Oaks Elementary School
Middle School: Horizon Academy/Mar Oaks
Junior High: Horizon Academy/Mar Oaks
High School: Dunnellon High School
Building Description: Traditional
MLS Area: 34473 - Ocala
Total Square Footage: 2,823
Price per Square Feet: $182.09
Total Floors: 1
Water: Public
Construction: Block, Concrete, Stucco
Date Listed: 2026-08-06 00:00:00
Furnished: Unfurnished
Windows: Blinds, Double Pane Windows, Low-Emissivity Windows, Storm Window(S)
Parking: Driveway, Garage Door Opener
Garage Description: Y
Garage Spaces: 2
Attached Garage: Y
Flooring: Luxury Vinyl, Tile
Roof: Shingle
Heating: Gas
Cooling: Central Air
Security: Gated Community, Security Fencing/Lighting/Alarms, Security Lights, Smoke Detector(S)
Laundry: Inside, Laundry Room
55+ Community: Y
Pets: Yes
Sewer: Public Sewer
Lot Desc.: Cul-De-Sac, In County, Landscaped, Level, On Golf Course, Street Dead-End, Paved
Parcel ID: 4464-400-571
Amenities: Cable Tv, Clubhouse, Fence Restrictions, Fitness Center, Gated, Golf Course, Maintenance, Pickleball Court(S), Playground, Pool, Racquetball, Recreation Facilities, Security, Shuffleboard Court, Spa/Hot Tub, Tennis Court(S)
Listing Courtesy Of: Redfin Corporation
john.marascia@redfin.com
Virtually Staged. Wake up to sweeping golf course views and enjoy the easy Florida lifestyle in this beautifully updated 3-bedroom, 2-bath home overlooking the 5th putting green in the highly desirable SummerGlen community. Designed for both everyday comfort and effortless entertaining, the 1,647-square-foot layout offers bright, open living spaces with vaulted ceilings, abundant natural light, and durable flooring throughout. At the heart of the home, the updated kitchen shines with quartz countertops, newer appliances, and an open connection to the main living and dining areas, making it easy to gather with family and friends. The spacious primary suite provides a relaxing retreat with a tray ceiling and an updated en-suite bath featuring matching quartz countertops. One of the home's standout features is the enclosed lanai, complete with energy-efficient, hurricane-rated windows that extend into a panoramic birdcage, creating the perfect place to unwind while taking in uninterrupted views of the golf course. Thoughtfully maintained and extensively updated, this home also includes a 2023 roof with Scotchgard protection, 2022 exterior paint, a 2024 water softener, 2023 solar tubes, a 2023 storm door, reflective attic insulation, solar motion lighting, a newer washer and dryer, mature landscaping, stacked-stone accents, and a recently sealed driveway. Beyond the home, SummerGlen offers an exceptional array of amenities including golf, a resort-style pool and hot tub, tennis, pickleball, shuffleboard, a clubhouse, and numerous social activities. Conveniently located near shopping, restaurants, grocery stores, and I-75, you'll have quick access to everything Ocala has to offer while enjoying the peaceful setting of one of the area's most sought-after golf communities. Mortgage savings may be available for buyers of this listing.
Property Details
Price: $299,900
Sq Ft: 1,647
($182 per
sqft)
Bedrooms: 3
Bathrooms: 2
City: Ocala
County: Marion
Type: Single Family
Development: Summerglen
Subdivision: Summerglen Ph 04
Acres: 0.2000
Virtual Tour/Floorplan: View
Year Built: 2008
Listing Number: O6431065
Status Code: A-Active
Taxes: $2,285.85
Tax Year: 2025
Garage:
2
/
Y
Furnishings: Unfurnished
Pets Allowed: Yes
Total Recurring Fees: $390
Total Recurring Fee Frequency: 0.00
Interior Features:
Ceiling Fans(s)
High Ceilings
Open Floorplan
Primary Bedroom Main Floor
Solid Surface Counters
Split Bedroom
Thermostat
Tray Ceiling(s)
Vaulted Ceiling(s)
Walk-In Closet(s)
Amenities:
Cable TV
Clubhouse
Fence Restrictions
Fitness Center
Gated
Golf Course
Maintenance
Pickleball Court(s)
Playground
Pool
Racquetball
Recreation Facilities
Security
Shuffleboard Court
Spa/Hot Tub
Tennis Court(s)
Financial Information:
Taxes: $2,285.85
Tax Year: 2025
Association Fee: $390.00
Association Fee Frequency: Monthly
Exterior Features:
Lighting
Rain Gutters
Equipment:
Dishwasher
Dryer
Microwave
Range
Refrigerator
Washer
View:
Golf Course
School Information:
Elementary School: Marion Oaks Elementary School
Middle School: Horizon Academy/Mar Oaks
Junior High: Horizon Academy/Mar Oaks
High School: Dunnellon High School
Additional Information:
Building Description: Traditional
MLS Area: 34473 - Ocala
Total Square Footage: 2,823
Price per Square Feet: $182.09
Total Floors: 1
Water: Public
Construction: Block, Concrete, Stucco
Date Listed: 2026-08-06 00:00:00
Furnished: Unfurnished
Windows: Blinds, Double Pane Windows, Low-Emissivity Windows, Storm Window(S)
Parking: Driveway, Garage Door Opener
Garage Description: Y
Garage Spaces: 2
Attached Garage: Y
Flooring: Luxury Vinyl, Tile
Roof: Shingle
Heating: Gas
Cooling: Central Air
Security: Gated Community, Security Fencing/Lighting/Alarms, Security Lights, Smoke Detector(S)
Laundry: Inside, Laundry Room
55+ Community: Y
Pets: Yes
Sewer: Public Sewer
Lot Desc.: Cul-De-Sac, In County, Landscaped, Level, On Golf Course, Street Dead-End, Paved
Parcel ID: 4464-400-571
Amenities: Cable Tv, Clubhouse, Fence Restrictions, Fitness Center, Gated, Golf Course, Maintenance, Pickleball Court(S), Playground, Pool, Racquetball, Recreation Facilities, Security, Shuffleboard Court, Spa/Hot Tub, Tennis Court(S)
Map of 1056 159Th Street Sw, Ocala, FL 34473
Listing Courtesy Of: Redfin Corporation
john.marascia@redfin.com