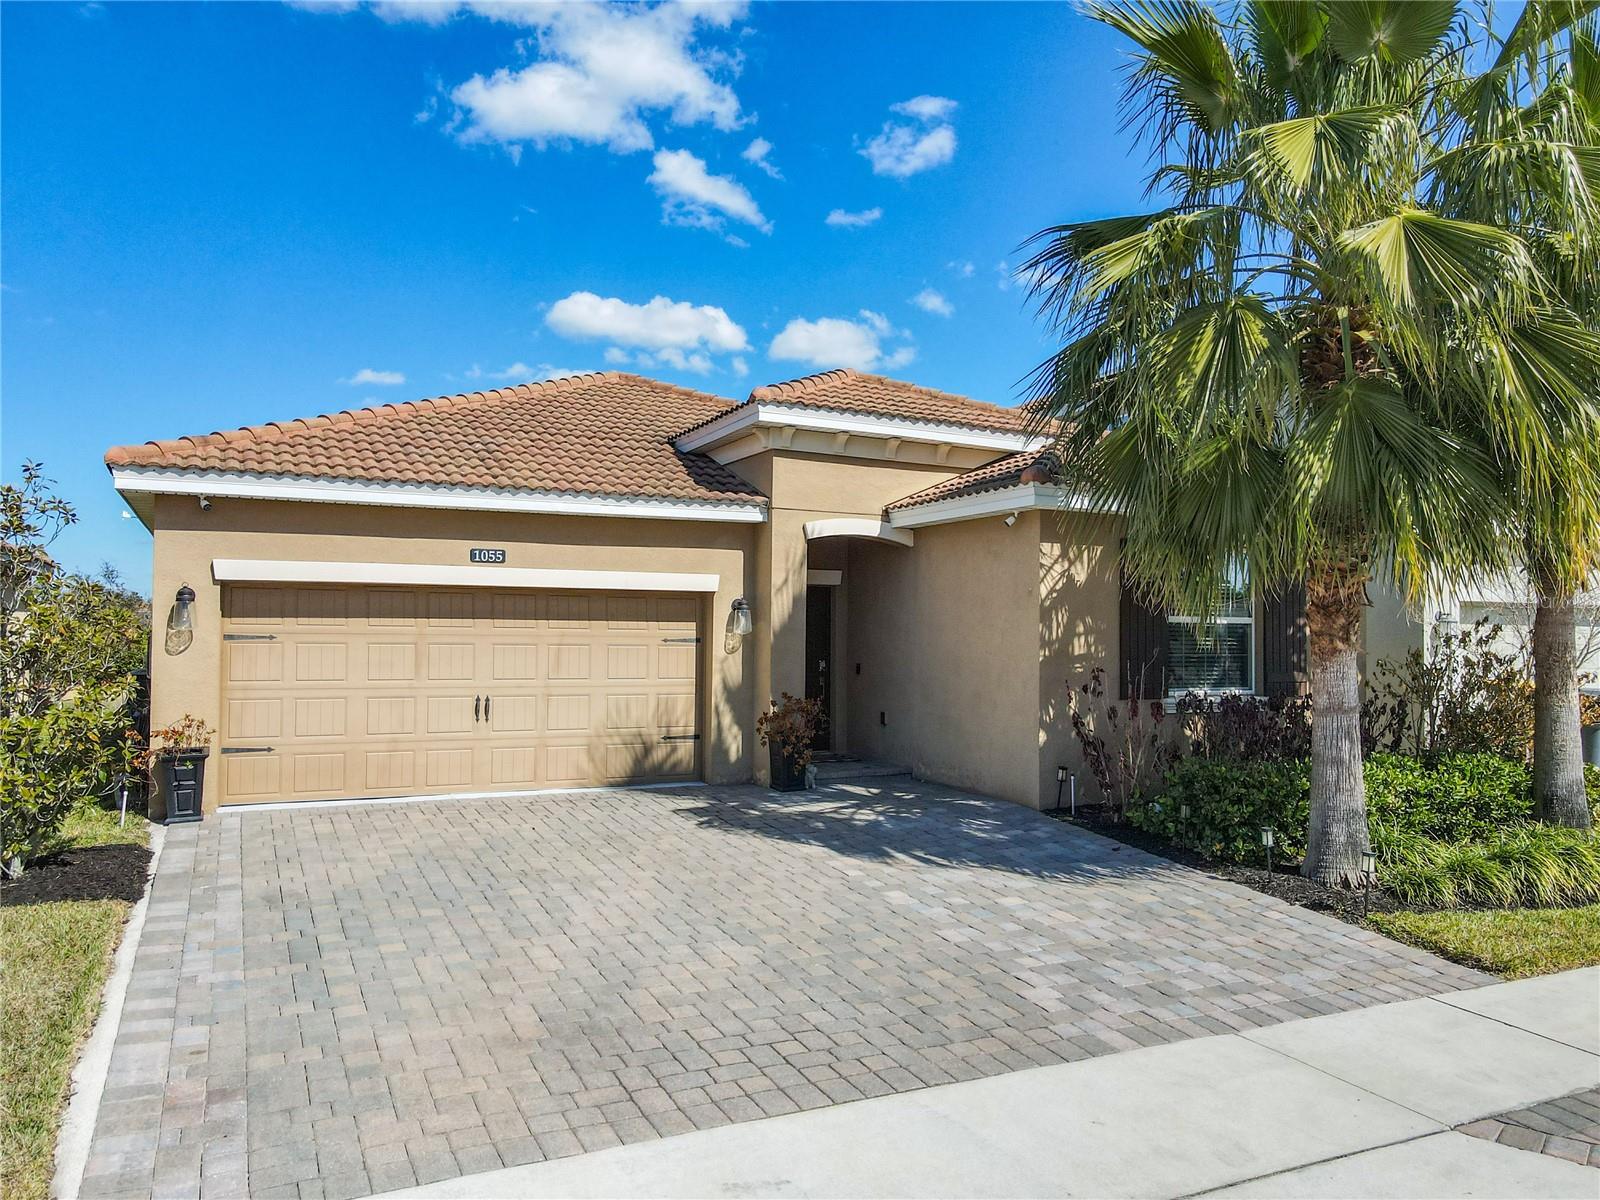
1055 Oak Bluff Drive, Davenport, FL 33837
For Sale $429,900


Request Club Info by Email
Calculate Your Payment
Like this listing?
Contact the Listing Agent directly:
Listing Agent: Audrey Bahrman
Agent Phone:
352-223-7944
Agent Email:
audrey.bahrman@bardellrealestate.com
Share Property
Save Property
View Virtual Tour
*** SHOWCASE PROPERTY ON OVERSIZED LOT BACKING TO CONSERVATION *** OWNER FINANCING AVAILABLE *** Located in the highly-sought-after gated Solterra Springs residential section of the prestigious Solterra Resort with full access to the amazing community amenities - this home will not disappoint !! The property has been meticulously maintained by the owners and features a spacious, open living area, 4 bedrooms, 2 bathrooms and has been further enhanced by the addition of a huge 30’ x 20’ screened patio with epoxy floor at the rear of the property overlooking the conservation area. UPGRADES GALORE!! The home features Quartz countertops in kitchen and bathrooms and comes complete with Slate GE Profile appliances (dishwasher, microwave, refrigerator, gas stove/oven) plus electric washer and gas dryer. In addition to all these wonderful features, this is a SMART HOME: Alexa-enabled lighting, cameras, doorbell, temperature control, locks & garage door. Lorex security system including hard-wired cameras outside, motion sensors inside & recording hard drive. There is an irrigation drip system in the lanai plus electrical outlets in the soffits . Other features include: Oodles of storage in the upgraded laundry room. Spacious 2 car garage and extended 3 car paver driveway. Artemis Lifestyles HOA is $159 per month and includes the Solterra Springs gate + cable & internet. Springs residents also have full access to the resort amenities, including: manned gate, roving security, fitness center, tennis courts, playgrounds, resort-sized pool, spa, waterslide, lazy river, clubhouse w/cafe and bar, and activities. Put this home on your ‘Must See List’ and arrange a viewing today!!
Ceiling Fans(s)
Eat-in Kitchen
Kitchen/Family Room Combo
Open Floorplan
Stone Counters
Walk-In Closet(s)
Cable TV
Clubhouse
Fitness Center
Gated
Pickleball Court(s)
Playground
Pool
Security
Spa/Hot Tub
Tennis Court(s)
Taxes: $7,936.00
Tax Year: 2025
Association Fee: $478.00
Association Fee Frequency: Quarterly
Rain Gutters
Sidewalk
Dishwasher
Dryer
Gas Water Heater
Microwave
Range
Refrigerator
Tankless Water Heater
Washer
MLS Area: 33837 - Davenport
Total Square Footage: 2,379
Price per Square Feet: $221.71
Water: Public
Construction: Block, Stucco
Date Listed: 2026-02-11 00:00:00
Furnished: Unfurnished
Windows: Double Pane Windows
Parking: Driveway
Garage Description: Y
Garage Spaces: 2
Attached Garage: Y
Flooring: Carpet, Tile
Roof: Tile
Heating: Central, Electric, Natural Gas
Cooling: Central Air
Security: Gated Community
Laundry: Gas Dryer Hookup, Inside, Laundry Room
Pets: Yes
Sewer: Public Sewer
Lot Desc.: In County, Level
Parcel ID: 27-26-10-701308
Amenities: Cable Tv, Clubhouse, Fitness Center, Gated, Pickleball Court(S), Playground, Pool, Security, Spa/Hot Tub, Tennis Court(S)
Listing Courtesy Of: Re/Max Heritage
audrey.bahrman@bardellrealestate.com
*** SHOWCASE PROPERTY ON OVERSIZED LOT BACKING TO CONSERVATION *** OWNER FINANCING AVAILABLE *** Located in the highly-sought-after gated Solterra Springs residential section of the prestigious Solterra Resort with full access to the amazing community amenities - this home will not disappoint !! The property has been meticulously maintained by the owners and features a spacious, open living area, 4 bedrooms, 2 bathrooms and has been further enhanced by the addition of a huge 30’ x 20’ screened patio with epoxy floor at the rear of the property overlooking the conservation area. UPGRADES GALORE!! The home features Quartz countertops in kitchen and bathrooms and comes complete with Slate GE Profile appliances (dishwasher, microwave, refrigerator, gas stove/oven) plus electric washer and gas dryer. In addition to all these wonderful features, this is a SMART HOME: Alexa-enabled lighting, cameras, doorbell, temperature control, locks & garage door. Lorex security system including hard-wired cameras outside, motion sensors inside & recording hard drive. There is an irrigation drip system in the lanai plus electrical outlets in the soffits . Other features include: Oodles of storage in the upgraded laundry room. Spacious 2 car garage and extended 3 car paver driveway. Artemis Lifestyles HOA is $159 per month and includes the Solterra Springs gate + cable & internet. Springs residents also have full access to the resort amenities, including: manned gate, roving security, fitness center, tennis courts, playgrounds, resort-sized pool, spa, waterslide, lazy river, clubhouse w/cafe and bar, and activities. Put this home on your ‘Must See List’ and arrange a viewing today!!
Property Details
Price: $429,900
Sq Ft: 1,939
($222 per
sqft)
Bedrooms: 4
Bathrooms: 2
City: Davenport
County: Polk
Type: Single Family
Development: Solterra Ph 2C-1
Acres: 0.2000
Virtual Tour/Floorplan: View
Year Built: 2019
Listing Number: S5143601
Status Code: A-Active
Taxes: $7,936.00
Tax Year: 2025
Garage:
2
/
Y
Furnishings: Unfurnished
Pets Allowed: Yes
Total Recurring Fees: $159
Total Recurring Fee Frequency: 0.00
Interior Features:
Ceiling Fans(s)
Eat-in Kitchen
Kitchen/Family Room Combo
Open Floorplan
Stone Counters
Walk-In Closet(s)
Amenities:
Cable TV
Clubhouse
Fitness Center
Gated
Pickleball Court(s)
Playground
Pool
Security
Spa/Hot Tub
Tennis Court(s)
Financial Information:
Taxes: $7,936.00
Tax Year: 2025
Association Fee: $478.00
Association Fee Frequency: Quarterly
Exterior Features:
Rain Gutters
Sidewalk
Equipment:
Dishwasher
Dryer
Gas Water Heater
Microwave
Range
Refrigerator
Tankless Water Heater
Washer
Additional Information:
MLS Area: 33837 - Davenport
Total Square Footage: 2,379
Price per Square Feet: $221.71
Water: Public
Construction: Block, Stucco
Date Listed: 2026-02-11 00:00:00
Furnished: Unfurnished
Windows: Double Pane Windows
Parking: Driveway
Garage Description: Y
Garage Spaces: 2
Attached Garage: Y
Flooring: Carpet, Tile
Roof: Tile
Heating: Central, Electric, Natural Gas
Cooling: Central Air
Security: Gated Community
Laundry: Gas Dryer Hookup, Inside, Laundry Room
Pets: Yes
Sewer: Public Sewer
Lot Desc.: In County, Level
Parcel ID: 27-26-10-701308
Amenities: Cable Tv, Clubhouse, Fitness Center, Gated, Pickleball Court(S), Playground, Pool, Security, Spa/Hot Tub, Tennis Court(S)
Map of 1055 Oak Bluff Drive, Davenport, FL 33837
Listing Courtesy Of: Re/Max Heritage
audrey.bahrman@bardellrealestate.com