1055 Harbor Ridge Drive, Kissimmee, FL 34759
Active Under Contract $279,000


Request Club Info by Email
Calculate Your Payment
Like this listing?
Contact the Listing Agent directly:
Listing Agent: Stan Wilson
Agent Phone:
850-496-3424
Agent Email:
goldkeysolivita@gmail.com
Share Property
Save Property
View Virtual Tour
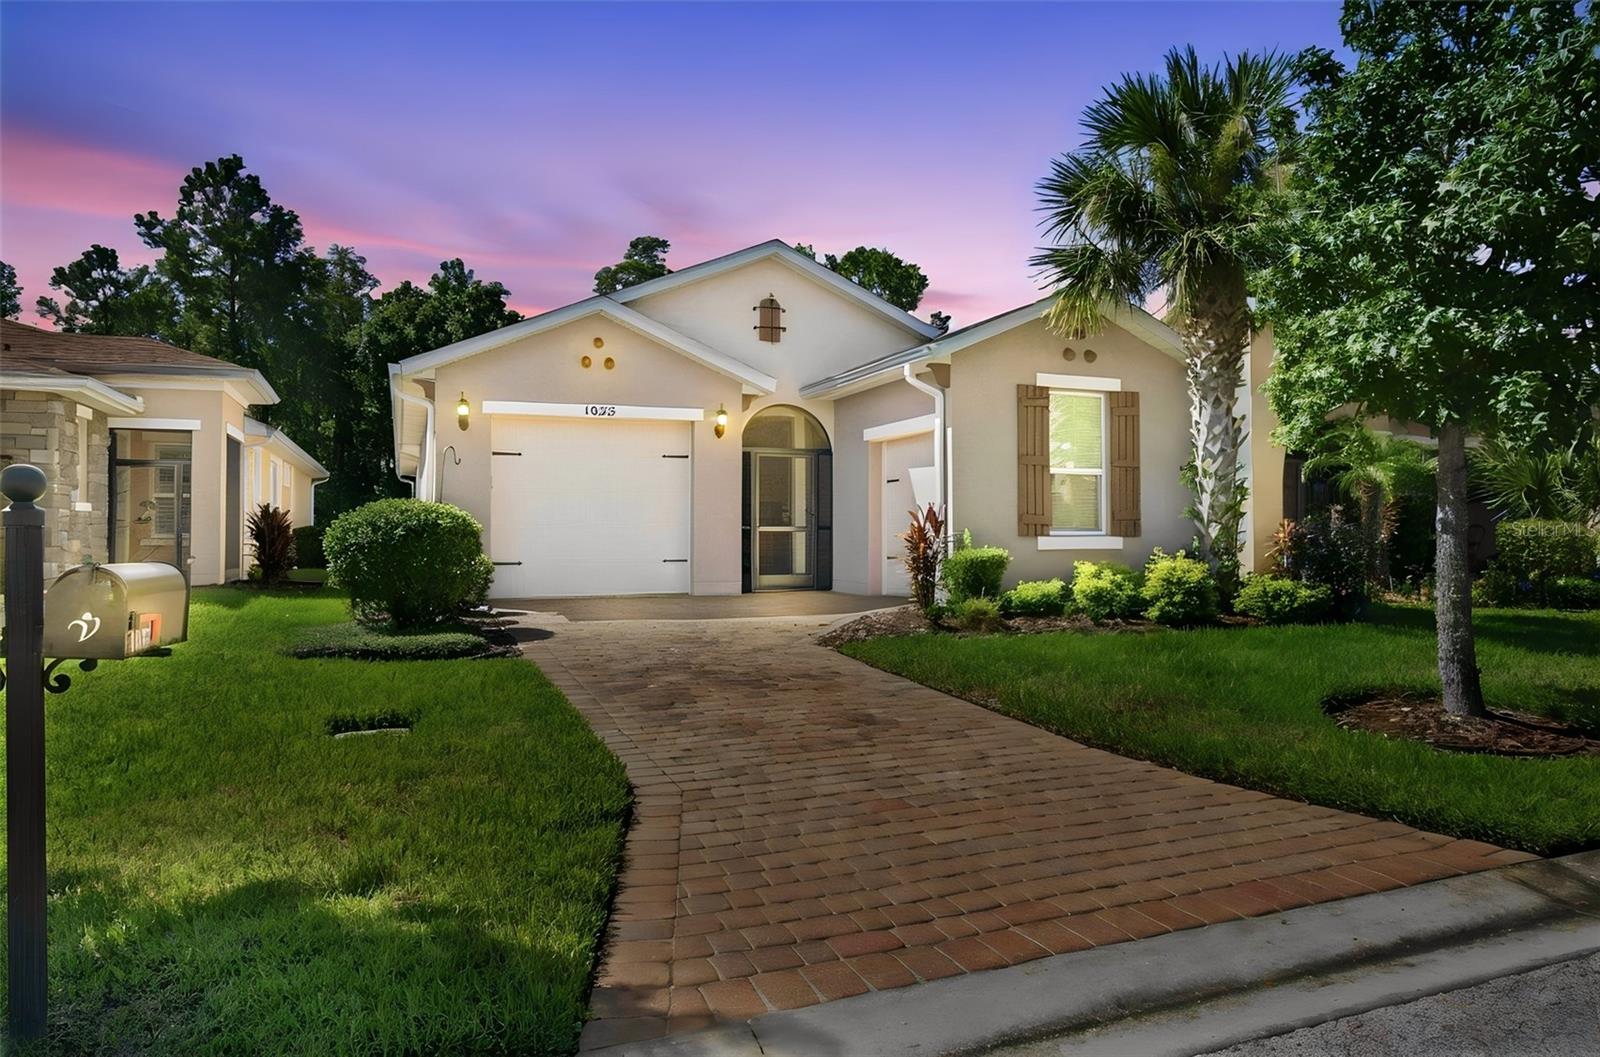
Under contract-accepting backup offers. HUGH Price Reduction! Priced to Sell Quickly! Nothing is Wrong with this home!!! Welcome to this stunning Bergamo model home, beautifully situated on a conservation-view lot in the sought-after Mira Vista section of Solivita. Meticulously maintained and thoughtfully designed, this residence offers a perfect blend of comfort, style, and Florida living. As you enter through the screened entryway, you are greeted by an inviting open-concept floor plan that seamlessly connects the great room, dining area, and kitchen. Abundant natural light fills the living spaces, highlighting the beautiful ceramic tile flooring and creating a bright, airy atmosphere. The well-appointed kitchen is designed for both everyday living and entertaining, featuring an eat-at bar, sleek cabinetry, modern appliances (new Range) and generous counter space. Whether preparing a casual meal or hosting friends, this kitchen offers the functionality and style today's buyers desire. The spacious primary bedroom is a peaceful retreat overlooking the conservation area. The en-suite primary bathroom features a large walk-in shower, generous vanity, and an oversized walk-in closet, providing both comfort and plenty of storage. Two additional bedrooms offer flexibility for guests, hobbies, or a home office. One bedroom is currently being used as a den/office, while the additional full bathroom provides convenience for family and guests. Plush carpeting in the bedrooms adds warmth and comfort. Step outside to your private screened lanai and enjoy the tranquil conservation view. The fenced backyard provides added privacy and a wonderful outdoor space for your furry family members! For added convenience, this home also features an additional golf cart garage, providing excellent storage and easy access for your golf cart or recreational equipment. This exceptional Bergamo offers the ideal combination of a desirable Mira Vista location, conservation views, flexible living spaces, a fenced backyard, screened outdoor living, and an additional golf cart garage. Come see why this home is the perfect place to enjoy the Solivita lifestyle! The HOA provides exceptional value by covering landscaping maintenance, irrigation, cable TV, and high-speed Internet, allowing you to enjoy a low-maintenance lifestyle in this desirable community. Solivita is a premier 55+ community, offering residents an exceptional lifestyle with state-of-the-art amenities. Enjoy a fully 2 equipped fitness centers, dance and aerobics studios, and an impressive array of recreational options including 14 heated swimming pools, two heated spas, tennis courts, pickleball courts, shuffleboard, bocce ball, billiards, and an art gallery. The community also features three on-site restaurants and two championship 18-hole golf courses. With a full calendar of activities and events, there’s always something new to explore and enjoy. This home is conveniently located near a hospital and medical office complex, and shopping center.
Ceiling Fans(s)
High Ceilings
Living Room/Dining Room Combo
Open Floorplan
Primary Bedroom Main Floor
Solid Wood Cabinets
Split Bedroom
Thermostat
Walk-In Closet(s)
Window Treatments
Basketball Court
Cable TV
Clubhouse
Elevators
Fence Restrictions
Fitness Center
Gated
Golf Course
Other
Park
Pickleball Court(s)
Playground
Pool
Recreation Facilities
Sauna
Security
Shuffleboard Court
Spa/Hot Tub
Tennis Court(s)
Trail(s)
Vehicle Restrictions
Wheelchair Access
Taxes: $4,944.40
Tax Year: 2025
Association Fee: $425.93
Association Fee Frequency: Monthly
Sprinkler Metered
Dishwasher
Disposal
Dryer
Electric Water Heater
Exhaust Fan
Microwave
Range
Range Hood
Refrigerator
Washer
Water Softener
Trees/Woods
Building Description: Mediterranean
MLS Area: 34759 - Kissimmee / Poinciana
Total Square Footage: 2,167
Price per Square Feet: $175.47
Total Floors: 1
Water: Public
Construction: Block, Stucco
Date Listed: 2026-08-15 00:00:00
Furnished: Negotiable
Windows: Window Treatments
Parking: Driveway, Garage Door Opener, Golf Cart Garage
Garage Description: Y
Garage Spaces: 1
Attached Garage: Y
Flooring: Carpet, Ceramic Tile
Roof: Shingle
Heating: Central, Electric, Heat Pump
Cooling: Central Air
Security: Gated Community, Smoke Detector(S)
Laundry: Laundry Room
55+ Community: Y
Pets: Number Limit, Size Limit
Sewer: Public Sewer
Lot Desc.: Conservation Area, In County, Landscaped, Level, Near Golf Course, Paved
Parcel ID: 28-27-16-933611
Amenities: Basketball Court, Cable Tv, Clubhouse, Elevators, Fence Restrictions, Fitness Center, Gated, Golf Course, Other, Park, Pickleball Court(S), Playground, Pool, Recreation Facilities, Sauna, Security, Shuffleboard Court, Spa/Hot Tub, Tennis Court(S), Trail(S), Vehicle Restrictions, Wheelchair Access
Listing Courtesy Of: Pellego, Llc
goldkeysolivita@gmail.com
Under contract-accepting backup offers. HUGH Price Reduction! Priced to Sell Quickly! Nothing is Wrong with this home!!! Welcome to this stunning Bergamo model home, beautifully situated on a conservation-view lot in the sought-after Mira Vista section of Solivita. Meticulously maintained and thoughtfully designed, this residence offers a perfect blend of comfort, style, and Florida living. As you enter through the screened entryway, you are greeted by an inviting open-concept floor plan that seamlessly connects the great room, dining area, and kitchen. Abundant natural light fills the living spaces, highlighting the beautiful ceramic tile flooring and creating a bright, airy atmosphere. The well-appointed kitchen is designed for both everyday living and entertaining, featuring an eat-at bar, sleek cabinetry, modern appliances (new Range) and generous counter space. Whether preparing a casual meal or hosting friends, this kitchen offers the functionality and style today's buyers desire. The spacious primary bedroom is a peaceful retreat overlooking the conservation area. The en-suite primary bathroom features a large walk-in shower, generous vanity, and an oversized walk-in closet, providing both comfort and plenty of storage. Two additional bedrooms offer flexibility for guests, hobbies, or a home office. One bedroom is currently being used as a den/office, while the additional full bathroom provides convenience for family and guests. Plush carpeting in the bedrooms adds warmth and comfort. Step outside to your private screened lanai and enjoy the tranquil conservation view. The fenced backyard provides added privacy and a wonderful outdoor space for your furry family members! For added convenience, this home also features an additional golf cart garage, providing excellent storage and easy access for your golf cart or recreational equipment. This exceptional Bergamo offers the ideal combination of a desirable Mira Vista location, conservation views, flexible living spaces, a fenced backyard, screened outdoor living, and an additional golf cart garage. Come see why this home is the perfect place to enjoy the Solivita lifestyle! The HOA provides exceptional value by covering landscaping maintenance, irrigation, cable TV, and high-speed Internet, allowing you to enjoy a low-maintenance lifestyle in this desirable community. Solivita is a premier 55+ community, offering residents an exceptional lifestyle with state-of-the-art amenities. Enjoy a fully 2 equipped fitness centers, dance and aerobics studios, and an impressive array of recreational options including 14 heated swimming pools, two heated spas, tennis courts, pickleball courts, shuffleboard, bocce ball, billiards, and an art gallery. The community also features three on-site restaurants and two championship 18-hole golf courses. With a full calendar of activities and events, there’s always something new to explore and enjoy. This home is conveniently located near a hospital and medical office complex, and shopping center.
Property Details
Price: $279,000
Sq Ft: 1,590
($175 per
sqft)
Bedrooms: 3
Bathrooms: 2
City: Kissimmee
County: Polk
Type: Single Family
Development: Solivita
Subdivision: Solivita Ph 7D
Acres: 0.1000
Virtual Tour/Floorplan: View
Year Built: 2015
Listing Number: S5155290
Status Code: Active Under Contract
Taxes: $4,944.40
Tax Year: 2025
Garage:
1
/
Y
Furnishings: Negotiable
Pets Allowed: Number Limit, Size Limit
Total Recurring Fees: $426
Total Recurring Fee Frequency: 0.00
Interior Features:
Ceiling Fans(s)
High Ceilings
Living Room/Dining Room Combo
Open Floorplan
Primary Bedroom Main Floor
Solid Wood Cabinets
Split Bedroom
Thermostat
Walk-In Closet(s)
Window Treatments
Amenities:
Basketball Court
Cable TV
Clubhouse
Elevators
Fence Restrictions
Fitness Center
Gated
Golf Course
Other
Park
Pickleball Court(s)
Playground
Pool
Recreation Facilities
Sauna
Security
Shuffleboard Court
Spa/Hot Tub
Tennis Court(s)
Trail(s)
Vehicle Restrictions
Wheelchair Access
Financial Information:
Taxes: $4,944.40
Tax Year: 2025
Association Fee: $425.93
Association Fee Frequency: Monthly
Exterior Features:
Sprinkler Metered
Equipment:
Dishwasher
Disposal
Dryer
Electric Water Heater
Exhaust Fan
Microwave
Range
Range Hood
Refrigerator
Washer
Water Softener
View:
Trees/Woods
Additional Information:
Building Description: Mediterranean
MLS Area: 34759 - Kissimmee / Poinciana
Total Square Footage: 2,167
Price per Square Feet: $175.47
Total Floors: 1
Water: Public
Construction: Block, Stucco
Date Listed: 2026-08-15 00:00:00
Furnished: Negotiable
Windows: Window Treatments
Parking: Driveway, Garage Door Opener, Golf Cart Garage
Garage Description: Y
Garage Spaces: 1
Attached Garage: Y
Flooring: Carpet, Ceramic Tile
Roof: Shingle
Heating: Central, Electric, Heat Pump
Cooling: Central Air
Security: Gated Community, Smoke Detector(S)
Laundry: Laundry Room
55+ Community: Y
Pets: Number Limit, Size Limit
Sewer: Public Sewer
Lot Desc.: Conservation Area, In County, Landscaped, Level, Near Golf Course, Paved
Parcel ID: 28-27-16-933611
Amenities: Basketball Court, Cable Tv, Clubhouse, Elevators, Fence Restrictions, Fitness Center, Gated, Golf Course, Other, Park, Pickleball Court(S), Playground, Pool, Recreation Facilities, Sauna, Security, Shuffleboard Court, Spa/Hot Tub, Tennis Court(S), Trail(S), Vehicle Restrictions, Wheelchair Access
Map of 1055 Harbor Ridge Drive, Kissimmee, FL 34759
Listing Courtesy Of: Pellego, Llc
goldkeysolivita@gmail.com