10540 42Nd Terrace Se, Belleview, FL 34420
For Sale $514,900


Request Club Info by Email
Calculate Your Payment
Like this listing?
Contact the Listing Agent directly:
Listing Agent: Randy Fox
Agent Phone:
630-550-1522
Agent Email:
randyfoxrealtor@gmail.com
Scheduled Open Houses
2026-11-13 12:00 pm - 1:30 pm
Share Property
Save Property
View Virtual Tour
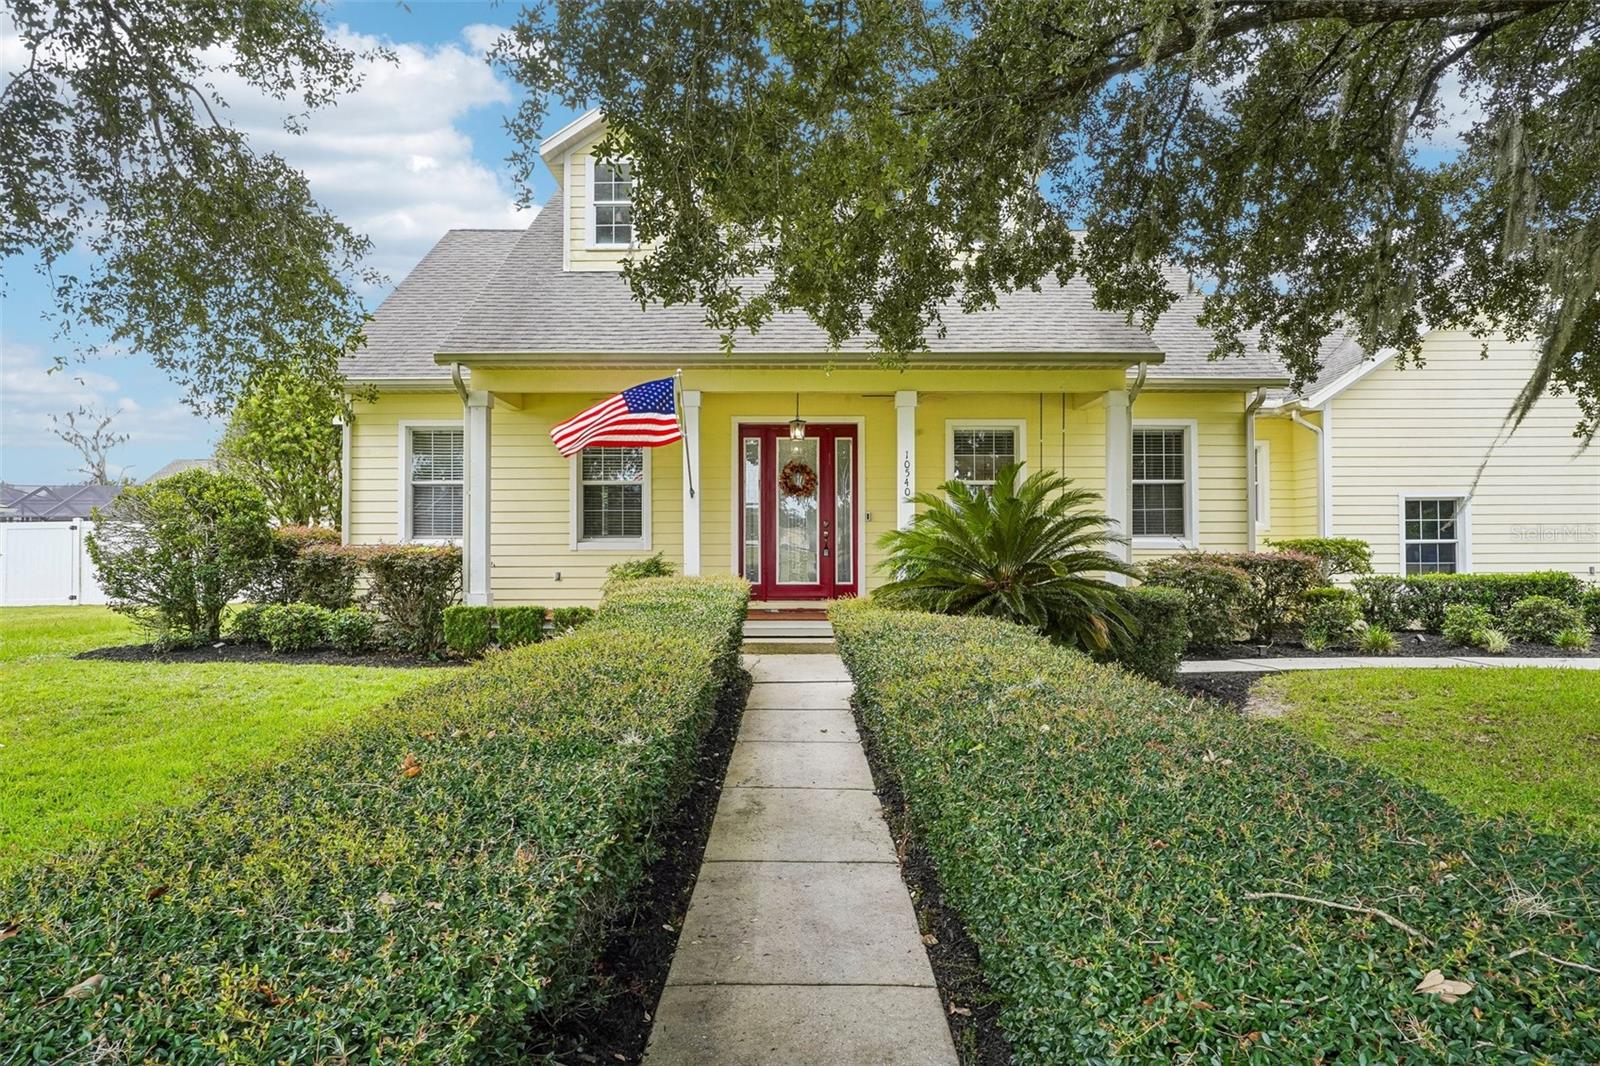
WELCOME HOME! —BRAND NEW ROOF NOV 2026!— and SAVE $$$, with an ASSUMABLE MORTGAGE at a very LOW RATE!— This fabulous country-style home combines timeless charm, thoughtful updates, beautiful finishes, and an ideal floor plan—all located in the highly sought-after GATED MULTI-GENERATIONAL community of Cobblestone. Relax and enjoy the mature oak trees and your private, FENCED backyard from the spacious SCREENED-in back porch, with plenty of room to add a pool and create your own backyard oasis. You also have a fabulous large front porch for relaxation and there are NO NEIGHBORS across the street! Inside, you’ll find an abundance of space designed for comfortable living and entertaining. The home features 4 bedrooms and 3.5 baths, a welcoming oversized foyer, spacious great room, large formal dining room, and a wonderful kitchen showcasing gorgeous cabinetry and a generous breakfast nook. The split-bedroom floor plan offers excellent privacy, with 3 BEDROOMS ON FIRST FLOOR —including the primary suite — Upstairs, a private guest suite provides the perfect retreat for visitors or as an office, complete with TWO walk-in closets and full bathroom. The indoor laundry room is conveniently located near the half bath for easy access. — Updates include: Roof 2026, Tankless water heater 2024, NEW large AC unit 2022 — With its combination of character, space, privacy, and an outstanding gated-community setting, this Cobblestone home is ready to welcome you as the next owner! Schedule your private tour today!
Cathedral Ceiling(s)
Ceiling Fans(s)
Primary Bedroom Main Floor
Tray Ceiling(s)
Walk-In Closet(s)
Window Treatments
Taxes: $283.97
Tax Year: 2025
Association Fee: $1,114.00
Association Fee Frequency: Annually
Convection Oven
Dishwasher
Disposal
Dryer
Microwave
MLS Area: 34420 - Belleview
Total Square Footage: 2,849
Price per Square Feet: $180.73
Total Floors: 1
Water: Public
Construction: Hardi Plank Type
Date Listed: 2026-09-25 00:00:00
Furnished: Unfurnished
Parking: Driveway, Garage Door Opener, Garage Faces Side
Garage Description: Y
Garage Spaces: 2
Attached Garage: Y
Flooring: Carpet, Ceramic Tile, Wood
Roof: Shingle
Heating: Central, Electric
Cooling: Central Air
Fireplace: Y
Security: Gated Community, Smoke Detector(S)
Laundry: Inside
Pets: Cats Ok, Dogs Ok
Sewer: Public Sewer
Parcel ID: 3721-005-009
Listing Courtesy Of: Coldwell Banker Vanguard Lifestyle Realty
randyfoxrealtor@gmail.com
WELCOME HOME! —BRAND NEW ROOF NOV 2026!— and SAVE $$$, with an ASSUMABLE MORTGAGE at a very LOW RATE!— This fabulous country-style home combines timeless charm, thoughtful updates, beautiful finishes, and an ideal floor plan—all located in the highly sought-after GATED MULTI-GENERATIONAL community of Cobblestone. Relax and enjoy the mature oak trees and your private, FENCED backyard from the spacious SCREENED-in back porch, with plenty of room to add a pool and create your own backyard oasis. You also have a fabulous large front porch for relaxation and there are NO NEIGHBORS across the street! Inside, you’ll find an abundance of space designed for comfortable living and entertaining. The home features 4 bedrooms and 3.5 baths, a welcoming oversized foyer, spacious great room, large formal dining room, and a wonderful kitchen showcasing gorgeous cabinetry and a generous breakfast nook. The split-bedroom floor plan offers excellent privacy, with 3 BEDROOMS ON FIRST FLOOR —including the primary suite — Upstairs, a private guest suite provides the perfect retreat for visitors or as an office, complete with TWO walk-in closets and full bathroom. The indoor laundry room is conveniently located near the half bath for easy access. — Updates include: Roof 2026, Tankless water heater 2024, NEW large AC unit 2022 — With its combination of character, space, privacy, and an outstanding gated-community setting, this Cobblestone home is ready to welcome you as the next owner! Schedule your private tour today!
Property Details
Price: $514,900
Sq Ft: 2,849
($181 per
sqft)
Bedrooms: 4
Bathrooms: 3
Partial Baths: 1
City: Belleview
County: Marion
Type: Single Family
Development: Cobblestone
Subdivision: Cobblestone Ph I
Acres: 0.3600
Virtual Tour/Floorplan: View
Year Built: 2003
Listing Number: G5117794
Status Code: A-Active
Taxes: $283.97
Tax Year: 2025
Garage:
2
/
Y
Furnishings: Unfurnished
Pets Allowed: Cats OK, Dogs OK
Total Recurring Fees: $93
Total Recurring Fee Frequency: 0.00
Interior Features:
Cathedral Ceiling(s)
Ceiling Fans(s)
Primary Bedroom Main Floor
Tray Ceiling(s)
Walk-In Closet(s)
Window Treatments
Financial Information:
Taxes: $283.97
Tax Year: 2025
Association Fee: $1,114.00
Association Fee Frequency: Annually
Equipment:
Convection Oven
Dishwasher
Disposal
Dryer
Microwave
Additional Information:
MLS Area: 34420 - Belleview
Total Square Footage: 2,849
Price per Square Feet: $180.73
Total Floors: 1
Water: Public
Construction: Hardi Plank Type
Date Listed: 2026-09-25 00:00:00
Furnished: Unfurnished
Parking: Driveway, Garage Door Opener, Garage Faces Side
Garage Description: Y
Garage Spaces: 2
Attached Garage: Y
Flooring: Carpet, Ceramic Tile, Wood
Roof: Shingle
Heating: Central, Electric
Cooling: Central Air
Fireplace: Y
Security: Gated Community, Smoke Detector(S)
Laundry: Inside
Pets: Cats Ok, Dogs Ok
Sewer: Public Sewer
Parcel ID: 3721-005-009
Map of 10540 42Nd Terrace Se, Belleview, FL 34420
Listing Courtesy Of: Coldwell Banker Vanguard Lifestyle Realty
randyfoxrealtor@gmail.com