10531 Laxton Street, Orlando, FL 32824
For Sale $379,900


Request Club Info by Email
Calculate Your Payment
Like this listing?
Contact the Listing Agent directly:
Listing Agent: Nydia Norman
Agent Phone:
386-212-3080
Agent Email:
nydia@xcelrealtygroup.com
Scheduled Open Houses
2026-11-21 1:00 pm - 4:00 pm
Share Property
Save Property
View Virtual Tour
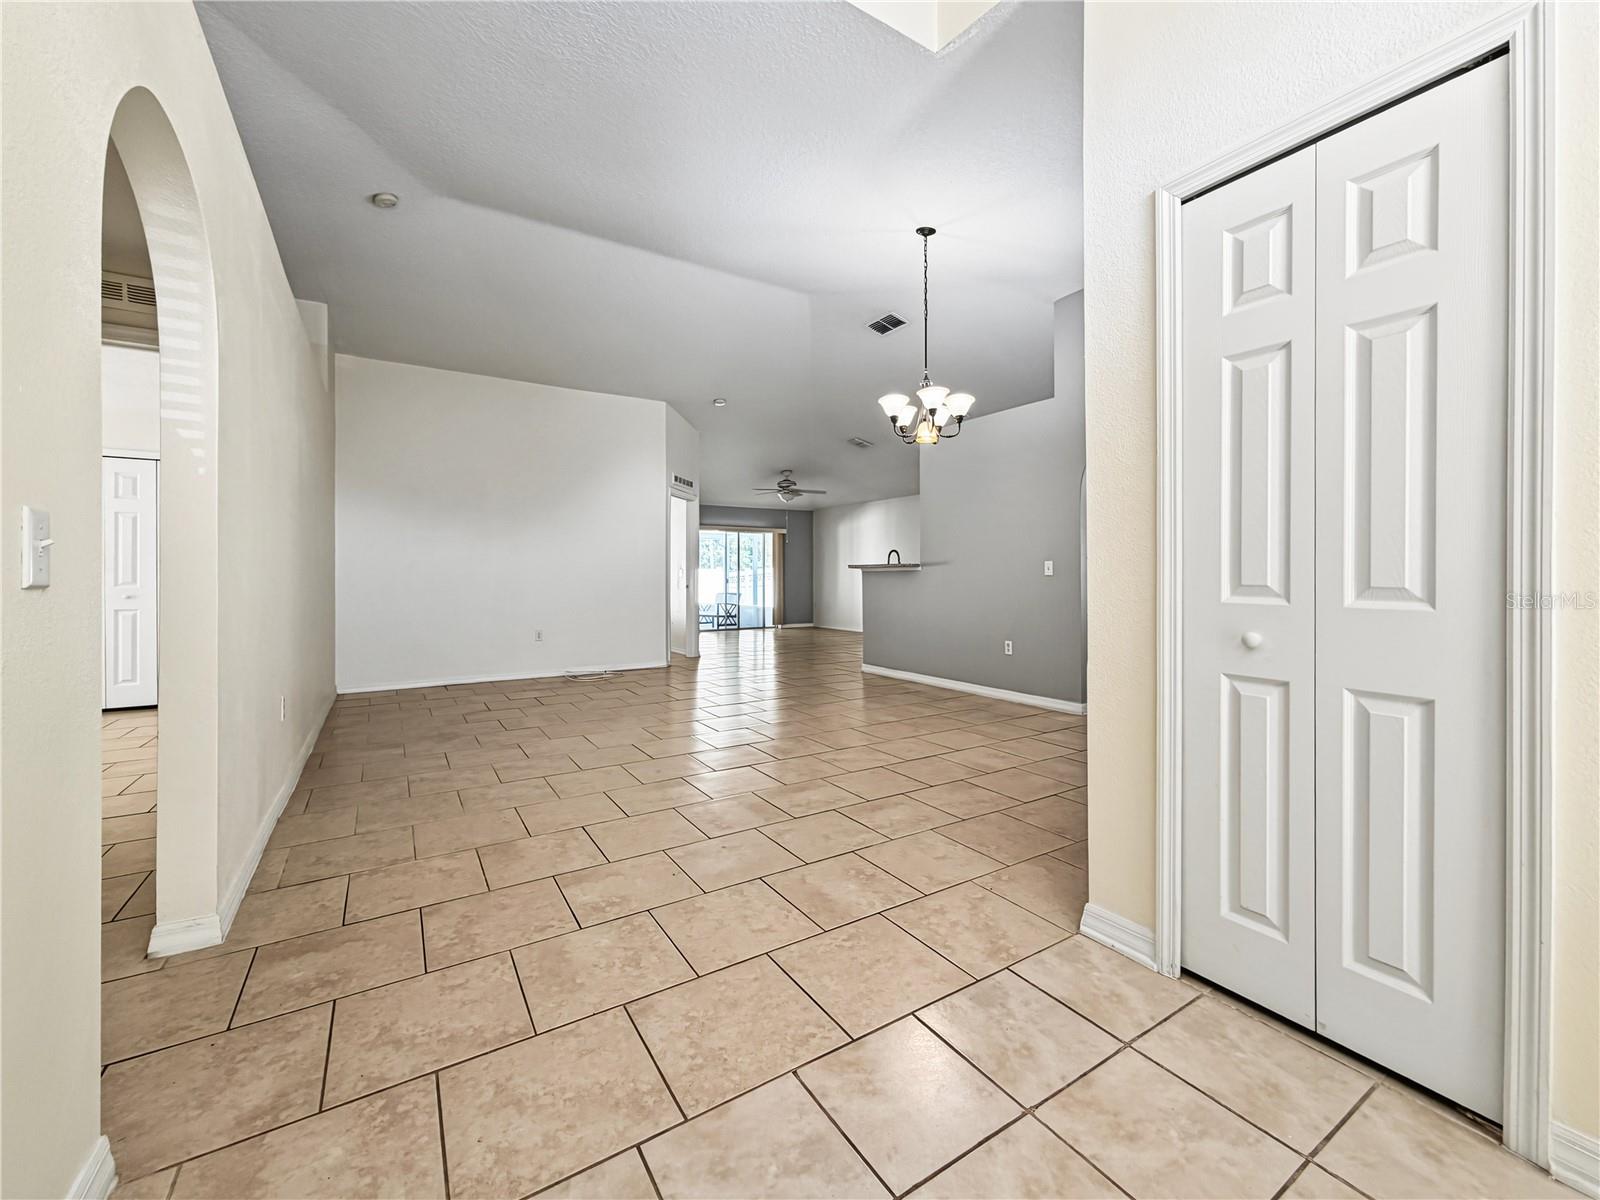
Welcome to your next chapter! Nestled in an unbeatable location just minutes from the magic of Disney, Orlando International Airport, major employment hubs like Amazon, and the vibrant medical and dining community of Lake Nona, this charming 3-bedroom, 2-bathroom home offers the ultimate blend of comfort, convenience, and peace of mind. Built in 2006, this property has been thoughtfully maintained and updated where it matters most, featuring a roof replaced in 2017 and an A/C unit updated in 2020. Step inside to discover a bright, cohesive layout with tile flooring throughout, completely eliminating carpet for easy maintenance. The heart of the home is a stylish, functional kitchen boasting elegant granite countertops, which flow seamlessly into both bathrooms. All appliances are included, meaning this home is truly move-in ready from day one. Outdoor-living is a breeze thanks to the screened-in back covered porch—the ideal spot for morning coffee or evening unwinding—and the fully fenced-in backyard, offering plenty of privacy and space to play or relax. Surrounded by exceptional shopping and a diverse array of delicious local restaurants, this location puts the very best of Central Florida right at your doorstep. Don't miss out on a property that checks every box for location, updates, and lifestyle. Schedule your private tour today!
Ceiling Fans(s)
Eat-in Kitchen
Stone Counters
Thermostat
Window Treatments
Taxes: $5,460.00
Tax Year: 2025
Association Fee: $450.00
Association Fee Frequency: Annually
Balcony
Private Yard
Sidewalk
Dishwasher
Disposal
Microwave
Range
Refrigerator
Elementary School: Wetherbee Elementary School
Middle School: South Creek Middle
Junior High: South Creek Middle
High School: Cypress Creek High
MLS Area: 32824 - Orlando/Taft / Meadow Woods
Total Square Footage: 2,060
Price per Square Feet: $233.93
Construction: Block, Concrete, Stucco
Date Listed: 2026-11-14 00:00:00
Furnished: Unfurnished
Flooring: Tile
Roof: Shingle
Heating: Electric
Cooling: Central Air
Laundry: Inside
Pets: Yes
Sewer: Public Sewer
Parcel ID: 13-24-29-9179-0
Listing Courtesy Of: Xcel Realty Group, Llc
nydia@xcelrealtygroup.com
Welcome to your next chapter! Nestled in an unbeatable location just minutes from the magic of Disney, Orlando International Airport, major employment hubs like Amazon, and the vibrant medical and dining community of Lake Nona, this charming 3-bedroom, 2-bathroom home offers the ultimate blend of comfort, convenience, and peace of mind. Built in 2006, this property has been thoughtfully maintained and updated where it matters most, featuring a roof replaced in 2017 and an A/C unit updated in 2020. Step inside to discover a bright, cohesive layout with tile flooring throughout, completely eliminating carpet for easy maintenance. The heart of the home is a stylish, functional kitchen boasting elegant granite countertops, which flow seamlessly into both bathrooms. All appliances are included, meaning this home is truly move-in ready from day one. Outdoor-living is a breeze thanks to the screened-in back covered porch—the ideal spot for morning coffee or evening unwinding—and the fully fenced-in backyard, offering plenty of privacy and space to play or relax. Surrounded by exceptional shopping and a diverse array of delicious local restaurants, this location puts the very best of Central Florida right at your doorstep. Don't miss out on a property that checks every box for location, updates, and lifestyle. Schedule your private tour today!
Property Details
Price: $379,900
Sq Ft: 1,624
($234 per
sqft)
Bedrooms: 3
Bathrooms: 2
City: Orlando
County: Orange
Type: Single Family
Development: Wetherbee Lakes
Subdivision: Wetherbee Lakes Sub
Acres: 0.1300
Virtual Tour/Floorplan: View
Year Built: 2006
Listing Number: O6457351
Status Code: A-Active
Taxes: $5,460.00
Tax Year: 2025
Garage:
Furnishings: Unfurnished
Pets Allowed: Yes
Total Recurring Fees: $38
Total Recurring Fee Frequency: 0.00
Interior Features:
Ceiling Fans(s)
Eat-in Kitchen
Stone Counters
Thermostat
Window Treatments
Financial Information:
Taxes: $5,460.00
Tax Year: 2025
Association Fee: $450.00
Association Fee Frequency: Annually
Exterior Features:
Balcony
Private Yard
Sidewalk
Equipment:
Dishwasher
Disposal
Microwave
Range
Refrigerator
School Information:
Elementary School: Wetherbee Elementary School
Middle School: South Creek Middle
Junior High: South Creek Middle
High School: Cypress Creek High
Additional Information:
MLS Area: 32824 - Orlando/Taft / Meadow Woods
Total Square Footage: 2,060
Price per Square Feet: $233.93
Construction: Block, Concrete, Stucco
Date Listed: 2026-11-14 00:00:00
Furnished: Unfurnished
Flooring: Tile
Roof: Shingle
Heating: Electric
Cooling: Central Air
Laundry: Inside
Pets: Yes
Sewer: Public Sewer
Parcel ID: 13-24-29-9179-0
Map of 10531 Laxton Street, Orlando, FL 32824
Listing Courtesy Of: Xcel Realty Group, Llc
nydia@xcelrealtygroup.com