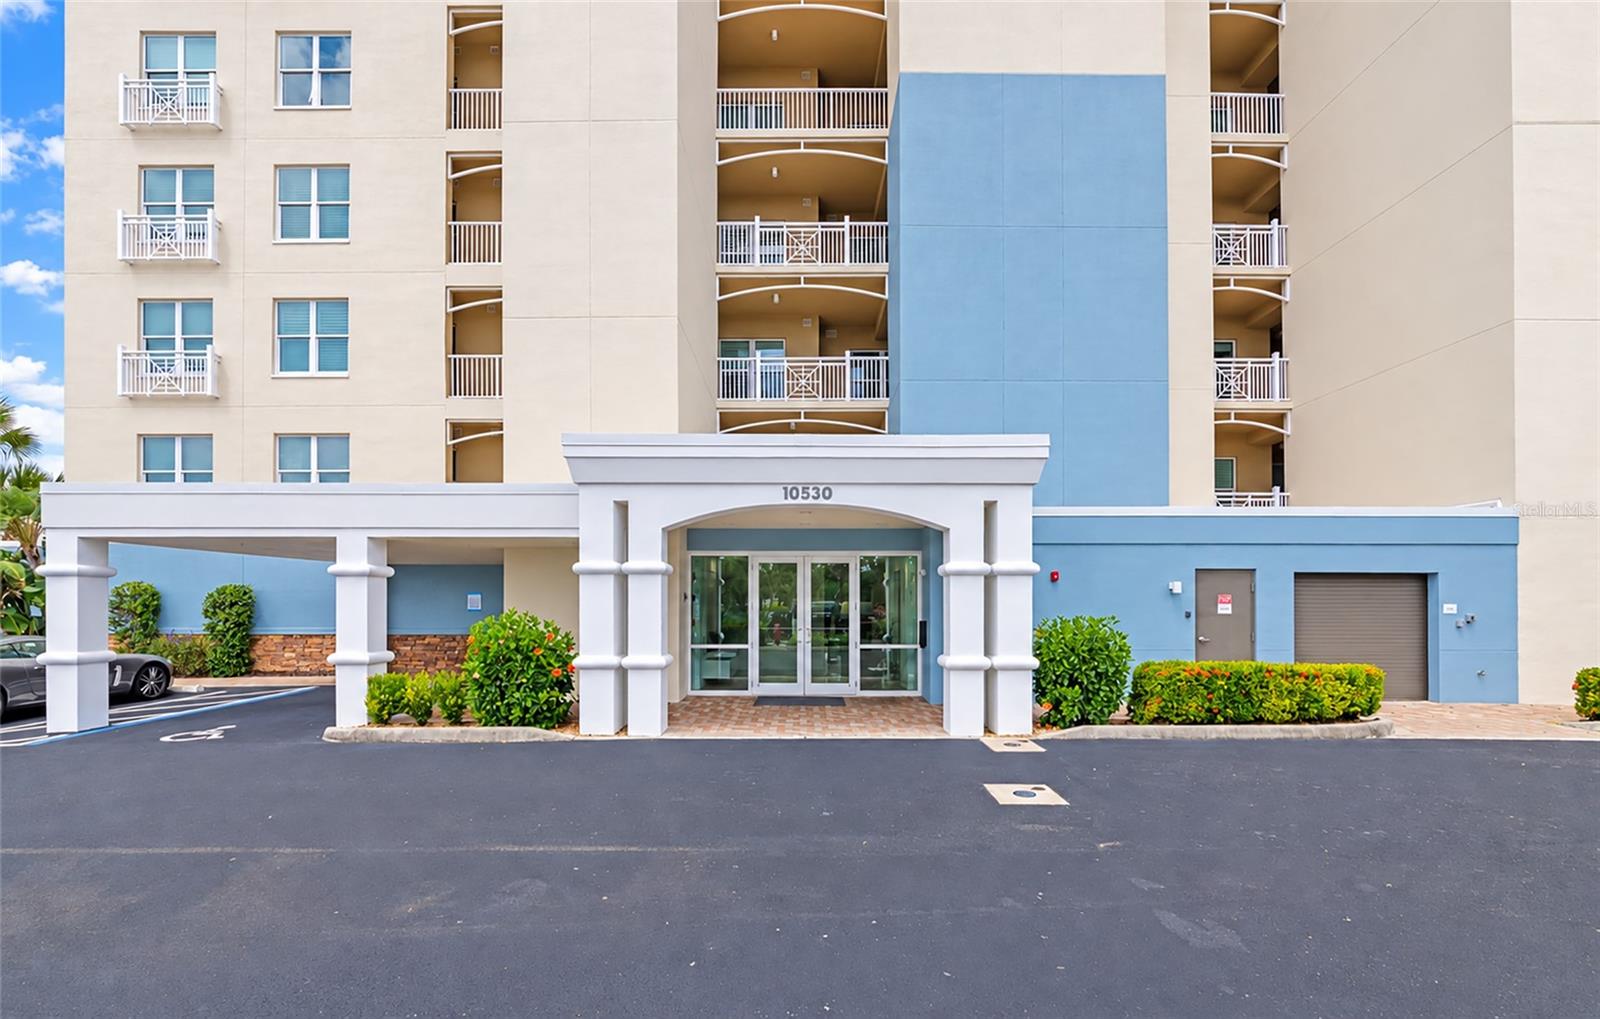
10530 Boardwalk Loop #202, Bradenton, FL 34202
For Sale $475,000


Request Club Info by Email
Calculate Your Payment
Like this listing?
Contact the Listing Agent directly:
Listing Agent: Tom Rydberg
Agent Phone:
630-550-2656
Agent Email:
myflrealtortom@gmail.com
Scheduled Open Houses
2026-11-15 2:00 pm - 4:00 pm
Share Property
Save Property
View Virtual Tour
Virtually Staged. Experience lakeside sophistication in the heart of Lakewood Ranch at this premier, move-in-ready residence within the gated Waterfront at Main St. community. Offering an elevated blend of security, convenience, and maintenance-free luxury, this second-floor home delivers an intimate, wide-angle perspective of Lake Uihlein, framing vibrant morning sunrises, peaceful evening lighting, and active local wildlife right from your private retreat. The Residence Expansive Living Space: The versatile floor plan features a bright, airy layout encompassing two spacious bedrooms, two full bathrooms, and a private den or office enclosed by double doors that easily serves as a third bedroom. Refined Interiors: Architectural details include elegant tray and custom coffered ceilings, designer light fixtures, plantation shutters, and premium flooring throughout. Epicurean Kitchen: The central culinary space is outfitted with high-end quartz countertops, a modern glass subway tile backsplash, premium stainless steel appliances, and a seamless flow into the dining and great rooms. Primary Oasis: Wake up to direct, unobstructed water views from the owner's suite, which offers direct balcony access, a walk-in closet, and a spa-like bathroom featuring a dual-sink vanity, an expansive walk-in shower, a linen tower, and a private water closet. Outdoor Living: A screened and tiled lanai acts as an extension of the great room via sliding glass doors, creating a perfect indoor-outdoor entertaining flow. Convenience & Peace of Mind Secure Parking & Storage: Includes an assigned parking space in the under-building garage and a private, climate-controlled storage locker. Top-Tier Security: Built for ultimate comfort with full impact-rated windows and sliding glass doors, elevator access, and a secured community gate. In-Unit Laundry: A dedicated laundry room provides extensive built-in cabinetry and workspace. Exclusive Amenities & Location: Residents enjoy access to a resort-style clubhouse, a heated saltwater pool and spa, a fitness center, kayak launch storage, an outdoor firepit, and community grilling areas. Situated just steps from the lively Lakewood Ranch Main Street, you can walk to premier dining, boutique shopping, a cinema, mini-golf, and medical facilities. This property combines low-maintenance luxury with access to top-rated schools, championship golf, and Florida's gulf coast beaches. Schedule your private viewing today.
Built-in Features
Ceiling Fans(s)
Eat-in Kitchen
High Ceilings
L Dining
Living Room/Dining Room Combo
Open Floorplan
Primary Bedroom Main Floor
Solid Wood Cabinets
Stone Counters
Thermostat
Tray Ceiling(s)
Walk-In Closet(s)
Clubhouse
Elevators
Fitness Center
Gated
Maintenance
Pool
Spa/Hot Tub
Storage
Taxes: $4,618.15
Tax Year: 2025
Association Fee: $58.00
Association Fee Frequency: Annually
Balcony
Fire Pit
Dishwasher
Disposal
Dryer
Microwave
Range
Refrigerator
Washer
Golf Course
Water
Elementary School: Robert E Willis Elementary
Middle School: Nolan Middle
Junior High: Nolan Middle
High School: Lakewood Ranch High
Building Description: Florida
MLS Area: 34202 - Bradenton/Lakewood Ranch/Lakewood Rch
Total Square Footage: 1,588
Price per Square Feet: $325.34
Total Floors: 7
Water: Public
Construction: Stucco
Date Listed: 2026-09-18 00:00:00
Furnished: Unfurnished
Parking: Ground Level, Basement
Garage Description: Y
Garage Spaces: 1
Attached Garage: Y
Flooring: Carpet, Luxury Vinyl
Roof: Built-Up
Heating: Central, Electric
Cooling: Central Air
Security: Gated Community, Secured Garage/Parking, Security Gate
Laundry: Inside, Laundry Room
Pets: Breed Restrictions, Number Limit, Size Limit, Yes
Sewer: Public Sewer
Parcel ID: 588615609
Amenities: Clubhouse, Elevators, Fitness Center, Gated, Maintenance, Pool, Spa/Hot Tub, Storage
Listing Courtesy Of: Exp Realty Llc
myflrealtortom@gmail.com
Virtually Staged. Experience lakeside sophistication in the heart of Lakewood Ranch at this premier, move-in-ready residence within the gated Waterfront at Main St. community. Offering an elevated blend of security, convenience, and maintenance-free luxury, this second-floor home delivers an intimate, wide-angle perspective of Lake Uihlein, framing vibrant morning sunrises, peaceful evening lighting, and active local wildlife right from your private retreat. The Residence Expansive Living Space: The versatile floor plan features a bright, airy layout encompassing two spacious bedrooms, two full bathrooms, and a private den or office enclosed by double doors that easily serves as a third bedroom. Refined Interiors: Architectural details include elegant tray and custom coffered ceilings, designer light fixtures, plantation shutters, and premium flooring throughout. Epicurean Kitchen: The central culinary space is outfitted with high-end quartz countertops, a modern glass subway tile backsplash, premium stainless steel appliances, and a seamless flow into the dining and great rooms. Primary Oasis: Wake up to direct, unobstructed water views from the owner's suite, which offers direct balcony access, a walk-in closet, and a spa-like bathroom featuring a dual-sink vanity, an expansive walk-in shower, a linen tower, and a private water closet. Outdoor Living: A screened and tiled lanai acts as an extension of the great room via sliding glass doors, creating a perfect indoor-outdoor entertaining flow. Convenience & Peace of Mind Secure Parking & Storage: Includes an assigned parking space in the under-building garage and a private, climate-controlled storage locker. Top-Tier Security: Built for ultimate comfort with full impact-rated windows and sliding glass doors, elevator access, and a secured community gate. In-Unit Laundry: A dedicated laundry room provides extensive built-in cabinetry and workspace. Exclusive Amenities & Location: Residents enjoy access to a resort-style clubhouse, a heated saltwater pool and spa, a fitness center, kayak launch storage, an outdoor firepit, and community grilling areas. Situated just steps from the lively Lakewood Ranch Main Street, you can walk to premier dining, boutique shopping, a cinema, mini-golf, and medical facilities. This property combines low-maintenance luxury with access to top-rated schools, championship golf, and Florida's gulf coast beaches. Schedule your private viewing today.
Property Details
Price: $475,000
Sq Ft: 1,460
($325 per
sqft)
Bedrooms: 2
Bathrooms: 2
City: Bradenton
County: Manatee
Type: Condo
Development: Waterfront At Main Street
Subdivision: Waterfront At Main Street Ph 1
Virtual Tour/Floorplan: View
Year Built: 2017
Listing Number: A4705430
Status Code: A-Active
Taxes: $4,618.15
Tax Year: 2025
Garage:
1
/
Y
Furnishings: Unfurnished
Pets Allowed: Breed Restrictions, Number Limit, Size Limit, Yes
Total Recurring Fees: $1,397
Total Recurring Fee Frequency: 0.00
Interior Features:
Built-in Features
Ceiling Fans(s)
Eat-in Kitchen
High Ceilings
L Dining
Living Room/Dining Room Combo
Open Floorplan
Primary Bedroom Main Floor
Solid Wood Cabinets
Stone Counters
Thermostat
Tray Ceiling(s)
Walk-In Closet(s)
Amenities:
Clubhouse
Elevators
Fitness Center
Gated
Maintenance
Pool
Spa/Hot Tub
Storage
Financial Information:
Taxes: $4,618.15
Tax Year: 2025
Association Fee: $58.00
Association Fee Frequency: Annually
Exterior Features:
Balcony
Fire Pit
Equipment:
Dishwasher
Disposal
Dryer
Microwave
Range
Refrigerator
Washer
View:
Golf Course
Water
School Information:
Elementary School: Robert E Willis Elementary
Middle School: Nolan Middle
Junior High: Nolan Middle
High School: Lakewood Ranch High
Additional Information:
Building Description: Florida
MLS Area: 34202 - Bradenton/Lakewood Ranch/Lakewood Rch
Total Square Footage: 1,588
Price per Square Feet: $325.34
Total Floors: 7
Water: Public
Construction: Stucco
Date Listed: 2026-09-18 00:00:00
Furnished: Unfurnished
Parking: Ground Level, Basement
Garage Description: Y
Garage Spaces: 1
Attached Garage: Y
Flooring: Carpet, Luxury Vinyl
Roof: Built-Up
Heating: Central, Electric
Cooling: Central Air
Security: Gated Community, Secured Garage/Parking, Security Gate
Laundry: Inside, Laundry Room
Pets: Breed Restrictions, Number Limit, Size Limit, Yes
Sewer: Public Sewer
Parcel ID: 588615609
Amenities: Clubhouse, Elevators, Fitness Center, Gated, Maintenance, Pool, Spa/Hot Tub, Storage
Map of 10530 Boardwalk Loop #202, Bradenton, FL 34202
Listing Courtesy Of: Exp Realty Llc
myflrealtortom@gmail.com