10530 Boardwalk Loop #304, Bradenton, FL 34202
For Sale $450,000


Request Club Info by Email
Calculate Your Payment
Like this listing?
Contact the Listing Agent directly:
Listing Agent: Helene Frudakis
Agent Phone:
941-302-3939
Agent Email:
helenefrudakis@gmail.com
Share Property
Save Property
View Virtual Tour
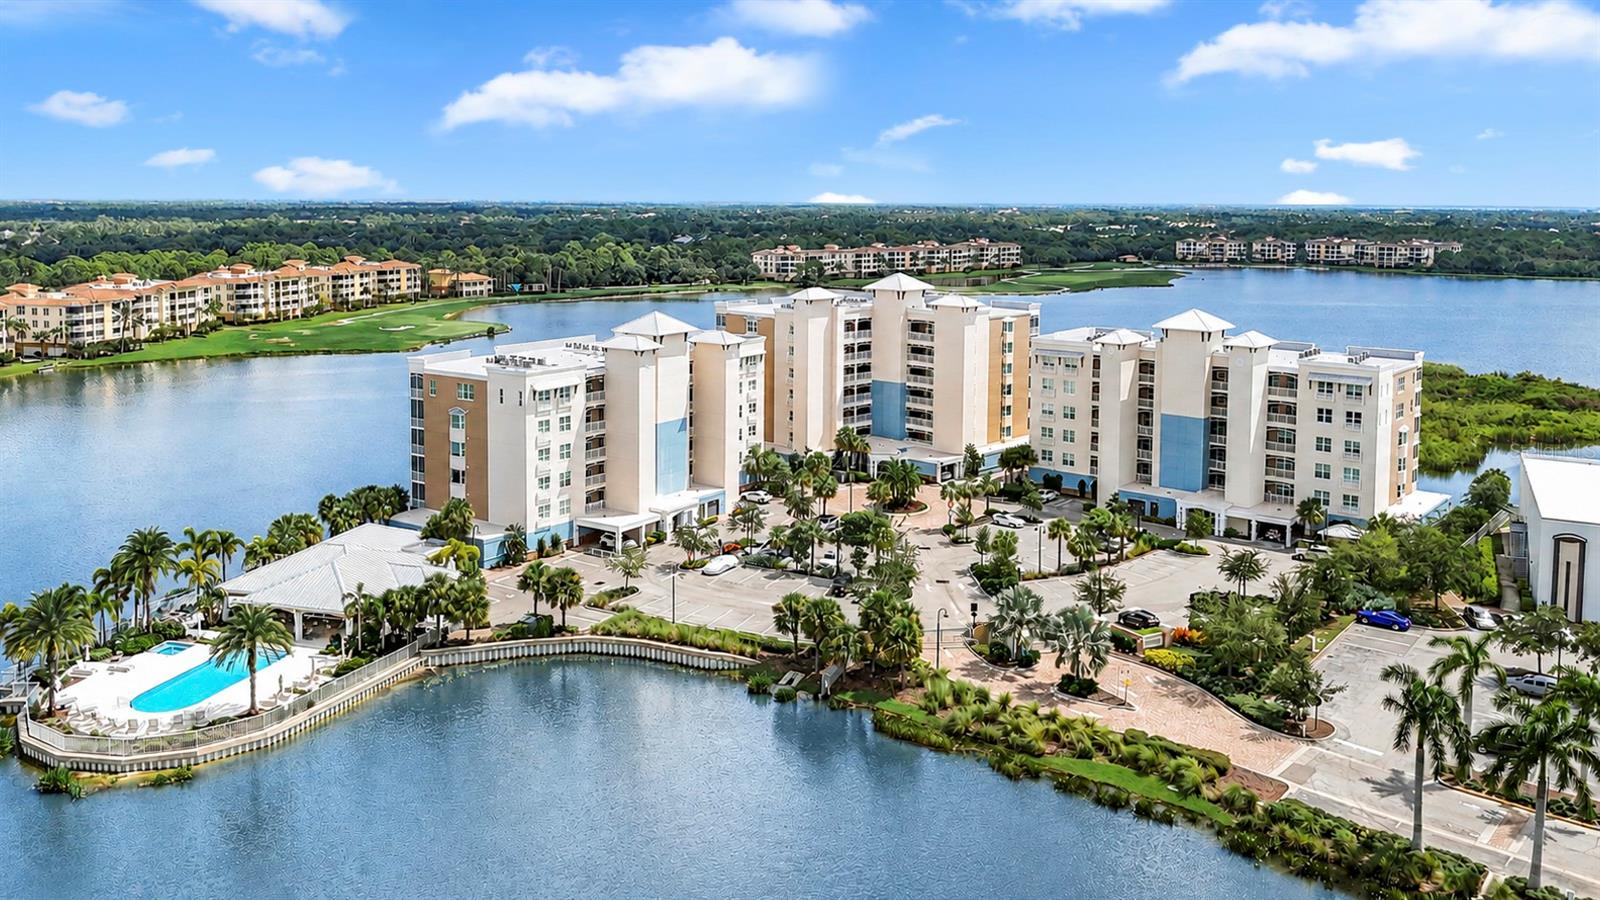
Wake up to sweeping panoramic views of Lake Uihlein, savor your morning coffee from the privacy of your covered balcony, and end each day, overlooking spectacular sunsets shimmering across the water. This third-floor “Barbados” residence at Waterfront at Main Street delivers an exceptional blend of waterfront beauty, refined design and effortless, maintenance-free living—all within one of Lakewood Ranch’s most vibrant and walkable destinations. Offering approximately 1,400 square feet, the residence is designed to showcase the view from the moment you step inside. Expansive walls of glass frame the sparkling lake, while soaring tray ceilings, oversized polished porcelain tile and sophisticated contemporary finishes create a bright, elegant atmosphere. The open-concept great room and dining area extend seamlessly onto the covered balcony, creating the perfect setting for entertaining, relaxing, or simply enjoying the ever-changing waterfront scenery. At the heart of the home, the designer kitchen makes a striking impression with rich espresso cabinetry, quartz countertops, stainless steel appliances, a contemporary tile backsplash and an oversized island that is enhanced by custom stone detailing. Stylish and functional, it offers generous space for preparing meals, gathering with guests, or enjoying a casual glass of wine overlooking the lake. The sought-after split-bedroom floor plan provides excellent privacy for owners and guests. Both bedrooms are privately positioned in their own peaceful wing. The primary suite features a double-door entry, direct balcony access, a custom-organized walk-in closet and a sleek electric fireplace that adds warmth and ambiance. The spa-inspired ensuite bath includes dual vanities, an oversized walk-in shower and a separate linen tower. Double privacy doors open to a versatile den, perfectly suited for a private home office, library, media room or additional guest accommodations. Further highlights include impact-resistant windows and sliding glass doors, a spacious laundry room, assigned covered parking within the secure under-building garage, a private storage locker and convenient elevator access. If you are looking for a property available immediately, walkable distance, with gorgeous water views, look no further! Waterfront residents enjoy an impressive collection of resort-style amenities set against the backdrop of Lake Uihlein, including a heated saltwater pool and spa, fitness center, elegant clubhouse, outdoor kitchen and grilling stations, fire pit, scenic walking paths and direct lake access for kayaking and paddleboarding. Beyond this gated entry community, the best of Lakewood Ranch is quite literally at your doorstep. Stroll to Main Street’s popular restaurants, boutiques, movie theater, live entertainment and year-round community events, while award-winning golf courses, Lakewood Ranch Medical Center, shopping and countless recreational opportunities are only minutes away. Whether envisioned as a luxurious primary residence, seasonal retreat, or investment property, this exceptional waterfront residence offers far more than a beautiful home—it offers a front-row seat to the Lakewood Ranch lifestyle!
Ceiling Fans(s)
Eat-in Kitchen
High Ceilings
Kitchen/Family Room Combo
Solid Wood Cabinets
Split Bedroom
Stone Counters
Tray Ceiling(s)
Walk-In Closet(s)
Window Treatments
Clubhouse
Elevators
Fitness Center
Gated
Maintenance
Pool
Taxes: $6,887.00
Tax Year: 2025
Association Fee: $53.00
Association Fee: $155.00
Association Fee Frequency: Annually
Association Fee Frequency: Annually
Balcony
Built-In Oven
Dishwasher
Disposal
Dryer
Electric Water Heater
Exhaust Fan
Freezer
Ice Maker
Microwave
Refrigerator
Washer
Trees/Woods
Water
Lake Front
Powerboats – None Allowed
Lake Uihlein
View: Lake
Building Description: Coastal, Contemporary
MLS Area: 34202 - Bradenton/Lakewood Ranch/Lakewood Rch
Total Square Footage: 1,525
Price per Square Feet: $321.43
Total Floors: 6
Water: Public
Construction: Block, Concrete, Stucco
Date Listed: 2026-08-22 00:00:00
Furnished: Unfurnished
Windows: Energy Star Qualified Windows, Window Treatments
Parking: Assigned, Covered, Ground Level, Basement
Garage Description: Y
Garage Spaces: 1
Attached Garage: Y
Flooring: Tile
Roof: Built-Up, Concrete, Membrane
Heating: Central, Zoned
Cooling: Central Air, Zoned
Fireplace: Y
Security: Gated Community, Security Gate
Laundry: Inside, Laundry Room
Pets: Cats Ok, Dogs Ok, Number Limit, Size Limit, Yes
Sewer: Public Sewer
Lot Desc.: Landscaped, Paved
Parcel ID: 588615959
Amenities: Clubhouse, Elevators, Fitness Center, Gated, Maintenance, Pool
Listing Courtesy Of: Florida Vip Realty Inc
helenefrudakis@gmail.com
Wake up to sweeping panoramic views of Lake Uihlein, savor your morning coffee from the privacy of your covered balcony, and end each day, overlooking spectacular sunsets shimmering across the water. This third-floor “Barbados” residence at Waterfront at Main Street delivers an exceptional blend of waterfront beauty, refined design and effortless, maintenance-free living—all within one of Lakewood Ranch’s most vibrant and walkable destinations. Offering approximately 1,400 square feet, the residence is designed to showcase the view from the moment you step inside. Expansive walls of glass frame the sparkling lake, while soaring tray ceilings, oversized polished porcelain tile and sophisticated contemporary finishes create a bright, elegant atmosphere. The open-concept great room and dining area extend seamlessly onto the covered balcony, creating the perfect setting for entertaining, relaxing, or simply enjoying the ever-changing waterfront scenery. At the heart of the home, the designer kitchen makes a striking impression with rich espresso cabinetry, quartz countertops, stainless steel appliances, a contemporary tile backsplash and an oversized island that is enhanced by custom stone detailing. Stylish and functional, it offers generous space for preparing meals, gathering with guests, or enjoying a casual glass of wine overlooking the lake. The sought-after split-bedroom floor plan provides excellent privacy for owners and guests. Both bedrooms are privately positioned in their own peaceful wing. The primary suite features a double-door entry, direct balcony access, a custom-organized walk-in closet and a sleek electric fireplace that adds warmth and ambiance. The spa-inspired ensuite bath includes dual vanities, an oversized walk-in shower and a separate linen tower. Double privacy doors open to a versatile den, perfectly suited for a private home office, library, media room or additional guest accommodations. Further highlights include impact-resistant windows and sliding glass doors, a spacious laundry room, assigned covered parking within the secure under-building garage, a private storage locker and convenient elevator access. If you are looking for a property available immediately, walkable distance, with gorgeous water views, look no further! Waterfront residents enjoy an impressive collection of resort-style amenities set against the backdrop of Lake Uihlein, including a heated saltwater pool and spa, fitness center, elegant clubhouse, outdoor kitchen and grilling stations, fire pit, scenic walking paths and direct lake access for kayaking and paddleboarding. Beyond this gated entry community, the best of Lakewood Ranch is quite literally at your doorstep. Stroll to Main Street’s popular restaurants, boutiques, movie theater, live entertainment and year-round community events, while award-winning golf courses, Lakewood Ranch Medical Center, shopping and countless recreational opportunities are only minutes away. Whether envisioned as a luxurious primary residence, seasonal retreat, or investment property, this exceptional waterfront residence offers far more than a beautiful home—it offers a front-row seat to the Lakewood Ranch lifestyle!
Property Details
Price: $450,000
Sq Ft: 1,400
($321 per
sqft)
Bedrooms: 2
Bathrooms: 2
City: Bradenton
County: Manatee
Type: Condo
Development: Waterfront At Main Street
Subdivision: Waterfront At Main Street Ph 1
Acres: 1.3100
Virtual Tour/Floorplan: View
Year Built: 2017
Listing Number: A4697857
Status Code: A-Active
Taxes: $6,887.00
Tax Year: 2025
Garage:
1
/
Y
Furnishings: Unfurnished
Pets Allowed: Cats OK, Dogs OK, Number Limit, Size Limit, Yes
Total Recurring Fees: $1,409
Total Recurring Fee Frequency: 0.00
Interior Features:
Ceiling Fans(s)
Eat-in Kitchen
High Ceilings
Kitchen/Family Room Combo
Solid Wood Cabinets
Split Bedroom
Stone Counters
Tray Ceiling(s)
Walk-In Closet(s)
Window Treatments
Amenities:
Clubhouse
Elevators
Fitness Center
Gated
Maintenance
Pool
Financial Information:
Taxes: $6,887.00
Tax Year: 2025
Association Fee: $53.00
Association Fee: $155.00
Association Fee Frequency: Annually
Association Fee Frequency: Annually
Exterior Features:
Balcony
Equipment:
Built-In Oven
Dishwasher
Disposal
Dryer
Electric Water Heater
Exhaust Fan
Freezer
Ice Maker
Microwave
Refrigerator
Washer
View:
Trees/Woods
Water
Waterfront Description:
Lake Front
Powerboats – None Allowed
Lake Uihlein
View: Lake
Additional Information:
Building Description: Coastal, Contemporary
MLS Area: 34202 - Bradenton/Lakewood Ranch/Lakewood Rch
Total Square Footage: 1,525
Price per Square Feet: $321.43
Total Floors: 6
Water: Public
Construction: Block, Concrete, Stucco
Date Listed: 2026-08-22 00:00:00
Furnished: Unfurnished
Windows: Energy Star Qualified Windows, Window Treatments
Parking: Assigned, Covered, Ground Level, Basement
Garage Description: Y
Garage Spaces: 1
Attached Garage: Y
Flooring: Tile
Roof: Built-Up, Concrete, Membrane
Heating: Central, Zoned
Cooling: Central Air, Zoned
Fireplace: Y
Security: Gated Community, Security Gate
Laundry: Inside, Laundry Room
Pets: Cats Ok, Dogs Ok, Number Limit, Size Limit, Yes
Sewer: Public Sewer
Lot Desc.: Landscaped, Paved
Parcel ID: 588615959
Amenities: Clubhouse, Elevators, Fitness Center, Gated, Maintenance, Pool
Map of 10530 Boardwalk Loop #304, Bradenton, FL 34202
Listing Courtesy Of: Florida Vip Realty Inc
helenefrudakis@gmail.com