10527 14Th Place Nw, Gainesville, FL 32606
For Sale $535,000


Request Club Info by Email
Calculate Your Payment
Like this listing?
Contact the Listing Agent directly:
Listing Agent: Kat Durst
Agent Phone:
352-363-0925
Agent Email:
katdurstrealtor@gmail.com
Share Property
Save Property
View Virtual Tour
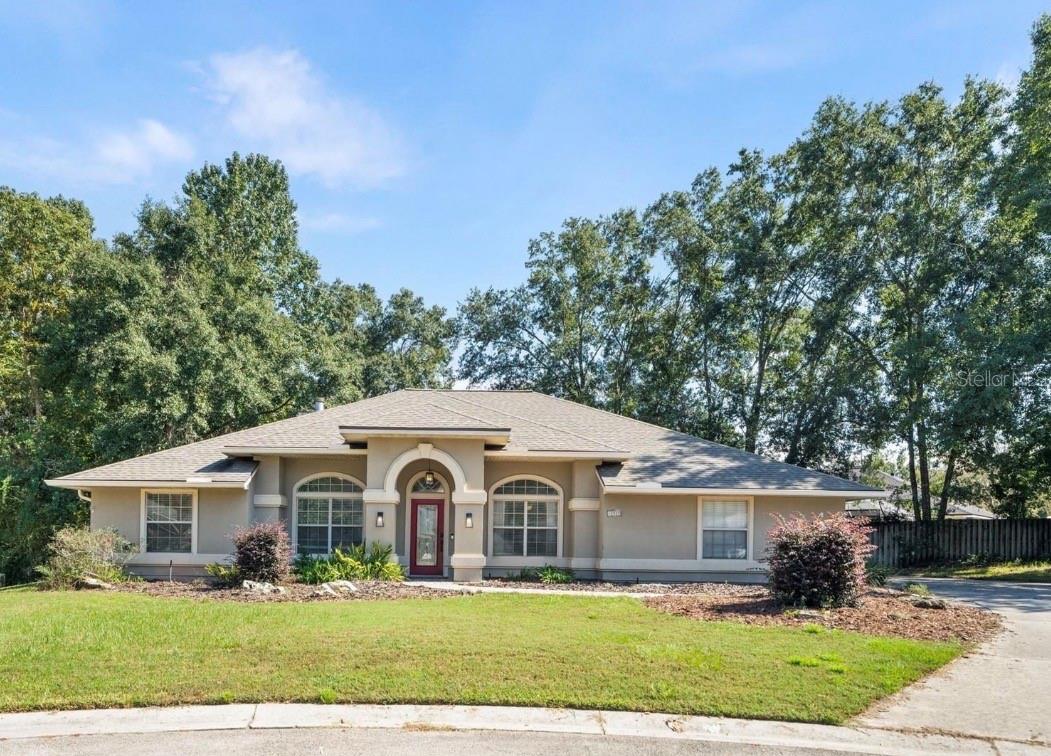
This Broadmoor home truly checks all the boxes—a fantastic floorplan, a saltwater pool & spa, a large lot, and major updates already completed. Offering 4 bedrooms, 3 full baths, a formal dining room, and a separate office/study/playroom, the most highly desired 3-way split floorplan includes a private guest ensuite, making it ideal for visitors or multi-generational living. Set on nearly half an acre on a quiet cul-de-sac, the outdoor space is just as impressive. A screened lanai surrounds the saltwater pool and heated spa, with plenty of backyard space beyond for entertaining, gardening, pets, or play. Inside, recent updates give the home a fresh, polished feel, including new LVP flooring, freshly painted interiors, and skim-coated walls for a smooth, high-end finish. Even better, the major maintenance items have already been addressed with a new roof in 2022, HVAC in 2019, and water heater in 2023. Broadmoor is perfectly positioned for easy access throughout Gainesville, with convenient routes via Newberry Road and NW 98th Street. Town of Tioga, shopping, dining, I-75, and more are all just minutes away. With its flexible living spaces, private guest suite, beautiful pool, oversized lot, and extensive updates, this is a home that offers a little bit of everything.
Built-in Features
Ceiling Fans(s)
Crown Molding
High Ceilings
Open Floorplan
Primary Bedroom Main Floor
Split Bedroom
Stone Counters
Tray Ceiling(s)
Walk-In Closet(s)
Taxes: $8,061.08
Tax Year: 2025
Association Fee: $175.00
Association Fee Frequency: Quarterly
Lighting
Rain Gutters
Dishwasher
Exhaust Fan
Microwave
Range
Refrigerator
Pool
Elementary School: Hidden Oak Elementary School-Al
Middle School: Fort Clarke Middle School-Al
Junior High: Fort Clarke Middle School-Al
High School: F. W. Buchholz High School-Al
MLS Area: 32606 - Gainesville
Total Square Footage: 2,869
Price per Square Feet: $242.52
Total Floors: 1
Water: Public
Construction: Stucco, Vinyl Siding
Date Listed: 2026-10-01 00:00:00
Pool: Y
Pool Description: Child Safety Fence, Heated, In Ground, Salt Water, Screen Enclosure
Private Spa: Y
Furnished: Unfurnished
Windows: Blinds
Parking: Driveway, Garage Faces Side
Garage Description: Y
Garage Spaces: 2
Attached Garage: Y
Flooring: Carpet, Ceramic Tile, Luxury Vinyl
Roof: Shingle
Heating: Central
Cooling: Central Air
Fireplace: Y
Laundry: Laundry Room
Pets: Cats Ok, Dogs Ok
Sewer: Public Sewer
Lot Desc.: Cul-De-Sac
Parcel ID: 06306-060-009
Listing Courtesy Of: Coldwell Banker M.m. Parrish Realtors
katdurstrealtor@gmail.com
This Broadmoor home truly checks all the boxes—a fantastic floorplan, a saltwater pool & spa, a large lot, and major updates already completed. Offering 4 bedrooms, 3 full baths, a formal dining room, and a separate office/study/playroom, the most highly desired 3-way split floorplan includes a private guest ensuite, making it ideal for visitors or multi-generational living. Set on nearly half an acre on a quiet cul-de-sac, the outdoor space is just as impressive. A screened lanai surrounds the saltwater pool and heated spa, with plenty of backyard space beyond for entertaining, gardening, pets, or play. Inside, recent updates give the home a fresh, polished feel, including new LVP flooring, freshly painted interiors, and skim-coated walls for a smooth, high-end finish. Even better, the major maintenance items have already been addressed with a new roof in 2022, HVAC in 2019, and water heater in 2023. Broadmoor is perfectly positioned for easy access throughout Gainesville, with convenient routes via Newberry Road and NW 98th Street. Town of Tioga, shopping, dining, I-75, and more are all just minutes away. With its flexible living spaces, private guest suite, beautiful pool, oversized lot, and extensive updates, this is a home that offers a little bit of everything.
Property Details
Price: $535,000
Sq Ft: 2,206
($243 per
sqft)
Bedrooms: 4
Bathrooms: 3
City: Gainesville
County: Alachua
Type: Single Family
Development: Broadmoor
Subdivision: Broadmoor Ph 6
Acres: 0.4700
Virtual Tour/Floorplan: View
Year Built: 2001
Listing Number: GC543897
Status Code: A-Active
Taxes: $8,061.08
Tax Year: 2025
Garage:
2
/
Y
Furnishings: Unfurnished
Pets Allowed: Cats OK, Dogs OK
Total Recurring Fees: $58
Total Recurring Fee Frequency: 0.00
Interior Features:
Built-in Features
Ceiling Fans(s)
Crown Molding
High Ceilings
Open Floorplan
Primary Bedroom Main Floor
Split Bedroom
Stone Counters
Tray Ceiling(s)
Walk-In Closet(s)
Financial Information:
Taxes: $8,061.08
Tax Year: 2025
Association Fee: $175.00
Association Fee Frequency: Quarterly
Exterior Features:
Lighting
Rain Gutters
Equipment:
Dishwasher
Exhaust Fan
Microwave
Range
Refrigerator
View:
Pool
School Information:
Elementary School: Hidden Oak Elementary School-Al
Middle School: Fort Clarke Middle School-Al
Junior High: Fort Clarke Middle School-Al
High School: F. W. Buchholz High School-Al
Additional Information:
MLS Area: 32606 - Gainesville
Total Square Footage: 2,869
Price per Square Feet: $242.52
Total Floors: 1
Water: Public
Construction: Stucco, Vinyl Siding
Date Listed: 2026-10-01 00:00:00
Pool: Y
Pool Description: Child Safety Fence, Heated, In Ground, Salt Water, Screen Enclosure
Private Spa: Y
Furnished: Unfurnished
Windows: Blinds
Parking: Driveway, Garage Faces Side
Garage Description: Y
Garage Spaces: 2
Attached Garage: Y
Flooring: Carpet, Ceramic Tile, Luxury Vinyl
Roof: Shingle
Heating: Central
Cooling: Central Air
Fireplace: Y
Laundry: Laundry Room
Pets: Cats Ok, Dogs Ok
Sewer: Public Sewer
Lot Desc.: Cul-De-Sac
Parcel ID: 06306-060-009
Map of 10527 14Th Place Nw, Gainesville, FL 32606
Listing Courtesy Of: Coldwell Banker M.m. Parrish Realtors
katdurstrealtor@gmail.com