10511 Regent Square Drive #1002, Orlando, FL 32825
For Sale $235,700



Request Club Info by Email
Calculate Your Payment
Like this listing?
Contact the Listing Agent directly:
Listing Agent: Kwaku Mitchell
Agent Phone:
407-494-8533
Agent Email:
kwaku@wildeandmitchell.com
Share Property
Save Property
View Virtual Tour
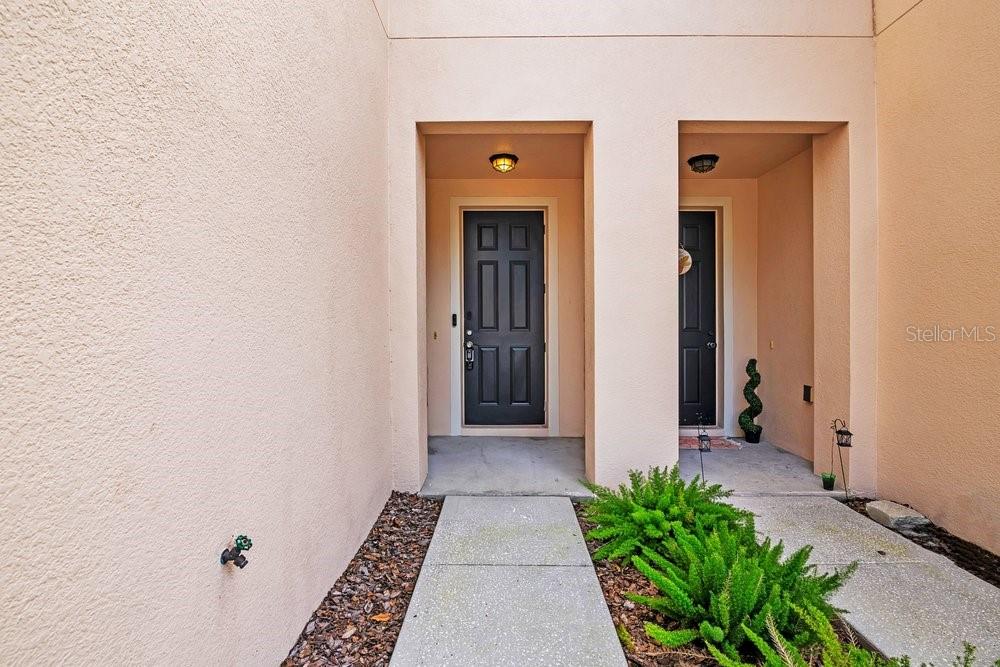
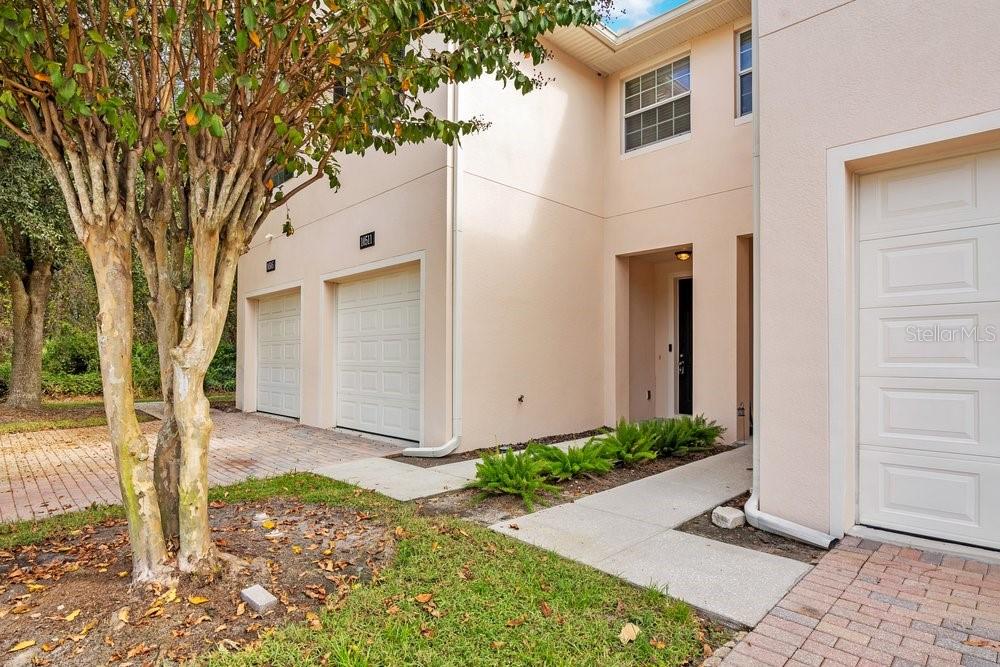
A covered patio facing a wooded backdrop gives this Regent Park condo a welcome place to slow down, just beyond the connected living and dining spaces. Sliding glass doors bring those leafy views into the main living area, where wood-look flooring creates a cohesive setting for everyday meals and relaxed gatherings. The kitchen stays part of the conversation through a wide pass-through and breakfast bar, making it easy to serve a quick meal or stay connected while preparing dinner. Warm-toned cabinetry, light countertops, tile flooring, and stainless steel appliances complete the space. Across 1,481 square feet and two stories, the layout includes three bedrooms and two full bathrooms upstairs, plus a convenient half bath on the main level. High ceilings give the primary bedroom an airy feel, complemented by a walk-in closet and an en suite bathroom with dual sinks, a soaking tub, and a separate enclosed shower. Two additional carpeted bedrooms provide flexibility for sleeping space, work, or hobbies, while the upstairs laundry closet keeps laundry on the same level as the bedrooms. An attached one-car garage provides sheltered parking, and an exterior storage closet beside the covered patio offers additional room for everyday essentials. Regent Park’s community pool and playground offer recreation close to home, and access to Dean Road and SR 408 provides routes through east Orlando and into downtown. Together, the connected gathering areas, covered outdoor space, and community amenities create a balanced setting for busy days and quieter moments at home.
Ceiling Fans(s)
High Ceilings
Living Room/Dining Room Combo
Primary Bedroom Upstairs
Vaulted Ceiling(s)
Walk-In Closet(s)
Window Treatments
Playground
Pool
Taxes: $2,028.68
Tax Year: 2025
Association Fee: $415.00
Association Fee Frequency: Monthly
Lighting
Rain Gutters
Sidewalk
Dishwasher
Microwave
Range
Refrigerator
Elementary School: Lawton Chiles Elem
Middle School: Legacy Middle
Junior High: Legacy Middle
High School: University High
MLS Area: 32825 - Orlando/Rio Pinar / Union Park
Total Square Footage: 1,481
Price per Square Feet: $159.15
Total Floors: 2
Water: Public
Construction: Block, Stucco
Date Listed: 2026-11-12 00:00:00
Furnished: Unfurnished
Garage Description: Y
Garage Spaces: 1
Attached Garage: Y
Flooring: Carpet, Tile
Roof: Shingle
Heating: Central, Electric
Cooling: Central Air
Laundry: Inside, Laundry Closet, Upper Level
Pets: Breed Restrictions, Cats Ok, Dogs Ok, Yes
Sewer: Public Sewer
Lot Desc.: Landscaped, Sidewalk, Paved
Parcel ID: 29-22-31-7382-1
Amenities: Playground, Pool
Listing Courtesy Of: Real Broker, Llc
kwaku@wildeandmitchell.com
A covered patio facing a wooded backdrop gives this Regent Park condo a welcome place to slow down, just beyond the connected living and dining spaces. Sliding glass doors bring those leafy views into the main living area, where wood-look flooring creates a cohesive setting for everyday meals and relaxed gatherings. The kitchen stays part of the conversation through a wide pass-through and breakfast bar, making it easy to serve a quick meal or stay connected while preparing dinner. Warm-toned cabinetry, light countertops, tile flooring, and stainless steel appliances complete the space. Across 1,481 square feet and two stories, the layout includes three bedrooms and two full bathrooms upstairs, plus a convenient half bath on the main level. High ceilings give the primary bedroom an airy feel, complemented by a walk-in closet and an en suite bathroom with dual sinks, a soaking tub, and a separate enclosed shower. Two additional carpeted bedrooms provide flexibility for sleeping space, work, or hobbies, while the upstairs laundry closet keeps laundry on the same level as the bedrooms. An attached one-car garage provides sheltered parking, and an exterior storage closet beside the covered patio offers additional room for everyday essentials. Regent Park’s community pool and playground offer recreation close to home, and access to Dean Road and SR 408 provides routes through east Orlando and into downtown. Together, the connected gathering areas, covered outdoor space, and community amenities create a balanced setting for busy days and quieter moments at home.
Property Details
Price: $235,700
Sq Ft: 1,481
($159 per
sqft)
Bedrooms: 3
Bathrooms: 2
Partial Baths: 1
City: Orlando
County: Orange
Type: Condo
Development: Regent Park Ph 18 Bldg 10
Acres: 0.0200
Virtual Tour/Floorplan: View
Year Built: 2012
Listing Number: O6456825
Status Code: A-Active
Taxes: $2,028.68
Tax Year: 2025
Garage:
1
/
Y
Furnishings: Unfurnished
Pets Allowed: Breed Restrictions, Cats OK, Dogs OK, Yes
Total Recurring Fees: $415
Total Recurring Fee Frequency: 0.00
Interior Features:
Ceiling Fans(s)
High Ceilings
Living Room/Dining Room Combo
Primary Bedroom Upstairs
Vaulted Ceiling(s)
Walk-In Closet(s)
Window Treatments
Amenities:
Playground
Pool
Financial Information:
Taxes: $2,028.68
Tax Year: 2025
Association Fee: $415.00
Association Fee Frequency: Monthly
Exterior Features:
Lighting
Rain Gutters
Sidewalk
Equipment:
Dishwasher
Microwave
Range
Refrigerator
School Information:
Elementary School: Lawton Chiles Elem
Middle School: Legacy Middle
Junior High: Legacy Middle
High School: University High
Additional Information:
MLS Area: 32825 - Orlando/Rio Pinar / Union Park
Total Square Footage: 1,481
Price per Square Feet: $159.15
Total Floors: 2
Water: Public
Construction: Block, Stucco
Date Listed: 2026-11-12 00:00:00
Furnished: Unfurnished
Garage Description: Y
Garage Spaces: 1
Attached Garage: Y
Flooring: Carpet, Tile
Roof: Shingle
Heating: Central, Electric
Cooling: Central Air
Laundry: Inside, Laundry Closet, Upper Level
Pets: Breed Restrictions, Cats Ok, Dogs Ok, Yes
Sewer: Public Sewer
Lot Desc.: Landscaped, Sidewalk, Paved
Parcel ID: 29-22-31-7382-1
Amenities: Playground, Pool
Map of 10511 Regent Square Drive #1002, Orlando, FL 32825
Listing Courtesy Of: Real Broker, Llc
kwaku@wildeandmitchell.com