10505 Wicker Park Place, Palmetto, FL 34221
Active Under Contract $874,000


Request Club Info by Email
Calculate Your Payment
Like this listing?
Contact the Listing Agent directly:
Listing Agent: LeAnne Endres
Agent Phone:
727-647-6477
Agent Email:
leanneendresrealtor@outlook.com
Share Property
Save Property
View Virtual Tour
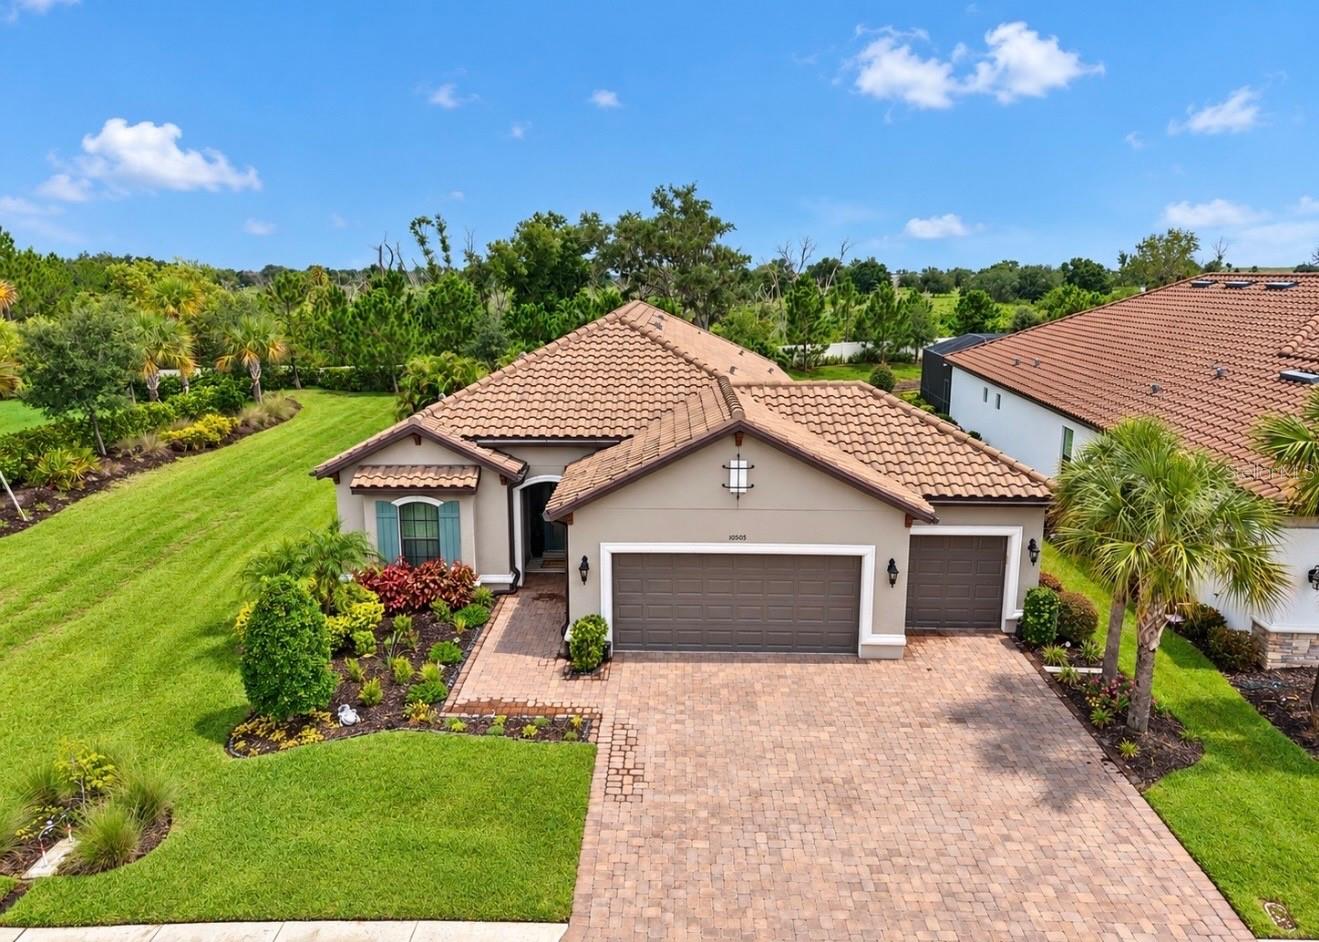
Under contract-accepting backup offers. PRIVACY, WATER VIEWS, AND EXCEPTIONAL OUTDOOR LIVING! Discover this EXTENSIVELY UPGRADED TAYLOR MORRISON LAZIO model featuring 3 BEDROOMS, 3 BATHROOMS, A VERSATILE DEN, 2,275 SQUARE FEET OF LIVING SPACE, AND AN OVERSIZED 3-CAR GARAGE in the gated, resort-style community of ESPLANADE AT ARTISAN LAKES. Situated on an OVERSIZED WATER-VIEW HOMESITE with ONLY ONE ADJACENT NEIGHBOR and a landscaped berm on the opposite side, this beautifully customized residence offers enhanced privacy, tranquil water views, and an exceptional blend of luxury, comfort, and functionality. Step inside to discover a thoughtfully designed home where the finishes and extensive custom upgrades create an inviting atmosphere. The open-concept living areas showcase crown molding, upgraded designer lighting, custom feature walls in the family room, dining room, and den, and an elegant electric fireplace. Bamboo flooring in the bedrooms adds warmth and character, while the spacious layout provides an effortless flow for both everyday living and entertaining. At the heart of the home, the GOURMET KITCHEN features LEVEL 5 CABINETRY, an oversized island with custom knee-wall cabinetry, a BUILT-IN ISLAND WINE COOLER, and a CUSTOM WALK-IN PANTRY offering exceptional storage and organization. The kitchen opens seamlessly to the dining and living areas, creating an ideal setting for gatherings and entertaining. The spacious PRIMARY SUITE offers a peaceful retreat with a CUSTOM-DESIGNED WALK-IN CLOSET and a beautifully appointed en-suite bathroom. A versatile den provides additional flexibility for a home office, reading room, or hobby space. The CUSTOM LAUNDRY ROOM features upgraded cabinetry and thoughtful storage solutions designed to simplify everyday living. STEP OUTSIDE AND EXPERIENCE FLORIDA LIVING AT ITS FINEST! The extended covered lanai opens to a CUSTOM POOL WITH SUN SHELF, SPA, AND FIRE PIT, all overlooking serene water views. The beautifully designed outdoor living space offers a private setting for relaxing, entertaining, or enjoying Florida's beautiful weather year-round. An OUTDOOR KITCHEN ROUGH-IN, complete with gas, electric, and plumbing connections, provides the opportunity to create a personalized outdoor culinary space. Additional highlights include an OVERSIZED 3-CAR GARAGE WITH A 4-FOOT EXTENSION, CENTRAL VACUUM, HOT WATER ON DEMAND, a water softener loop, and an upgraded front entry door. These thoughtful enhancements provide convenience, functionality, and lasting value. Residents of ESPLANADE AT ARTISAN LAKES enjoy a resort-inspired lifestyle with access to a clubhouse, fitness center, resort-style pool and spa, tennis, pickleball and bocce ball courts, walking trails, dog parks, and an active calendar of social activities. Conveniently located near I-75, the community offers easy access to St. Petersburg, Tampa, Sarasota, Gulf Coast beaches, shopping, dining, entertainment, and major airports. With its distinctive lot positioning, extensive upgrades, elegant finishes, and exceptional indoor-outdoor living spaces, this beautifully appointed LAZIO offers a distinctive opportunity to enjoy resort-style Florida living in ESPLANADE AT ARTISAN LAKES.
Ceiling Fans(s)
Chair Rail
Crown Molding
Eat-in Kitchen
High Ceilings
Living Room/Dining Room Combo
Open Floorplan
Primary Bedroom Main Floor
Smart Home
Solid Wood Cabinets
Stone Counters
Tray Ceiling(s)
Walk-In Closet(s)
Window Treatments
Taxes: $8,314.00
Tax Year: 2025
Association Fee: $1,560.00
Association Fee Frequency: Quarterly
Fire Pit
Hurricane Shutters
Lighting
Built-In Oven
Cooktop
Dishwasher
Disposal
Dryer
Exhaust Fan
Gas Water Heater
Microwave
Refrigerator
Tankless Water Heater
Washer
Water
Elementary School: James Tillman Elementary
Middle School: Buffalo Creek Middle
Junior High: Buffalo Creek Middle
High School: Palmetto High
MLS Area: 34221 - Palmetto/Rubonia
Total Square Footage: 3,558
Price per Square Feet: $384.18
Total Floors: 1
Water: Canal/Lake For Irrigation, Public
Construction: Block, Stone, Stucco
Date Listed: 2026-08-03 00:00:00
Pool: Y
Pool Description: Gunite, In Ground, Lighting, Pool Alarm, Salt Water, Screen Enclosure, Tile
Private Spa: Y
Furnished: Unfurnished
Windows: Blinds, Rods, Shades, Window Treatments
Parking: Driveway, Garage Door Opener, Ground Level, Off Street, Oversized
Garage Description: Y
Garage Spaces: 3
Attached Garage: Y
Flooring: Bamboo, Carpet, Tile
Roof: Tile
Heating: Central, Electric
Cooling: Central Air
Laundry: Electric Dryer Hookup, Gas Dryer Hookup, Washer Hookup
Pets: Yes
Sewer: Public Sewer
Lot Desc.: In County, Oversized Lot, Sidewalk, Paved, Private
Parcel ID: 604522859
Listing Courtesy Of: Dalton Wade Inc
leanneendresrealtor@outlook.com
Under contract-accepting backup offers. PRIVACY, WATER VIEWS, AND EXCEPTIONAL OUTDOOR LIVING! Discover this EXTENSIVELY UPGRADED TAYLOR MORRISON LAZIO model featuring 3 BEDROOMS, 3 BATHROOMS, A VERSATILE DEN, 2,275 SQUARE FEET OF LIVING SPACE, AND AN OVERSIZED 3-CAR GARAGE in the gated, resort-style community of ESPLANADE AT ARTISAN LAKES. Situated on an OVERSIZED WATER-VIEW HOMESITE with ONLY ONE ADJACENT NEIGHBOR and a landscaped berm on the opposite side, this beautifully customized residence offers enhanced privacy, tranquil water views, and an exceptional blend of luxury, comfort, and functionality. Step inside to discover a thoughtfully designed home where the finishes and extensive custom upgrades create an inviting atmosphere. The open-concept living areas showcase crown molding, upgraded designer lighting, custom feature walls in the family room, dining room, and den, and an elegant electric fireplace. Bamboo flooring in the bedrooms adds warmth and character, while the spacious layout provides an effortless flow for both everyday living and entertaining. At the heart of the home, the GOURMET KITCHEN features LEVEL 5 CABINETRY, an oversized island with custom knee-wall cabinetry, a BUILT-IN ISLAND WINE COOLER, and a CUSTOM WALK-IN PANTRY offering exceptional storage and organization. The kitchen opens seamlessly to the dining and living areas, creating an ideal setting for gatherings and entertaining. The spacious PRIMARY SUITE offers a peaceful retreat with a CUSTOM-DESIGNED WALK-IN CLOSET and a beautifully appointed en-suite bathroom. A versatile den provides additional flexibility for a home office, reading room, or hobby space. The CUSTOM LAUNDRY ROOM features upgraded cabinetry and thoughtful storage solutions designed to simplify everyday living. STEP OUTSIDE AND EXPERIENCE FLORIDA LIVING AT ITS FINEST! The extended covered lanai opens to a CUSTOM POOL WITH SUN SHELF, SPA, AND FIRE PIT, all overlooking serene water views. The beautifully designed outdoor living space offers a private setting for relaxing, entertaining, or enjoying Florida's beautiful weather year-round. An OUTDOOR KITCHEN ROUGH-IN, complete with gas, electric, and plumbing connections, provides the opportunity to create a personalized outdoor culinary space. Additional highlights include an OVERSIZED 3-CAR GARAGE WITH A 4-FOOT EXTENSION, CENTRAL VACUUM, HOT WATER ON DEMAND, a water softener loop, and an upgraded front entry door. These thoughtful enhancements provide convenience, functionality, and lasting value. Residents of ESPLANADE AT ARTISAN LAKES enjoy a resort-inspired lifestyle with access to a clubhouse, fitness center, resort-style pool and spa, tennis, pickleball and bocce ball courts, walking trails, dog parks, and an active calendar of social activities. Conveniently located near I-75, the community offers easy access to St. Petersburg, Tampa, Sarasota, Gulf Coast beaches, shopping, dining, entertainment, and major airports. With its distinctive lot positioning, extensive upgrades, elegant finishes, and exceptional indoor-outdoor living spaces, this beautifully appointed LAZIO offers a distinctive opportunity to enjoy resort-style Florida living in ESPLANADE AT ARTISAN LAKES.
Property Details
Price: $874,000
Sq Ft: 2,275
($384 per
sqft)
Bedrooms: 3
Bathrooms: 3
City: Palmetto
County: Manatee
Type: Single Family
Development: Artisan Lakes Esplanade Ph V Subph A1 A2
Acres: 0.2500
Virtual Tour/Floorplan: View
Year Built: 2021
Listing Number: A4701059
Status Code: Active Under Contract
Taxes: $8,314.00
Tax Year: 2025
Garage:
3
/
Y
Furnishings: Unfurnished
Pets Allowed: Yes
Total Recurring Fees: $520
Total Recurring Fee Frequency: 0.00
Interior Features:
Ceiling Fans(s)
Chair Rail
Crown Molding
Eat-in Kitchen
High Ceilings
Living Room/Dining Room Combo
Open Floorplan
Primary Bedroom Main Floor
Smart Home
Solid Wood Cabinets
Stone Counters
Tray Ceiling(s)
Walk-In Closet(s)
Window Treatments
Financial Information:
Taxes: $8,314.00
Tax Year: 2025
Association Fee: $1,560.00
Association Fee Frequency: Quarterly
Exterior Features:
Fire Pit
Hurricane Shutters
Lighting
Equipment:
Built-In Oven
Cooktop
Dishwasher
Disposal
Dryer
Exhaust Fan
Gas Water Heater
Microwave
Refrigerator
Tankless Water Heater
Washer
View:
Water
School Information:
Elementary School: James Tillman Elementary
Middle School: Buffalo Creek Middle
Junior High: Buffalo Creek Middle
High School: Palmetto High
Additional Information:
MLS Area: 34221 - Palmetto/Rubonia
Total Square Footage: 3,558
Price per Square Feet: $384.18
Total Floors: 1
Water: Canal/Lake For Irrigation, Public
Construction: Block, Stone, Stucco
Date Listed: 2026-08-03 00:00:00
Pool: Y
Pool Description: Gunite, In Ground, Lighting, Pool Alarm, Salt Water, Screen Enclosure, Tile
Private Spa: Y
Furnished: Unfurnished
Windows: Blinds, Rods, Shades, Window Treatments
Parking: Driveway, Garage Door Opener, Ground Level, Off Street, Oversized
Garage Description: Y
Garage Spaces: 3
Attached Garage: Y
Flooring: Bamboo, Carpet, Tile
Roof: Tile
Heating: Central, Electric
Cooling: Central Air
Laundry: Electric Dryer Hookup, Gas Dryer Hookup, Washer Hookup
Pets: Yes
Sewer: Public Sewer
Lot Desc.: In County, Oversized Lot, Sidewalk, Paved, Private
Parcel ID: 604522859
Map of 10505 Wicker Park Place, Palmetto, FL 34221
Listing Courtesy Of: Dalton Wade Inc
leanneendresrealtor@outlook.com