10504 Lacera Drive, Tampa, FL 33618
For Sale $545,000


Request Club Info by Email
Calculate Your Payment
Like this listing?
Contact the Listing Agent directly:
Listing Agent: Kathy Masters
Agent Phone:
813-624-5555
Agent Email:
kathy@synergisticrealestate.com
Share Property
Save Property
View Virtual Tour
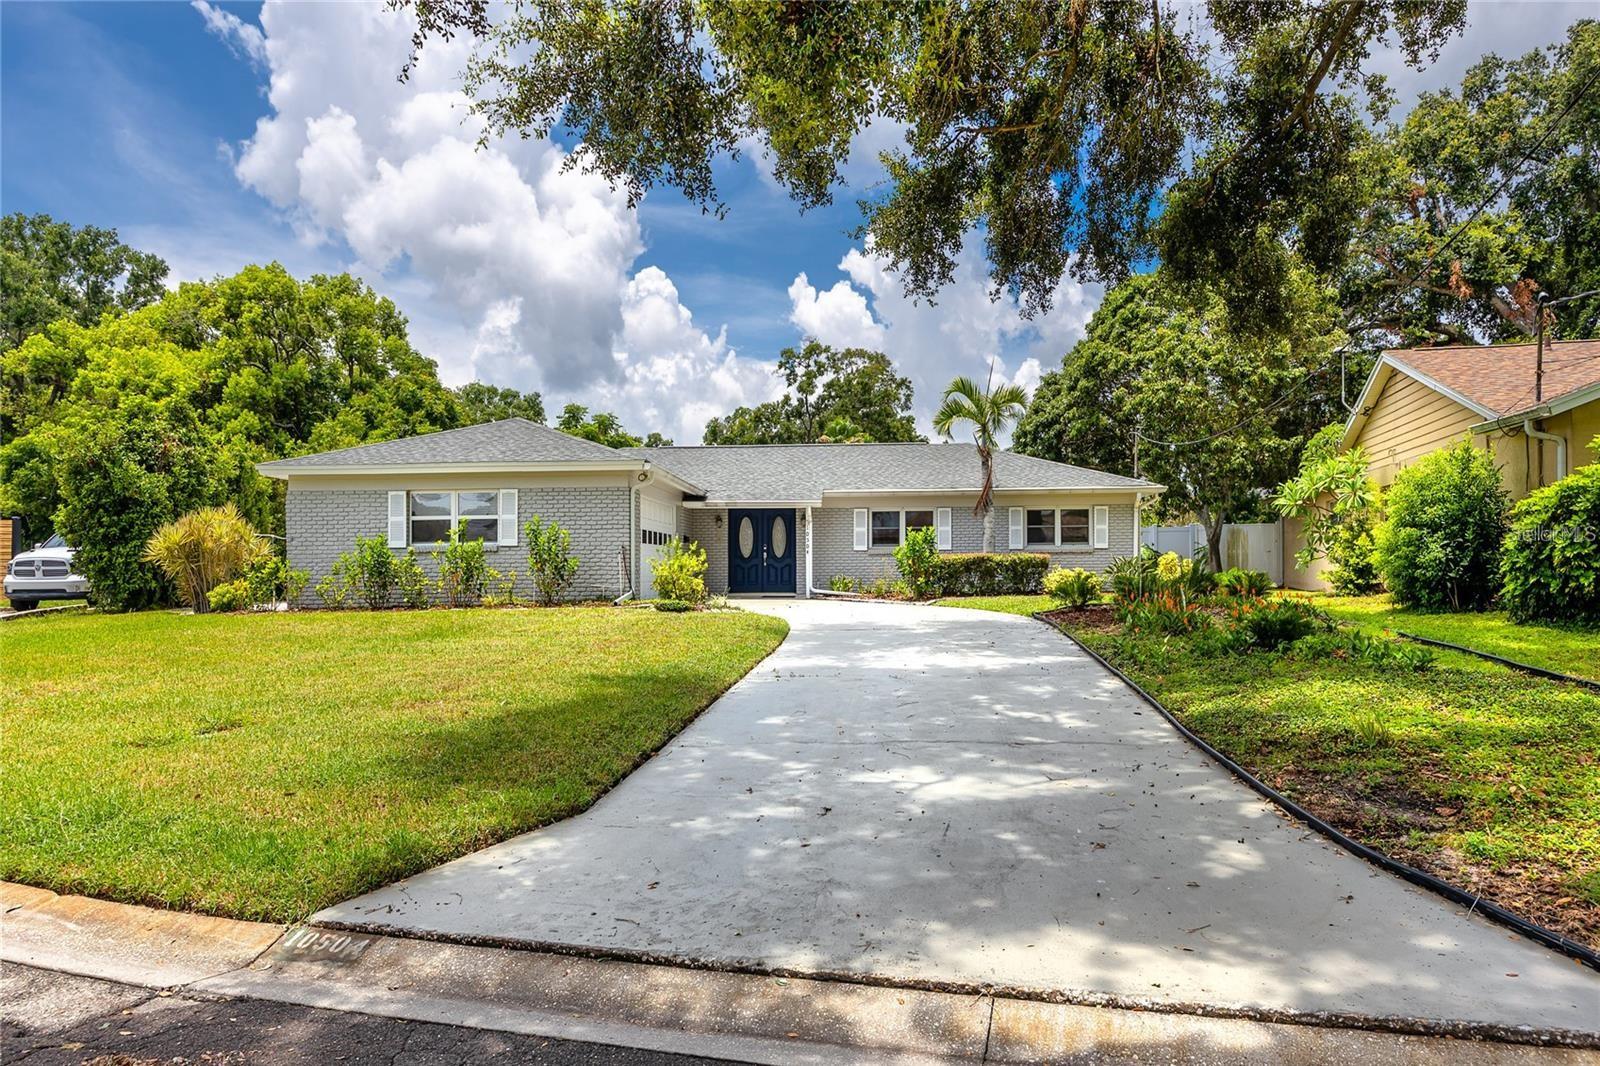
This charming one story pool home has three bedrooms and two bathrooms. There is a Community Boat Ramp with Access to LAKE CARROLL for LACERA RESIDENT ONLY. The Kitchen has a Center Island with a Breakfast bar, pendent lighting with Stainless Steel appliances and plenty of countertop space. The kitchen opens into the Dining and Living rooms all with tile floors. The Living room is spacious and has sliding glass doors that open to the screened lanai and overlooks the beautiful inground pool and backyard. The Primary bedroom has plenty of room to fit a King sized bed, sliding glass doors leading to the backyard. The secondary bedrooms are nice sized, one large enough for a King sized bed. The laundry room is oversized and has extra storage space. There is a 2 car side load garage with a side door entrance. All the windows and sliders were upgraded to thermal/double pane. The Electrical panel has been updated, Roof and AC is approx. 3 years old. There are optional HOA fees which covers the boat ramp. The home is located on a cul de sac and is minutes from shopping, dining, medical facilities, highways, and local parks. This exceptional home is move in ready!
Ceiling Fans(s)
Living Room/Dining Room Combo
Open Floorplan
Primary Bedroom Main Floor
Solid Surface Counters
Stone Counters
Window Treatments
Other
Taxes: $3,119.41
Tax Year: 2024
Association Fee Frequency: Annually
Rain Barrel/Cistern(s)
Rain Gutters
Storage
Dishwasher
Dryer
Electric Water Heater
Microwave
Range
Refrigerator
Washer
Elementary School: Carrollwood K-8 School
Middle School: Carrollwood K-8 School
Junior High: Carrollwood K-8 School
High School: Chamberlain-Hb
Building Description: Ranch
MLS Area: 33618 - Tampa / Carrollwood / Lake Carroll
Total Square Footage: 2,602
Price per Square Feet: $298.96
Water: Public
Construction: Block, Stucco
Date Listed: 2026-10-27 00:00:00
Pool: Y
Pool Description: In Ground, Gunite
Furnished: Negotiable
Windows: Blinds, Shades, Window Treatments
Parking: Driveway, Garage Door Opener, Garage Faces Side, Oversized
Garage Description: Y
Attached Garage: Y
Flooring: Ceramic Tile
Roof: Shingle
Heating: Central
Cooling: Central Air
Laundry: Electric Dryer Hookup, Inside, Laundry Room, Washer Hookup
Pets: Yes
Sewer: Septic Tank
Lot Desc.: Cul-De-Sac, In County, Landscaped, Paved
Parcel ID: U-15-28-18-122-
Amenities: Other
Listing Courtesy Of: Synergistic Real Estate Llc
kathy@synergisticrealestate.com
This charming one story pool home has three bedrooms and two bathrooms. There is a Community Boat Ramp with Access to LAKE CARROLL for LACERA RESIDENT ONLY. The Kitchen has a Center Island with a Breakfast bar, pendent lighting with Stainless Steel appliances and plenty of countertop space. The kitchen opens into the Dining and Living rooms all with tile floors. The Living room is spacious and has sliding glass doors that open to the screened lanai and overlooks the beautiful inground pool and backyard. The Primary bedroom has plenty of room to fit a King sized bed, sliding glass doors leading to the backyard. The secondary bedrooms are nice sized, one large enough for a King sized bed. The laundry room is oversized and has extra storage space. There is a 2 car side load garage with a side door entrance. All the windows and sliders were upgraded to thermal/double pane. The Electrical panel has been updated, Roof and AC is approx. 3 years old. There are optional HOA fees which covers the boat ramp. The home is located on a cul de sac and is minutes from shopping, dining, medical facilities, highways, and local parks. This exceptional home is move in ready!
Property Details
Price: $545,000
Sq Ft: 1,823
($299 per
sqft)
Bedrooms: 3
Bathrooms: 2
City: Tampa
County: Hillsborough
Type: Single Family
Development: Echols Lake Carroll Estates
Subdivision: Echols Lake Carroll Estates 4T
Acres: 0.2200
Virtual Tour/Floorplan: View
Year Built: 1969
Listing Number: TB8560367
Status Code: A-Active
Taxes: $3,119.41
Tax Year: 2024
Garage:
Y
Furnishings: Negotiable
Pets Allowed: Yes
Interior Features:
Ceiling Fans(s)
Living Room/Dining Room Combo
Open Floorplan
Primary Bedroom Main Floor
Solid Surface Counters
Stone Counters
Window Treatments
Amenities:
Other
Financial Information:
Taxes: $3,119.41
Tax Year: 2024
Association Fee Frequency: Annually
Exterior Features:
Rain Barrel/Cistern(s)
Rain Gutters
Storage
Equipment:
Dishwasher
Dryer
Electric Water Heater
Microwave
Range
Refrigerator
Washer
School Information:
Elementary School: Carrollwood K-8 School
Middle School: Carrollwood K-8 School
Junior High: Carrollwood K-8 School
High School: Chamberlain-Hb
Additional Information:
Building Description: Ranch
MLS Area: 33618 - Tampa / Carrollwood / Lake Carroll
Total Square Footage: 2,602
Price per Square Feet: $298.96
Water: Public
Construction: Block, Stucco
Date Listed: 2026-10-27 00:00:00
Pool: Y
Pool Description: In Ground, Gunite
Furnished: Negotiable
Windows: Blinds, Shades, Window Treatments
Parking: Driveway, Garage Door Opener, Garage Faces Side, Oversized
Garage Description: Y
Attached Garage: Y
Flooring: Ceramic Tile
Roof: Shingle
Heating: Central
Cooling: Central Air
Laundry: Electric Dryer Hookup, Inside, Laundry Room, Washer Hookup
Pets: Yes
Sewer: Septic Tank
Lot Desc.: Cul-De-Sac, In County, Landscaped, Paved
Parcel ID: U-15-28-18-122-
Amenities: Other
Map of 10504 Lacera Drive, Tampa, FL 33618
Listing Courtesy Of: Synergistic Real Estate Llc
kathy@synergisticrealestate.com