10500 60Th Avenue Nw, Ocala, FL 34482
For Sale $5,900,000
Request Club Info by Email
Calculate Your Payment
Like this listing?
Contact the Listing Agent directly:
Listing Agent: Matt Varney
Agent Phone:
352-615-7001
Agent Email:
matt@ocalahorseproperties.com
Share Property
Save Property
View Virtual Tour
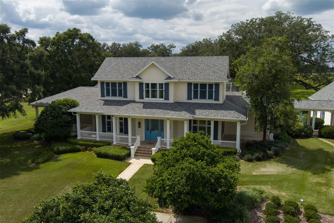
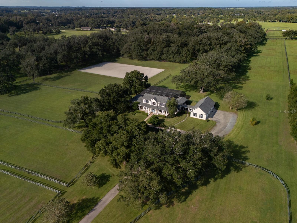
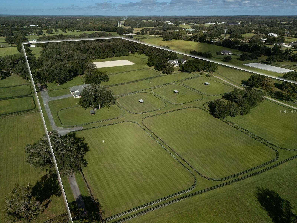
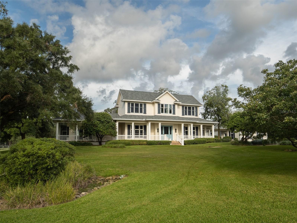
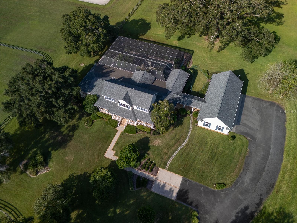
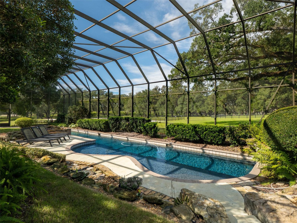
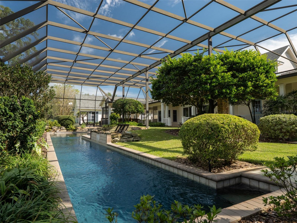
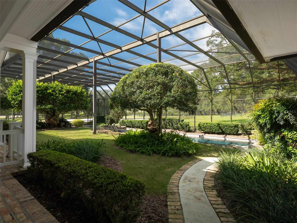
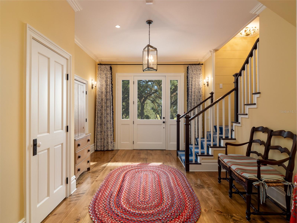
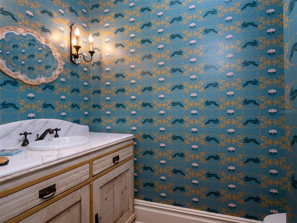
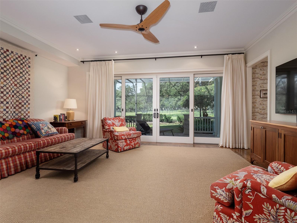
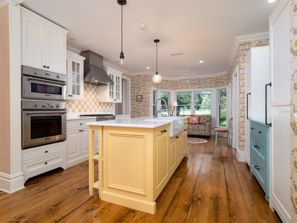
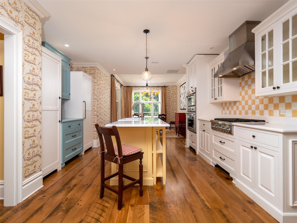
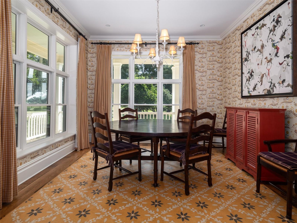
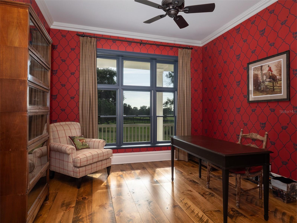
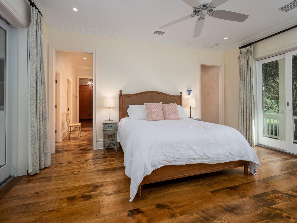
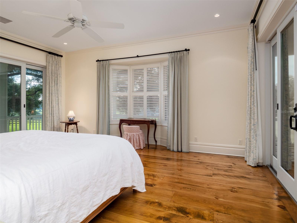
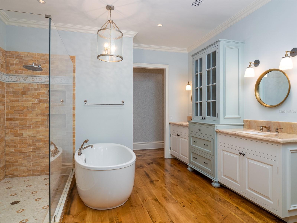
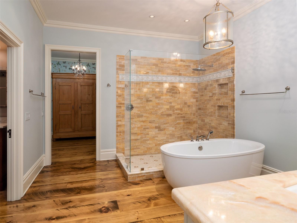
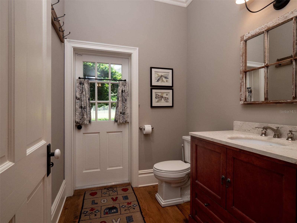
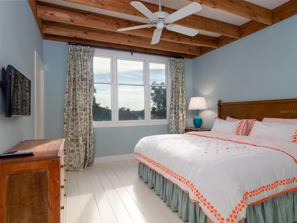
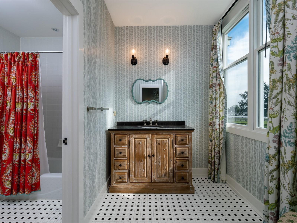
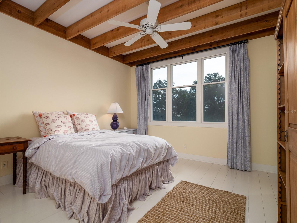
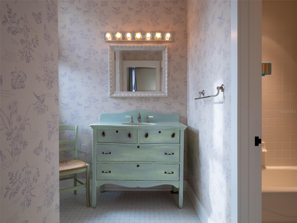
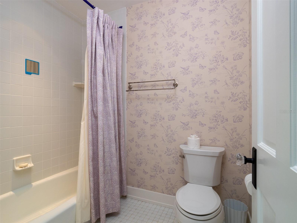
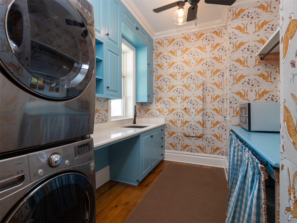
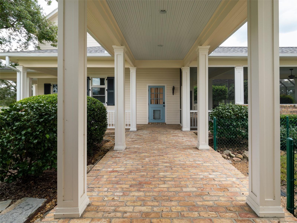
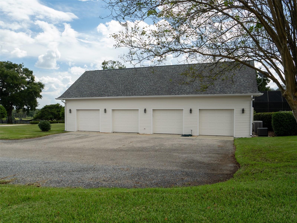
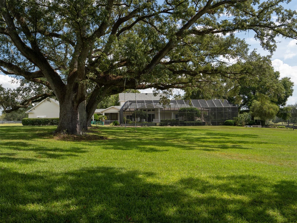
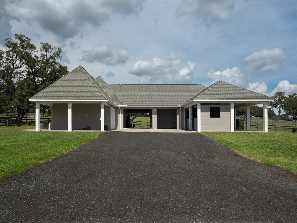
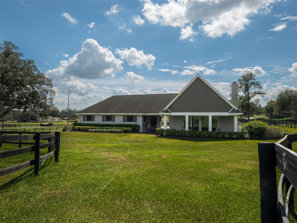
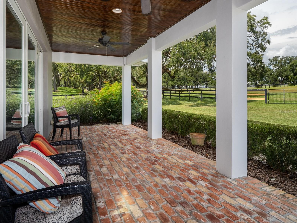
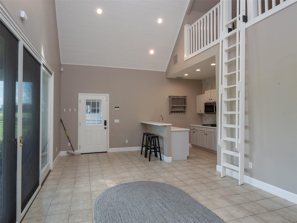
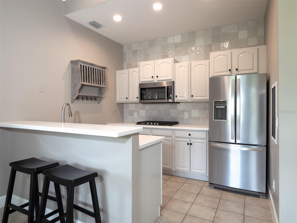
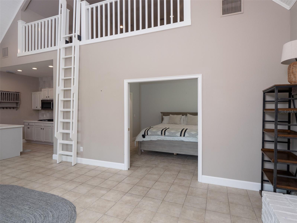
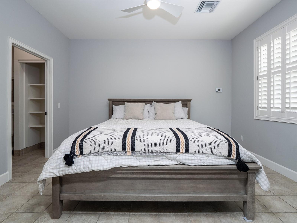
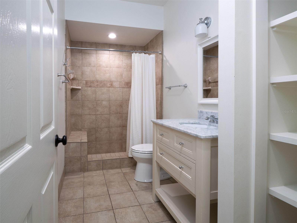
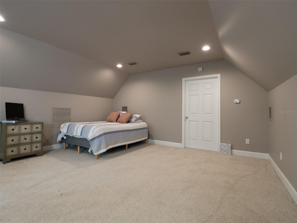
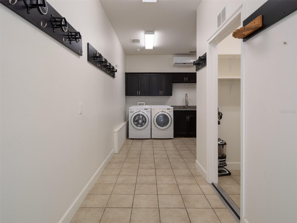
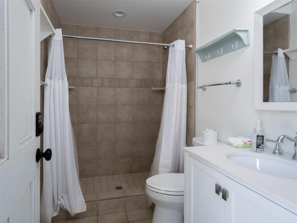
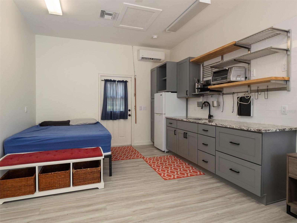
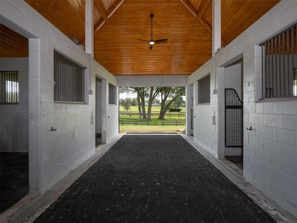
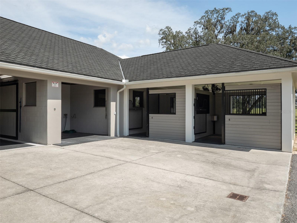
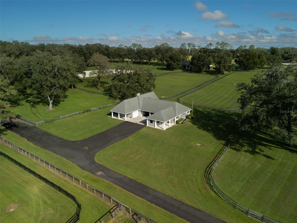
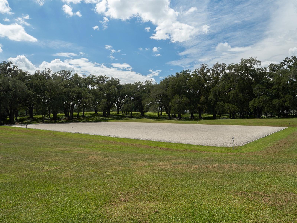
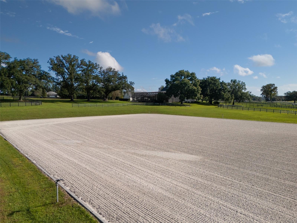
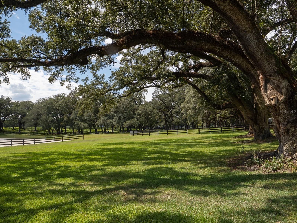
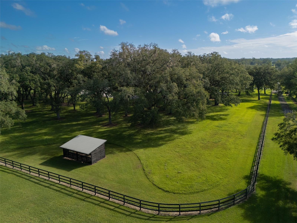
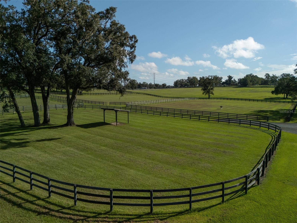
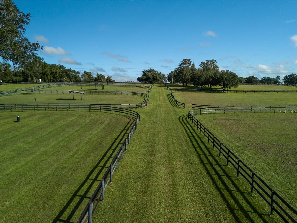
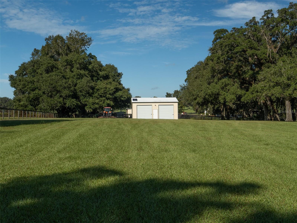
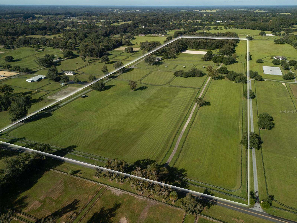
Welcome to this exceptional 54.29-acre equestrian estate just 14 minutes from the World Equestrian Center, where privacy, character, and the Ocala lifestyle come together. A gated entrance leads through mature oaks and beautifully landscaped grounds to a fully fenced property with 13 horse paddocks, shaded shelters, and thoughtfully designed equestrian amenities. The block center-aisle barn features 7 stalls, A/C feed and tack rooms, a spacious barn apartment with a full bathroom, kitchen, loft area, and private entrance, plus a separate studio apartment with a kitchenette and private entrance, ideal for guests, trainers, or caretakers. The property also includes a 150x250 irrigated arena with GGT footing, an equipment garage, and an RV hookup. The charming two-story home offers 3 bedrooms, 3 full baths, and 1 half bath, with beautiful wood and tile flooring throughout. A welcoming front porch, a classic kitchen with updated appliances, a dining room with views of the property, and a spacious laundry room add to its appeal. Step outside into the expansive screened-in outdoor retreat, where mature trees and lush landscaping surround the in-ground heated saltwater pool, creating a beautiful sense of privacy and seclusion. This inviting space is perfect for relaxing and enjoying the outdoors. Enjoy the best of Ocala's equestrian lifestyle with the World Equestrian Center's world-class competitions, fine dining, shopping, and exceptional facilities just minutes away. This is a beautiful setting to enjoy the equestrian lifestyle and all that Ocala has to offer.
Ceiling Fans(s)
Eat-in Kitchen
High Ceilings
Primary Bedroom Main Floor
Thermostat
Walk-In Closet(s)
Taxes: $15,036.78
Tax Year: 2025
Garden
Lighting
Outdoor Shower
Private Entrance
Rain Gutters
RV Hookup
Sidewalk
Built-In Oven
Convection Oven
Cooktop
Dishwasher
Disposal
Dryer
Electric Water Heater
Exhaust Fan
Freezer
Microwave
Range
Range Hood
Refrigerator
Tankless Water Heater
Washer
Water Filtration System
Water Softener
MLS Area: 34482 - Ocala
Total Square Footage: 3,394
Price per Square Feet: $2,329.25
Total Floors: 2
Water: Well
Construction: Frame, Wood Siding
Date Listed: 2026-10-12 00:00:00
Pool: Y
Pool Description: In Ground, Heated, Salt Water
Furnished: Negotiable
Parking: Driveway, Parking Pad
Garage Description: Y
Garage Spaces: 2
Attached Garage: Y
Flooring: Wood
Roof: Shingle
Heating: Heat Pump
Cooling: Central Air
Security: Closed Circuit Camera(S), Secured Garage/Parking, Security Gate, Security System Owned, Smoke Detector(S)
Laundry: Electric Dryer Hookup, Inside, Laundry Room
Sewer: Septic Tank
Lot Desc.: Farm, Zoned For Horses
Parcel ID: 12697-001-01
Listing Courtesy Of: Ocala Horse Properties, Llc
matt@ocalahorseproperties.com
Welcome to this exceptional 54.29-acre equestrian estate just 14 minutes from the World Equestrian Center, where privacy, character, and the Ocala lifestyle come together. A gated entrance leads through mature oaks and beautifully landscaped grounds to a fully fenced property with 13 horse paddocks, shaded shelters, and thoughtfully designed equestrian amenities. The block center-aisle barn features 7 stalls, A/C feed and tack rooms, a spacious barn apartment with a full bathroom, kitchen, loft area, and private entrance, plus a separate studio apartment with a kitchenette and private entrance, ideal for guests, trainers, or caretakers. The property also includes a 150x250 irrigated arena with GGT footing, an equipment garage, and an RV hookup. The charming two-story home offers 3 bedrooms, 3 full baths, and 1 half bath, with beautiful wood and tile flooring throughout. A welcoming front porch, a classic kitchen with updated appliances, a dining room with views of the property, and a spacious laundry room add to its appeal. Step outside into the expansive screened-in outdoor retreat, where mature trees and lush landscaping surround the in-ground heated saltwater pool, creating a beautiful sense of privacy and seclusion. This inviting space is perfect for relaxing and enjoying the outdoors. Enjoy the best of Ocala's equestrian lifestyle with the World Equestrian Center's world-class competitions, fine dining, shopping, and exceptional facilities just minutes away. This is a beautiful setting to enjoy the equestrian lifestyle and all that Ocala has to offer.
Property Details
Price: $5,900,000
Sq Ft: 2,533
($2,329 per
sqft)
Bedrooms: 3
Bathrooms: 3
Partial Baths: 1
City: Ocala
County: Marion
Type: Farm
Development: None
Acres: 54.2900
Virtual Tour/Floorplan: View
Year Built: 1996
Listing Number: OM733381
Status Code: A-Active
Taxes: $15,036.78
Tax Year: 2025
Garage:
2
/
Y
Furnishings: Negotiable
Interior Features:
Ceiling Fans(s)
Eat-in Kitchen
High Ceilings
Primary Bedroom Main Floor
Thermostat
Walk-In Closet(s)
Financial Information:
Taxes: $15,036.78
Tax Year: 2025
Exterior Features:
Garden
Lighting
Outdoor Shower
Private Entrance
Rain Gutters
RV Hookup
Sidewalk
Equipment:
Built-In Oven
Convection Oven
Cooktop
Dishwasher
Disposal
Dryer
Electric Water Heater
Exhaust Fan
Freezer
Microwave
Range
Range Hood
Refrigerator
Tankless Water Heater
Washer
Water Filtration System
Water Softener
Additional Information:
MLS Area: 34482 - Ocala
Total Square Footage: 3,394
Price per Square Feet: $2,329.25
Total Floors: 2
Water: Well
Construction: Frame, Wood Siding
Date Listed: 2026-10-12 00:00:00
Pool: Y
Pool Description: In Ground, Heated, Salt Water
Furnished: Negotiable
Parking: Driveway, Parking Pad
Garage Description: Y
Garage Spaces: 2
Attached Garage: Y
Flooring: Wood
Roof: Shingle
Heating: Heat Pump
Cooling: Central Air
Security: Closed Circuit Camera(S), Secured Garage/Parking, Security Gate, Security System Owned, Smoke Detector(S)
Laundry: Electric Dryer Hookup, Inside, Laundry Room
Sewer: Septic Tank
Lot Desc.: Farm, Zoned For Horses
Parcel ID: 12697-001-01
Map of 10500 60Th Avenue Nw, Ocala, FL 34482
Listing Courtesy Of: Ocala Horse Properties, Llc
matt@ocalahorseproperties.com