105 Dakota Hill Drive, Seffner, FL 33584
Pending $449,800


Request Club Info by Email
Calculate Your Payment
Like this listing?
Contact the Listing Agent directly:
Listing Agent: Robin Guy-Danner
Agent Phone:
727-463-7353
Agent Email:
rgdanner@gmail.com
Share Property
Save Property
View Virtual Tour
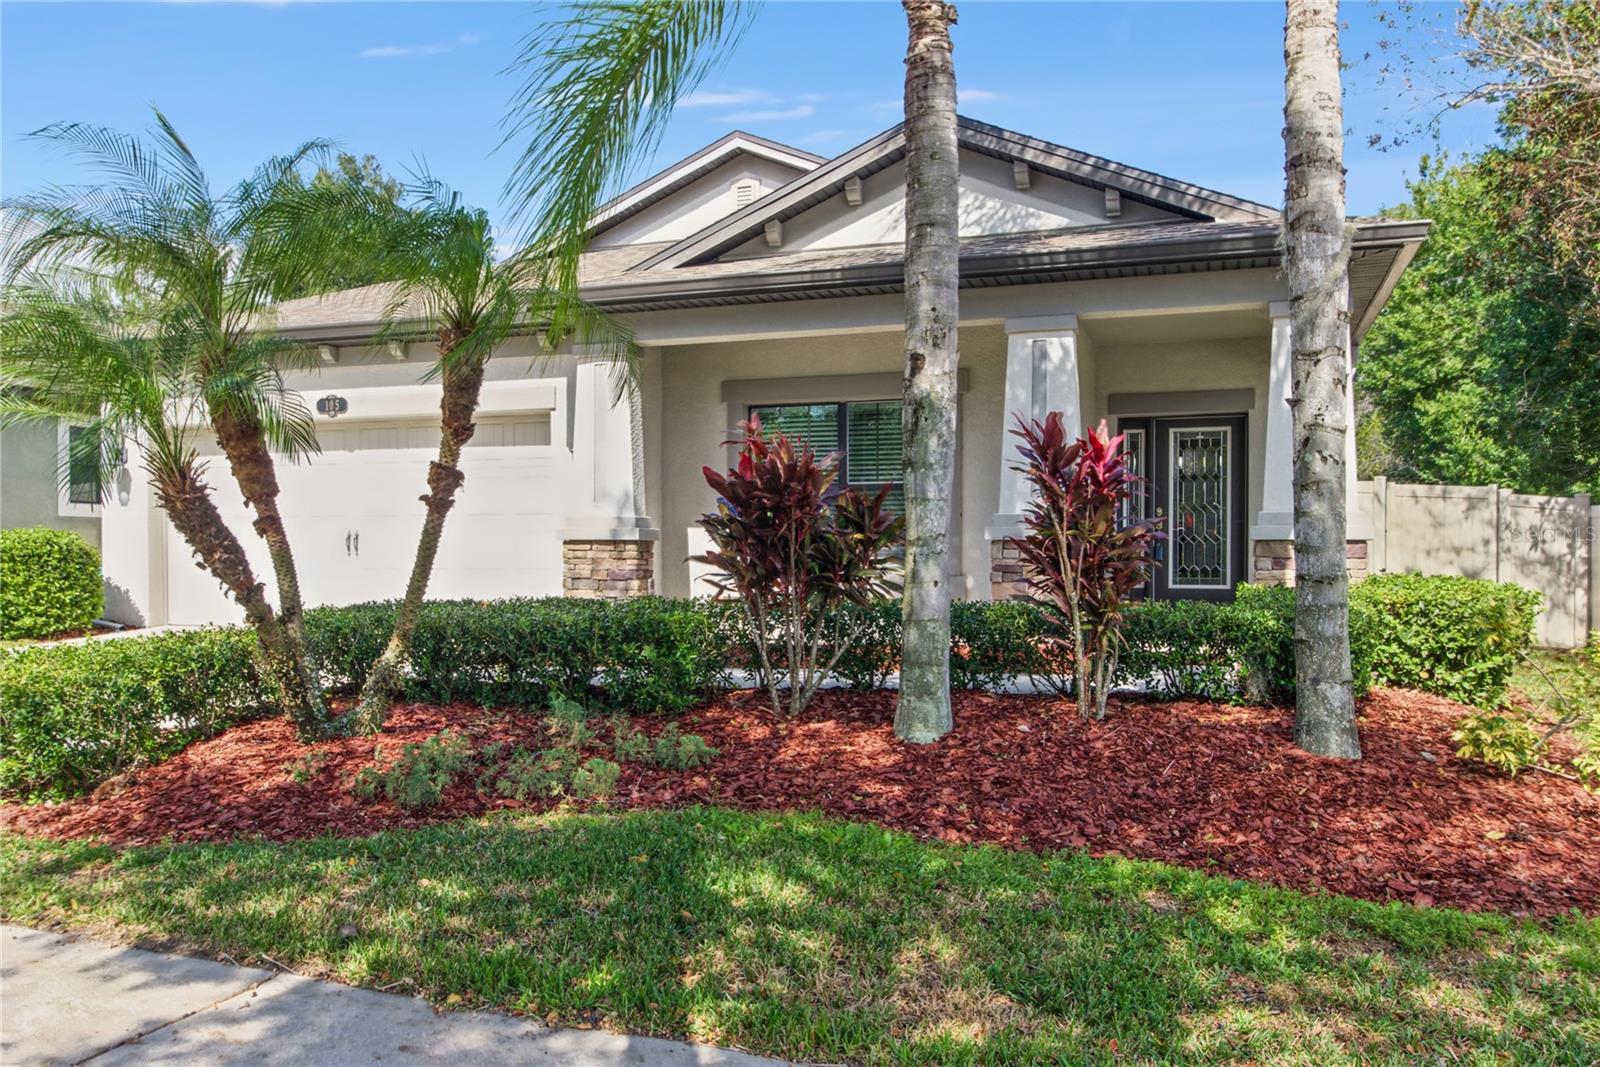
Welcome home to this gorgeous, well-maintained M/I Homes Newport II floor plan in the desirable Oaks at Kingsway! With exceptional curb appeal, stone accents, and a pavered front porch, this spacious 4BR/3BA pool home feels incredibly large. The wide-open floor plan features crown molding and wood-look porcelain tile throughout the main living areas. The chef's kitchen shines with 42" espresso cabinets, quartz countertops, a large island, and Smart Appliances. The private layout includes a massive primary suite with a sitting area, dual quartz vanities, and a garden tub. Bedroom #4 is a true private en-suite with a walk-in shower—ideal for guests. Relax in your backyard oasis, featuring a pavered, screened lanai, a heated pool & spa, and a child safety fence. The fully fenced yard includes mature landscaping. Enjoy a laundry room with a sink, full irrigation, and a security system. The garage has a workshop plus an AC split. No CDD fees and effortless access to I-4!
Carbon Monoxide Detector(s)
Ceiling Fans(s)
Crown Molding
Eat-in Kitchen
High Ceilings
In Wall Pest System
Open Floorplan
Pest Guard System
Primary Bedroom Main Floor
Pull Down Stairs
Solid Surface Counters
Solid Wood Cabinets
Split Bedroom
Thermostat
Tray Ceiling(s)
Walk-In Closet(s)
Window Treatments
Taxes: $6,033.00
Tax Year: 2025
Association Fee: $110.00
Association Fee Frequency: Monthly
Lighting
Private Mailbox
Private Yard
Rain Gutters
Sidewalk
Convection Oven
Dishwasher
Disposal
Dryer
Electric Water Heater
Ice Maker
Microwave
Range
Refrigerator
Smart Appliances
Tankless Water Heater
Washer
Water Filtration System
Park/Greenbelt
Building Description: Contemporary
MLS Area: 33584 - Seffner
Total Square Footage: 2,820
Price per Square Feet: $216.98
Construction: Block, Stucco
Date Listed: 2026-10-28 00:00:00
Pool: Y
Pool Description: In Ground, Child Safety Fence, Gunite, Heated, Lighting, Pool Sweep
Private Spa: Y
Furnished: Unfurnished
Windows: Carbon Mono/Detector, Double Pane Windows, Window Treatments
Parking: Driveway, Garage Door Opener
Garage Description: Y
Garage Spaces: 2
Attached Garage: Y
Flooring: Carpet, Tile
Roof: Shingle
Heating: Central, Electric, Heat Pump
Cooling: Central Air, Mini-Split Unit(S)
Security: Security System, Smoke Detector(S)
Laundry: Electric Dryer Hookup, Inside, Laundry Room, Sink, Washer Hookup
Pets: Yes
Sewer: Public Sewer
Lot Desc.: In County, Level, Sidewalk, Paved
Parcel ID: U-02-29-20-9Tl-
Listing Courtesy Of: Your Neighborhood Realty Assoc
rgdanner@gmail.com
Welcome home to this gorgeous, well-maintained M/I Homes Newport II floor plan in the desirable Oaks at Kingsway! With exceptional curb appeal, stone accents, and a pavered front porch, this spacious 4BR/3BA pool home feels incredibly large. The wide-open floor plan features crown molding and wood-look porcelain tile throughout the main living areas. The chef's kitchen shines with 42" espresso cabinets, quartz countertops, a large island, and Smart Appliances. The private layout includes a massive primary suite with a sitting area, dual quartz vanities, and a garden tub. Bedroom #4 is a true private en-suite with a walk-in shower—ideal for guests. Relax in your backyard oasis, featuring a pavered, screened lanai, a heated pool & spa, and a child safety fence. The fully fenced yard includes mature landscaping. Enjoy a laundry room with a sink, full irrigation, and a security system. The garage has a workshop plus an AC split. No CDD fees and effortless access to I-4!
Property Details
Price: $449,800
Sq Ft: 2,073
($217 per
sqft)
Bedrooms: 4
Bathrooms: 3
City: Seffner
County: Hillsborough
Type: Single Family
Development: Kingsway Road
Subdivision: Kingsway Road Sub
Acres: 0.1800
Virtual Tour/Floorplan: View
Year Built: 2014
Listing Number: TB8561515
Status Code: Pending
Taxes: $6,033.00
Tax Year: 2025
Garage:
2
/
Y
Furnishings: Unfurnished
Pets Allowed: Yes
Total Recurring Fees: $110
Total Recurring Fee Frequency: 0.00
Interior Features:
Carbon Monoxide Detector(s)
Ceiling Fans(s)
Crown Molding
Eat-in Kitchen
High Ceilings
In Wall Pest System
Open Floorplan
Pest Guard System
Primary Bedroom Main Floor
Pull Down Stairs
Solid Surface Counters
Solid Wood Cabinets
Split Bedroom
Thermostat
Tray Ceiling(s)
Walk-In Closet(s)
Window Treatments
Financial Information:
Taxes: $6,033.00
Tax Year: 2025
Association Fee: $110.00
Association Fee Frequency: Monthly
Exterior Features:
Lighting
Private Mailbox
Private Yard
Rain Gutters
Sidewalk
Equipment:
Convection Oven
Dishwasher
Disposal
Dryer
Electric Water Heater
Ice Maker
Microwave
Range
Refrigerator
Smart Appliances
Tankless Water Heater
Washer
Water Filtration System
View:
Park/Greenbelt
Additional Information:
Building Description: Contemporary
MLS Area: 33584 - Seffner
Total Square Footage: 2,820
Price per Square Feet: $216.98
Construction: Block, Stucco
Date Listed: 2026-10-28 00:00:00
Pool: Y
Pool Description: In Ground, Child Safety Fence, Gunite, Heated, Lighting, Pool Sweep
Private Spa: Y
Furnished: Unfurnished
Windows: Carbon Mono/Detector, Double Pane Windows, Window Treatments
Parking: Driveway, Garage Door Opener
Garage Description: Y
Garage Spaces: 2
Attached Garage: Y
Flooring: Carpet, Tile
Roof: Shingle
Heating: Central, Electric, Heat Pump
Cooling: Central Air, Mini-Split Unit(S)
Security: Security System, Smoke Detector(S)
Laundry: Electric Dryer Hookup, Inside, Laundry Room, Sink, Washer Hookup
Pets: Yes
Sewer: Public Sewer
Lot Desc.: In County, Level, Sidewalk, Paved
Parcel ID: U-02-29-20-9Tl-
Map of 105 Dakota Hill Drive, Seffner, FL 33584
Listing Courtesy Of: Your Neighborhood Realty Assoc
rgdanner@gmail.com