105 Ashbrook Drive, Brandon, FL 33511
For Sale $439,000


Request Club Info by Email
Calculate Your Payment
Like this listing?
Contact the Listing Agent directly:
Listing Agent: Robert Washington
Agent Phone:
813-833-4396
Agent Email:
robert@vineresales.com
Share Property
Save Property
View Virtual Tour
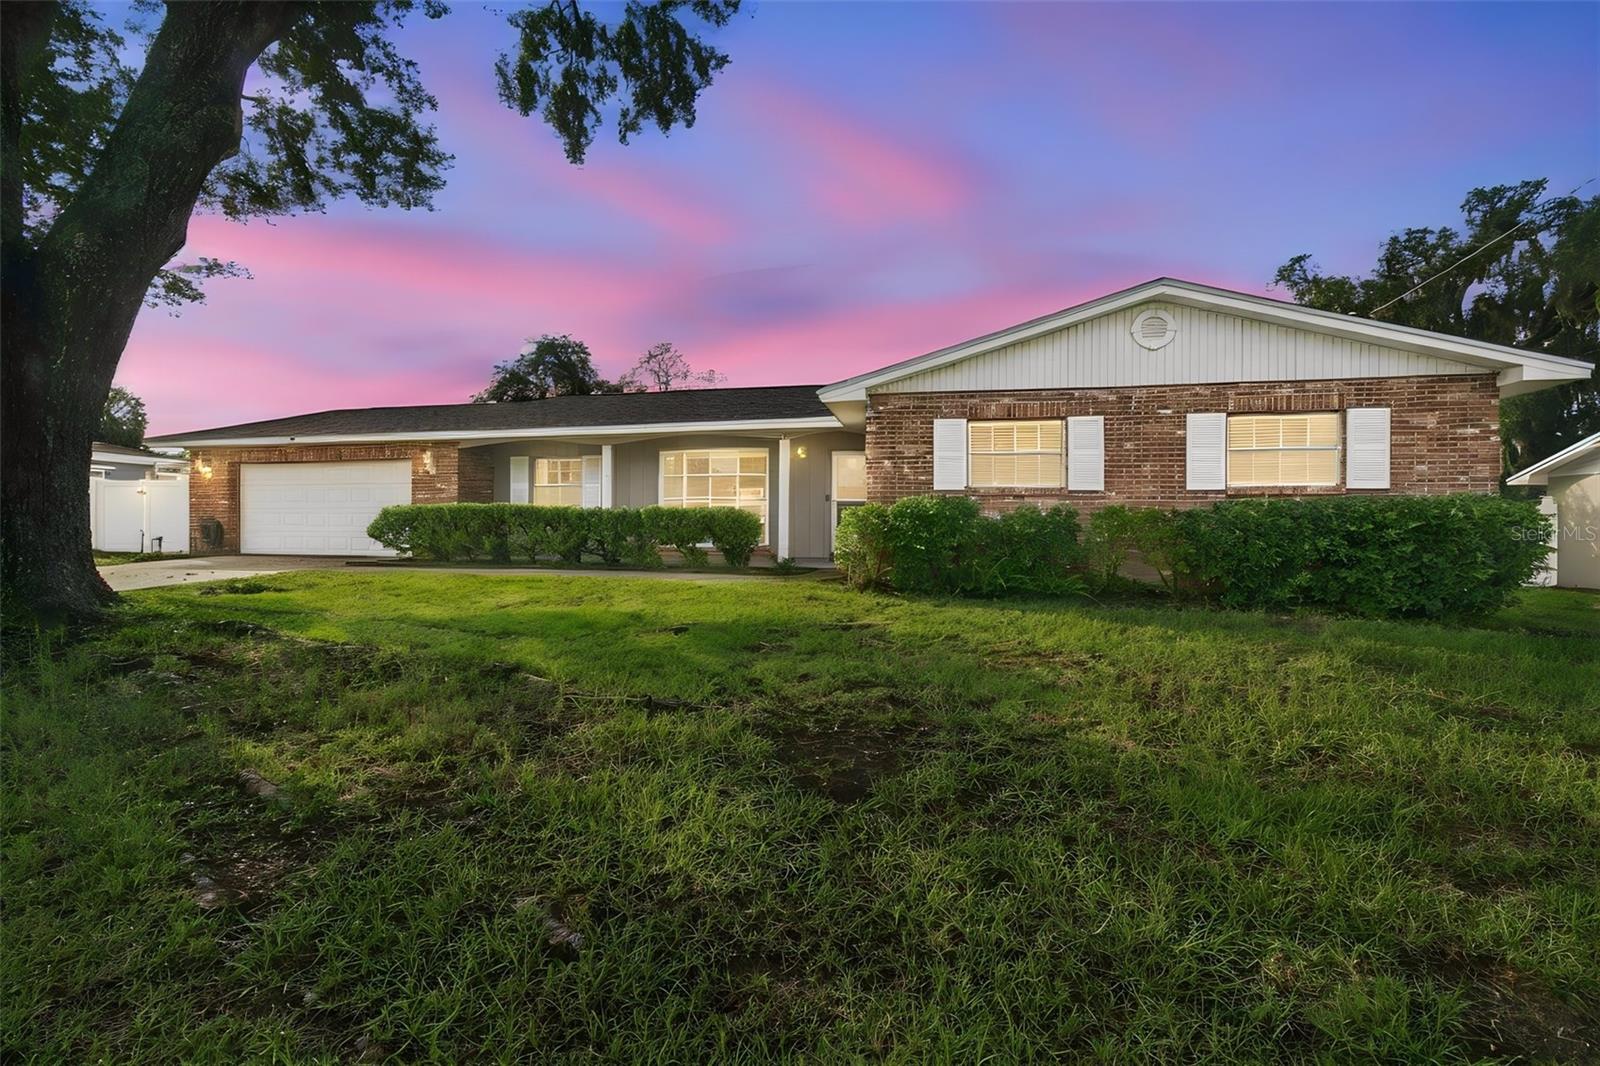
Room to Live, Room to Play, and a Brand New Roof Overhead Welcome to 105 Ashbrook Dr, a 4-bedroom, 2.5-bath home on an oversized lot in Brandon. Inside, the updated kitchen is the heart of the home, with plenty of space to cook, gather, and entertain. Four bedrooms give you flexibility for guests, a home office, or a hobby room. Step out back and the home really shines. A huge swimming pool sits beside a spacious patio and deck, all under a screened enclosure. You can swim, grill, and relax outdoors in comfort all year without the bugs. The oversized lot gives you room beyond the pool area to garden, play, or simply spread out. Storage is easy here. Two large sheds hold lawn equipment, tools, seasonal decor, and outdoor gear, so the garage and closets stay clear. A brand-new roof means one less thing to think about, and may help with insurance costs. Brandon puts you close to shopping, dining, and major roads, with an easy drive to downtown Tampa and the beaches. Spacious, updated, and ready for Florida living. Schedule your private showing today.
Ceiling Fans(s)
Primary Bedroom Main Floor
Stone Counters
Thermostat
Walk-In Closet(s)
Taxes: $2,473.07
Tax Year: 2025
Lighting
Private Mailbox
Rain Gutters
Storage
Convection Oven
Dishwasher
Electric Cooktop
Electric Water Heater
Microwave
Refrigerator
Washer
MLS Area: 33511 - Brandon
Total Square Footage: 3,197
Price per Square Feet: $180.44
Total Floors: 1
Water: Public
Construction: Block
Date Listed: 2026-10-15 00:00:00
Pool: Y
Pool Description: In Ground, Screen Enclosure
Furnished: Unfurnished
Windows: Aluminum Frames, Blinds, Wood Frames
Parking: Driveway
Garage Description: Y
Garage Spaces: 2
Attached Garage: Y
Flooring: Brick, Carpet, Luxury Vinyl, Tile, Wood
Roof: Shingle
Heating: Central, Electric
Cooling: Central Air
Laundry: Inside, Laundry Room
Sewer: Public Sewer
Lot Desc.: In County, Landscaped, Oversized Lot, Paved, Unincorporated
Parcel ID: U-03-30-20-2Mg-
Listing Courtesy Of: Vine Real Estate Advisors
robert@vineresales.com
Room to Live, Room to Play, and a Brand New Roof Overhead Welcome to 105 Ashbrook Dr, a 4-bedroom, 2.5-bath home on an oversized lot in Brandon. Inside, the updated kitchen is the heart of the home, with plenty of space to cook, gather, and entertain. Four bedrooms give you flexibility for guests, a home office, or a hobby room. Step out back and the home really shines. A huge swimming pool sits beside a spacious patio and deck, all under a screened enclosure. You can swim, grill, and relax outdoors in comfort all year without the bugs. The oversized lot gives you room beyond the pool area to garden, play, or simply spread out. Storage is easy here. Two large sheds hold lawn equipment, tools, seasonal decor, and outdoor gear, so the garage and closets stay clear. A brand-new roof means one less thing to think about, and may help with insurance costs. Brandon puts you close to shopping, dining, and major roads, with an easy drive to downtown Tampa and the beaches. Spacious, updated, and ready for Florida living. Schedule your private showing today.
Property Details
Price: $439,000
Sq Ft: 2,433
($180 per
sqft)
Bedrooms: 4
Bathrooms: 2
Partial Baths: 1
City: Brandon
County: Hillsborough
Type: Single Family
Development: Crestwood Estates Unit 2
Acres: 0.3300
Virtual Tour/Floorplan: View
Year Built: 1967
Listing Number: TB8556666
Status Code: A-Active
Taxes: $2,473.07
Tax Year: 2025
Garage:
2
/
Y
Furnishings: Unfurnished
Interior Features:
Ceiling Fans(s)
Primary Bedroom Main Floor
Stone Counters
Thermostat
Walk-In Closet(s)
Financial Information:
Taxes: $2,473.07
Tax Year: 2025
Exterior Features:
Lighting
Private Mailbox
Rain Gutters
Storage
Equipment:
Convection Oven
Dishwasher
Electric Cooktop
Electric Water Heater
Microwave
Refrigerator
Washer
Additional Information:
MLS Area: 33511 - Brandon
Total Square Footage: 3,197
Price per Square Feet: $180.44
Total Floors: 1
Water: Public
Construction: Block
Date Listed: 2026-10-15 00:00:00
Pool: Y
Pool Description: In Ground, Screen Enclosure
Furnished: Unfurnished
Windows: Aluminum Frames, Blinds, Wood Frames
Parking: Driveway
Garage Description: Y
Garage Spaces: 2
Attached Garage: Y
Flooring: Brick, Carpet, Luxury Vinyl, Tile, Wood
Roof: Shingle
Heating: Central, Electric
Cooling: Central Air
Laundry: Inside, Laundry Room
Sewer: Public Sewer
Lot Desc.: In County, Landscaped, Oversized Lot, Paved, Unincorporated
Parcel ID: U-03-30-20-2Mg-
Map of 105 Ashbrook Drive, Brandon, FL 33511
Listing Courtesy Of: Vine Real Estate Advisors
robert@vineresales.com