10481 Cromwell Grove Terrace, Orlando, FL 32827
Pending $6,700,000



Request Club Info by Email
Calculate Your Payment
Like this listing?
Contact the Listing Agent directly:
Listing Agent: Marisela Torres
Agent Phone:
407-489-0328
Agent Email:
marisela.torres@lakenonarealty.com
Share Property
Save Property
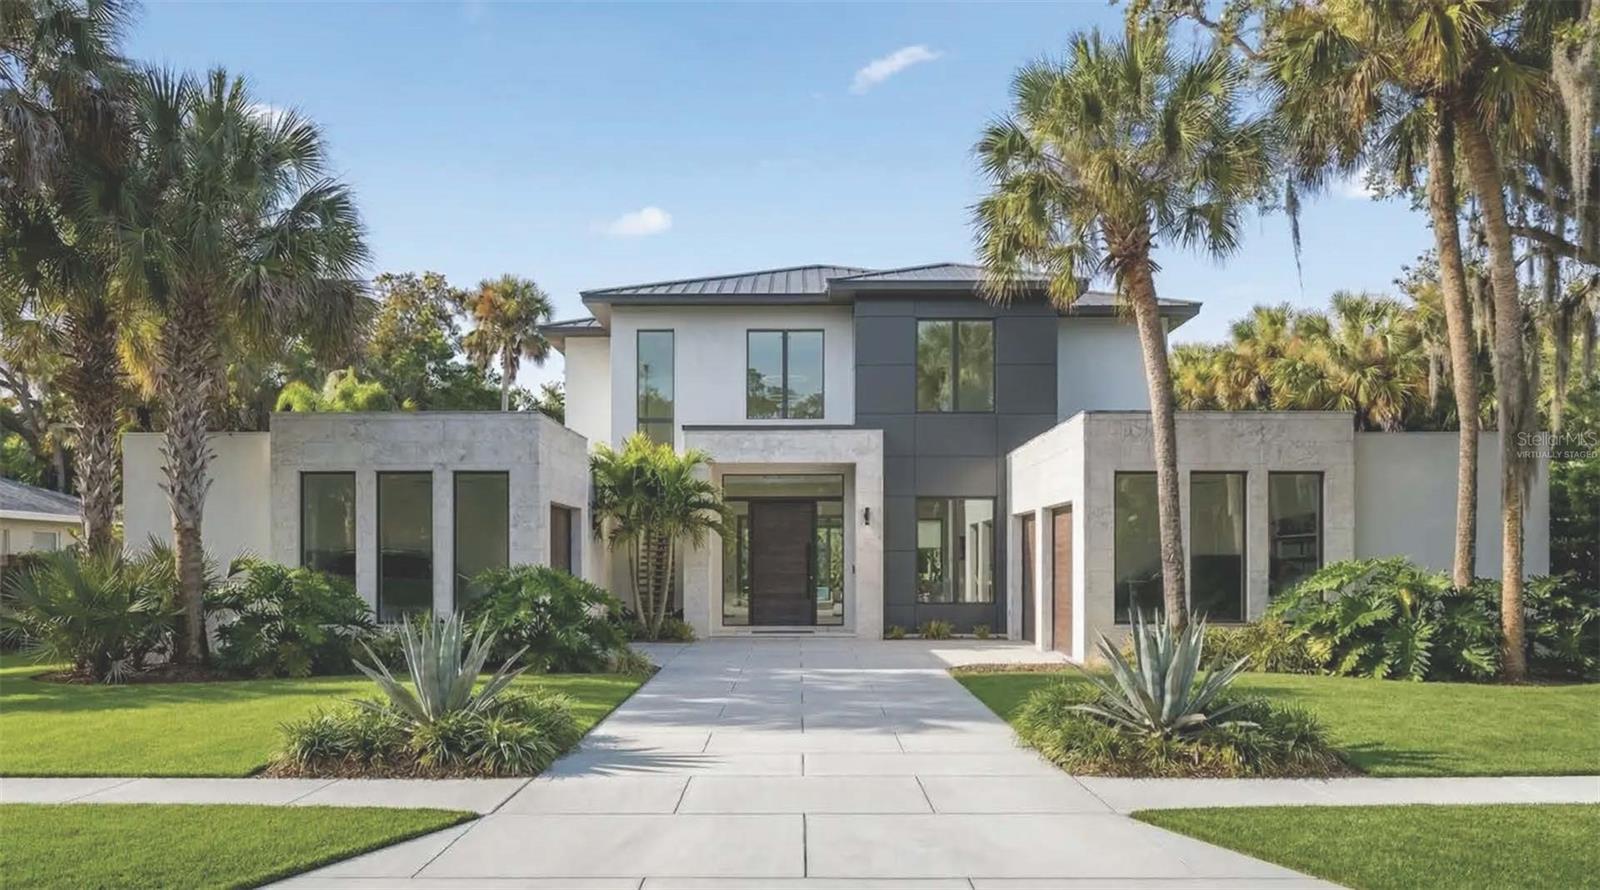
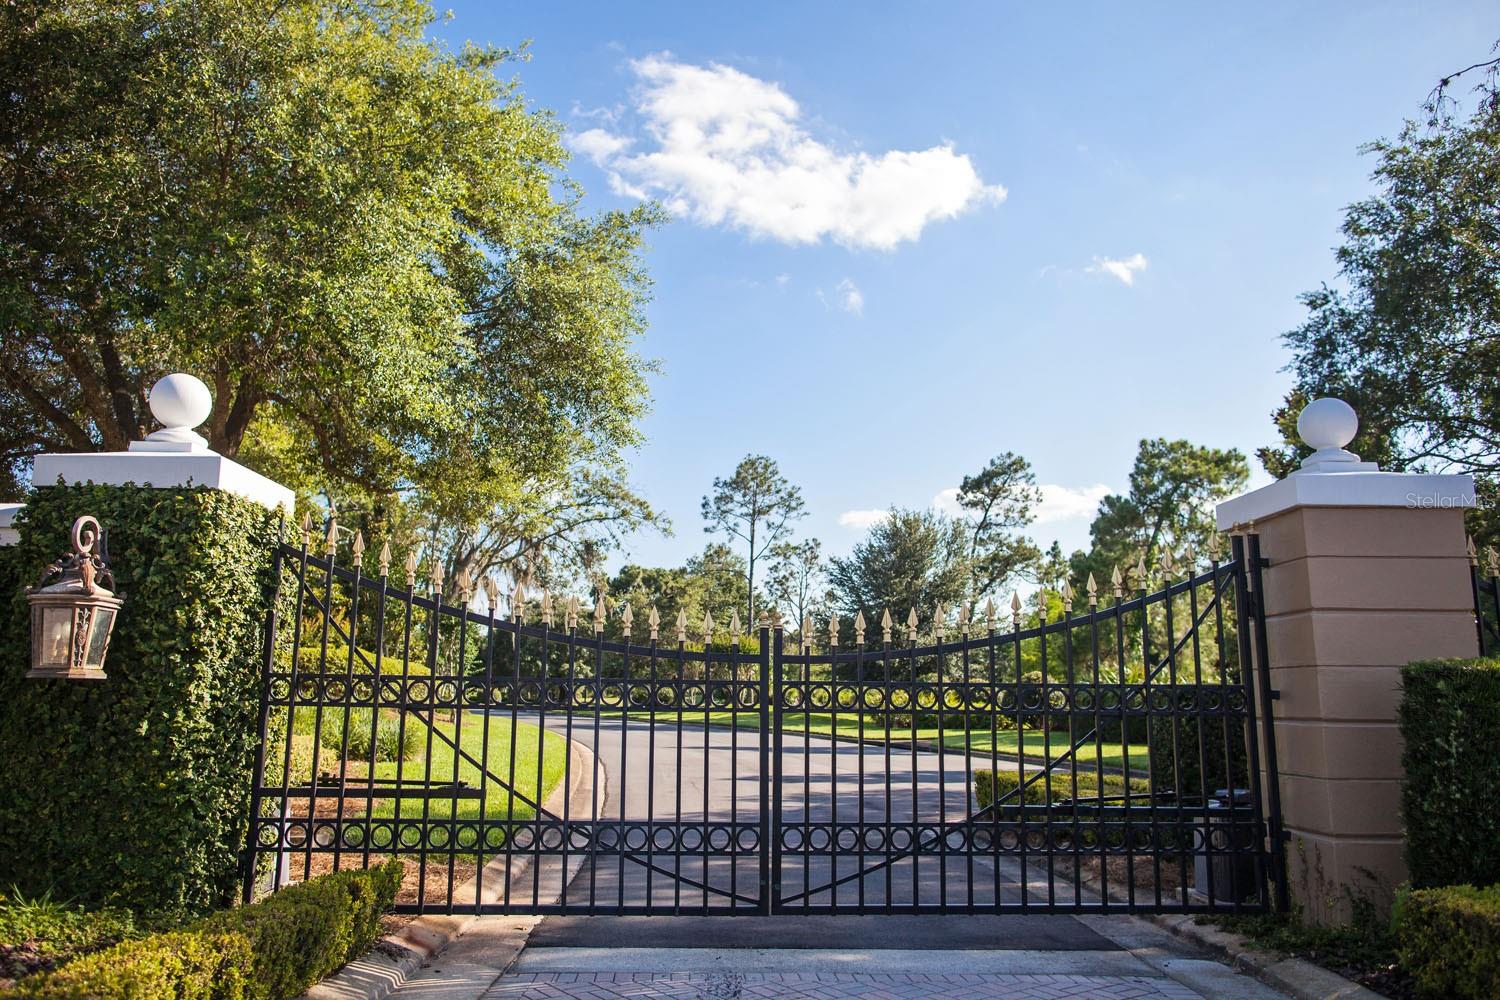
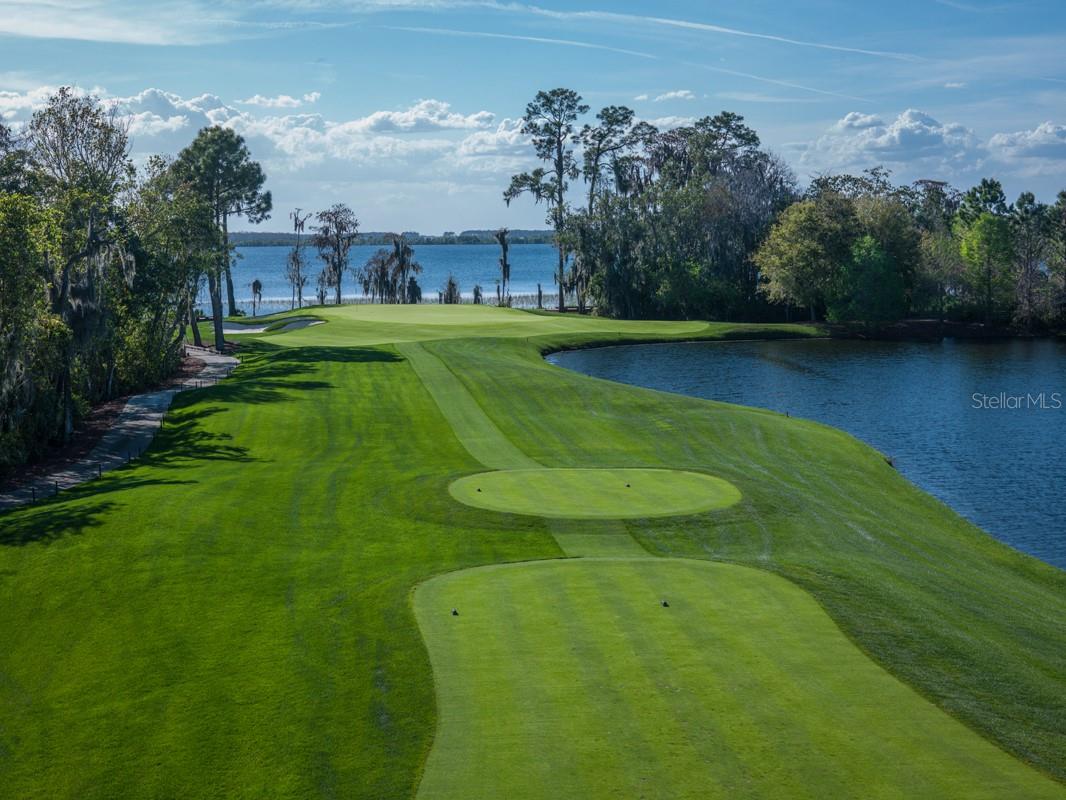
Virtually Staged. Under Construction. Being expertly built by Mrcela Custom Homes, this estate represents the pinnacle of modern luxury within the gates of Lake Nona Golf & Country Club. Thoughtfully designed for elevated family living and effortless entertaining, the residence spans more than 6,000 square feet under air and includes six bedrooms and six-full and-one-half baths, highlighted by a private guest casita with its own kitchen and living area. Additional features include a state-of-the-art theater, dedicated office, and upstairs family lounge. The grand primary suite offers a spa-inspired bath and custom dressing room, while the chef’s kitchen showcases premium appliances and a walk-in butler’s kitchenette. Expansive open-concept living spaces with floor-to-ceiling glass connect seamlessly to an enclosed lanai overlooking a resort-style backyard with pool, spa, and summer kitchen. With three-car garage spaces, the single garage includes the option to convert its one bay into a custom flex space—ideal for a studio, wellness retreat, or entertainment area. Offering superb amenities, exceptional family experiences and outstanding service, Lake Nona Golf & Country Club has delivered the highest quality of living in Central Florida for more than 30 years.
Built-in Features
Eat-in Kitchen
High Ceilings
Living Room/Dining Room Combo
Open Floorplan
Other
Primary Bedroom Main Floor
Smart Home
Split Bedroom
Stone Counters
Thermostat
Walk-In Closet(s)
Wet Bar
Fence Restrictions
Gated
Security
Taxes: $13,427.96
Tax Year: 2025
Association Fee: $2,170.00
Association Fee Frequency: Quarterly
Lighting
Outdoor Kitchen
Private Entrance
Private Mailbox
Private Yard
Sprinkler Metered
Bar Fridge
Built-In Oven
Dishwasher
Disposal
Dryer
Exhaust Fan
Freezer
Microwave
Range
Range Hood
Refrigerator
Washer
Wine Refrigerator
Pool
Water
Elementary School: Northlake Park Community
Middle School: Lake Nona Middle School
Junior High: Lake Nona Middle School
High School: Lake Nona High
Building Description: Contemporary
MLS Area: 32827 - Orlando/Airport/Alafaya/Lake Nona
Total Square Footage: 7,785
Price per Square Feet: $1,113.14
Water: Public
Construction: Block, Frame
Date Listed: 2025-12-17 00:00:00
Pool: Y
Pool Description: Deck, Heated, In Ground, Lighting, Outside Bath Access, Salt Water
Private Spa: Y
Furnished: Unfurnished
Windows: Skylight(S), Energy Star Qualified Windows
Parking: Garage Door Opener, Garage Faces Side, Other, Parking Pad, Garage
Garage Description: Y
Garage Spaces: 3
Attached Garage: Y
Flooring: Brick, Hardwood, Tile
Roof: Metal
Heating: Central, Exhaust Fan, Zoned
Cooling: Central Air
Fireplace: Y
Security: Gated Community
Laundry: Inside, Laundry Room, Upper Level
Pets: Yes
Sewer: Public Sewer
Lot Desc.: City Limits, Landscaped, Near Golf Course, Private, Paved
Parcel ID: 07-24-31-4697-0
Amenities: Fence Restrictions, Gated, Security
Listing Courtesy Of: Lake Nona Realty Llc
marisela.torres@lakenonarealty.com
Virtually Staged. Under Construction. Being expertly built by Mrcela Custom Homes, this estate represents the pinnacle of modern luxury within the gates of Lake Nona Golf & Country Club. Thoughtfully designed for elevated family living and effortless entertaining, the residence spans more than 6,000 square feet under air and includes six bedrooms and six-full and-one-half baths, highlighted by a private guest casita with its own kitchen and living area. Additional features include a state-of-the-art theater, dedicated office, and upstairs family lounge. The grand primary suite offers a spa-inspired bath and custom dressing room, while the chef’s kitchen showcases premium appliances and a walk-in butler’s kitchenette. Expansive open-concept living spaces with floor-to-ceiling glass connect seamlessly to an enclosed lanai overlooking a resort-style backyard with pool, spa, and summer kitchen. With three-car garage spaces, the single garage includes the option to convert its one bay into a custom flex space—ideal for a studio, wellness retreat, or entertainment area. Offering superb amenities, exceptional family experiences and outstanding service, Lake Nona Golf & Country Club has delivered the highest quality of living in Central Florida for more than 30 years.
Property Details
Price: $6,700,000
Sq Ft: 6,019
($1,113 per
sqft)
Bedrooms: 6
Bathrooms: 6
Partial Baths: 1
City: Orlando
County: Orange
Type: Single Family
Development: Lake Nona Estates
Acres: 0.3300
Year Built: 2026
Listing Number: O6366664
Status Code: Pending
Taxes: $13,427.96
Tax Year: 2025
Garage:
3
/
Y
Furnishings: Unfurnished
Pets Allowed: Yes
Total Recurring Fees: $917
Total Recurring Fee Frequency: 0.00
Interior Features:
Built-in Features
Eat-in Kitchen
High Ceilings
Living Room/Dining Room Combo
Open Floorplan
Other
Primary Bedroom Main Floor
Smart Home
Split Bedroom
Stone Counters
Thermostat
Walk-In Closet(s)
Wet Bar
Amenities:
Fence Restrictions
Gated
Security
Financial Information:
Taxes: $13,427.96
Tax Year: 2025
Association Fee: $2,170.00
Association Fee Frequency: Quarterly
Exterior Features:
Lighting
Outdoor Kitchen
Private Entrance
Private Mailbox
Private Yard
Sprinkler Metered
Equipment:
Bar Fridge
Built-In Oven
Dishwasher
Disposal
Dryer
Exhaust Fan
Freezer
Microwave
Range
Range Hood
Refrigerator
Washer
Wine Refrigerator
View:
Pool
Water
School Information:
Elementary School: Northlake Park Community
Middle School: Lake Nona Middle School
Junior High: Lake Nona Middle School
High School: Lake Nona High
Additional Information:
Building Description: Contemporary
MLS Area: 32827 - Orlando/Airport/Alafaya/Lake Nona
Total Square Footage: 7,785
Price per Square Feet: $1,113.14
Water: Public
Construction: Block, Frame
Date Listed: 2025-12-17 00:00:00
Pool: Y
Pool Description: Deck, Heated, In Ground, Lighting, Outside Bath Access, Salt Water
Private Spa: Y
Furnished: Unfurnished
Windows: Skylight(S), Energy Star Qualified Windows
Parking: Garage Door Opener, Garage Faces Side, Other, Parking Pad, Garage
Garage Description: Y
Garage Spaces: 3
Attached Garage: Y
Flooring: Brick, Hardwood, Tile
Roof: Metal
Heating: Central, Exhaust Fan, Zoned
Cooling: Central Air
Fireplace: Y
Security: Gated Community
Laundry: Inside, Laundry Room, Upper Level
Pets: Yes
Sewer: Public Sewer
Lot Desc.: City Limits, Landscaped, Near Golf Course, Private, Paved
Parcel ID: 07-24-31-4697-0
Amenities: Fence Restrictions, Gated, Security
Map of 10481 Cromwell Grove Terrace, Orlando, FL 32827
Listing Courtesy Of: Lake Nona Realty Llc
marisela.torres@lakenonarealty.com