1047 Oak Bluff Drive, Davenport, FL 33837
For Sale $359,900


Request Club Info by Email
Calculate Your Payment
Like this listing?
Contact the Listing Agent directly:
Listing Agent: Shannon Cruz Acosta
Agent Phone:
321-239-2558
Agent Email:
shannonisyourrealtor@gmail.com
Share Property
Save Property
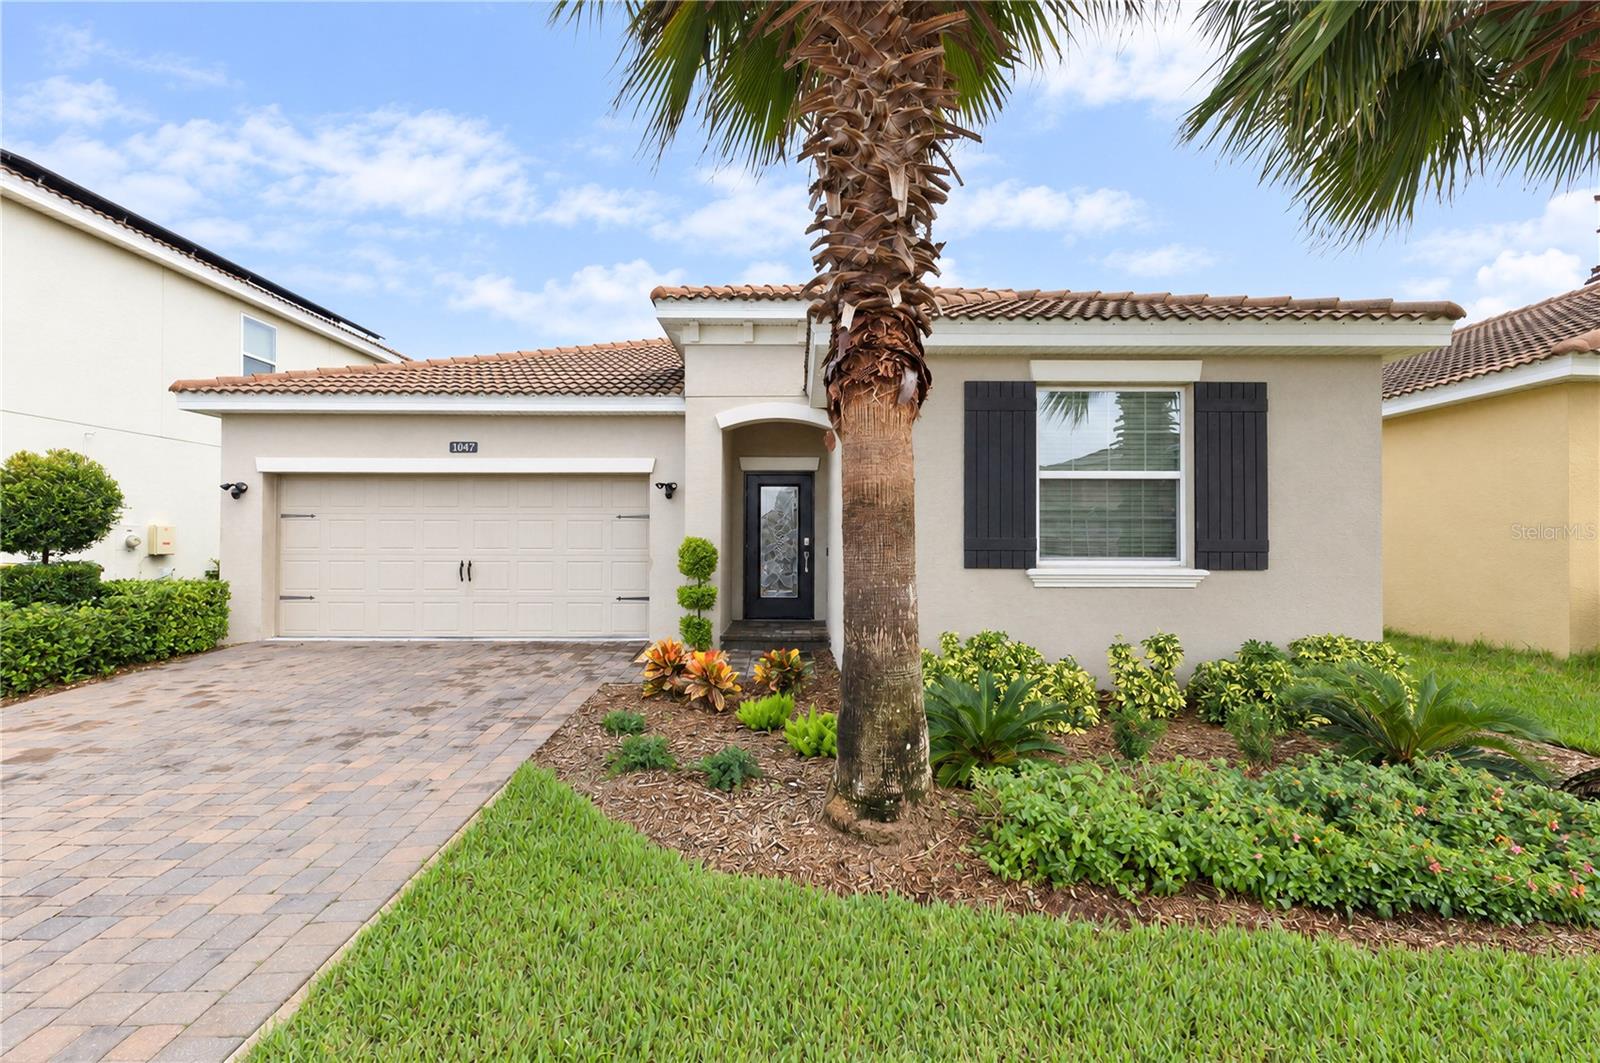
Enjoy RESORT STYLE LIVING and lower power bills from day one. This well maintained and energy efficient home comes with a solar panel system that is fully owned and paid off: no lease, no loan and no solar payment to take over! It is in the long-term residential area of Solterra Resort and backs to a quiet preserve with no rear neighbors. You don't have to worry about who may check in next door on any given day but can still enjoy all of the amazing amenities the Solterra has to offer!! The single-story split floor plan has 4 bedrooms, 2 baths and 1,936 sq ft of heated living space, with hard flooring throughout and no carpet. The open kitchen has 42" wood cabinets, quartz countertops, a gas range and an oversized island that looks out over the great room and dinette. The private owner’s suite includes a large walk-in closet and an en suite bath with dual vanities and a walk-in shower. The three other bedrooms are on the opposite side of the home. Other energy-saving and comfort features include a gas tankless water heater, double-pane thermal windows, smart-home technology, an owned security system, an in-wall pest system and irrigation. Outside you’ll find a tile roof, a paver driveway, a 2-car garage and a patio facing the preserve. HOA dues include high-speed internet, cable TV, 24-hour guard-gated entry and access to Solterra’s resort style amenities which include a heated pool and lazy river, jacuzzi, fitness center, and sports courts! Minutes from I-4, Disney, shopping, dining, and more. Schedule your private tour today!
Kitchen/Family Room Combo
Open Floorplan
Primary Bedroom Main Floor
Solid Surface Counters
Solid Wood Cabinets
Split Bedroom
Thermostat
Walk-In Closet(s)
Taxes: $7,247.00
Tax Year: 2025
Association Fee: $376.00
Association Fee: $102.00
Association Fee Frequency: Quarterly
Association Fee Frequency: Quarterly
Dishwasher
Dryer
Microwave
Range
Refrigerator
Tankless Water Heater
Washer
Elementary School: Loughman Oaks Elem
Middle School: Boone Middle
Junior High: Boone Middle
High School: Ridge Community Senior High
MLS Area: 33837 - Davenport
Total Square Footage: 1,939
Price per Square Feet: $185.61
Water: Public
Construction: Block, Stucco
Date Listed: 2026-10-12 00:00:00
Furnished: Unfurnished
Garage Description: Y
Attached Garage: Y
Flooring: Tile, Vinyl
Roof: Tile
Heating: Central, Electric, Natural Gas, Solar
Cooling: Central Air
Laundry: Inside
Pets: Yes
Sewer: Public Sewer
Parcel ID: 27-26-10-701308
Listing Courtesy Of: Citarelli Realty Group Llc
shannonisyourrealtor@gmail.com
Enjoy RESORT STYLE LIVING and lower power bills from day one. This well maintained and energy efficient home comes with a solar panel system that is fully owned and paid off: no lease, no loan and no solar payment to take over! It is in the long-term residential area of Solterra Resort and backs to a quiet preserve with no rear neighbors. You don't have to worry about who may check in next door on any given day but can still enjoy all of the amazing amenities the Solterra has to offer!! The single-story split floor plan has 4 bedrooms, 2 baths and 1,936 sq ft of heated living space, with hard flooring throughout and no carpet. The open kitchen has 42" wood cabinets, quartz countertops, a gas range and an oversized island that looks out over the great room and dinette. The private owner’s suite includes a large walk-in closet and an en suite bath with dual vanities and a walk-in shower. The three other bedrooms are on the opposite side of the home. Other energy-saving and comfort features include a gas tankless water heater, double-pane thermal windows, smart-home technology, an owned security system, an in-wall pest system and irrigation. Outside you’ll find a tile roof, a paver driveway, a 2-car garage and a patio facing the preserve. HOA dues include high-speed internet, cable TV, 24-hour guard-gated entry and access to Solterra’s resort style amenities which include a heated pool and lazy river, jacuzzi, fitness center, and sports courts! Minutes from I-4, Disney, shopping, dining, and more. Schedule your private tour today!
Property Details
Price: $359,900
Sq Ft: 1,939
($186 per
sqft)
Bedrooms: 4
Bathrooms: 2
City: Davenport
County: Polk
Type: Single Family
Development: Not In Development
Subdivision: Solterra Ph 2C-1
Acres: 0.1700
Year Built: 2019
Listing Number: O6449163
Status Code: A-Active
Taxes: $7,247.00
Tax Year: 2025
Garage:
Y
Furnishings: Unfurnished
Pets Allowed: Yes
Total Recurring Fees: $159
Total Recurring Fee Frequency: 0.00
Interior Features:
Kitchen/Family Room Combo
Open Floorplan
Primary Bedroom Main Floor
Solid Surface Counters
Solid Wood Cabinets
Split Bedroom
Thermostat
Walk-In Closet(s)
Financial Information:
Taxes: $7,247.00
Tax Year: 2025
Association Fee: $376.00
Association Fee: $102.00
Association Fee Frequency: Quarterly
Association Fee Frequency: Quarterly
Equipment:
Dishwasher
Dryer
Microwave
Range
Refrigerator
Tankless Water Heater
Washer
School Information:
Elementary School: Loughman Oaks Elem
Middle School: Boone Middle
Junior High: Boone Middle
High School: Ridge Community Senior High
Additional Information:
MLS Area: 33837 - Davenport
Total Square Footage: 1,939
Price per Square Feet: $185.61
Water: Public
Construction: Block, Stucco
Date Listed: 2026-10-12 00:00:00
Furnished: Unfurnished
Garage Description: Y
Attached Garage: Y
Flooring: Tile, Vinyl
Roof: Tile
Heating: Central, Electric, Natural Gas, Solar
Cooling: Central Air
Laundry: Inside
Pets: Yes
Sewer: Public Sewer
Parcel ID: 27-26-10-701308
Map of 1047 Oak Bluff Drive, Davenport, FL 33837
Listing Courtesy Of: Citarelli Realty Group Llc
shannonisyourrealtor@gmail.com