1044 159Th Street Sw, Ocala, FL 34473
For Sale $409,000


Request Club Info by Email
Calculate Your Payment
Like this listing?
Contact the Listing Agent directly:
Listing Agent: John Marascia
Agent Phone:
352-653-7977
Agent Email:
john.marascia@redfin.com
Share Property
Save Property
View Virtual Tour
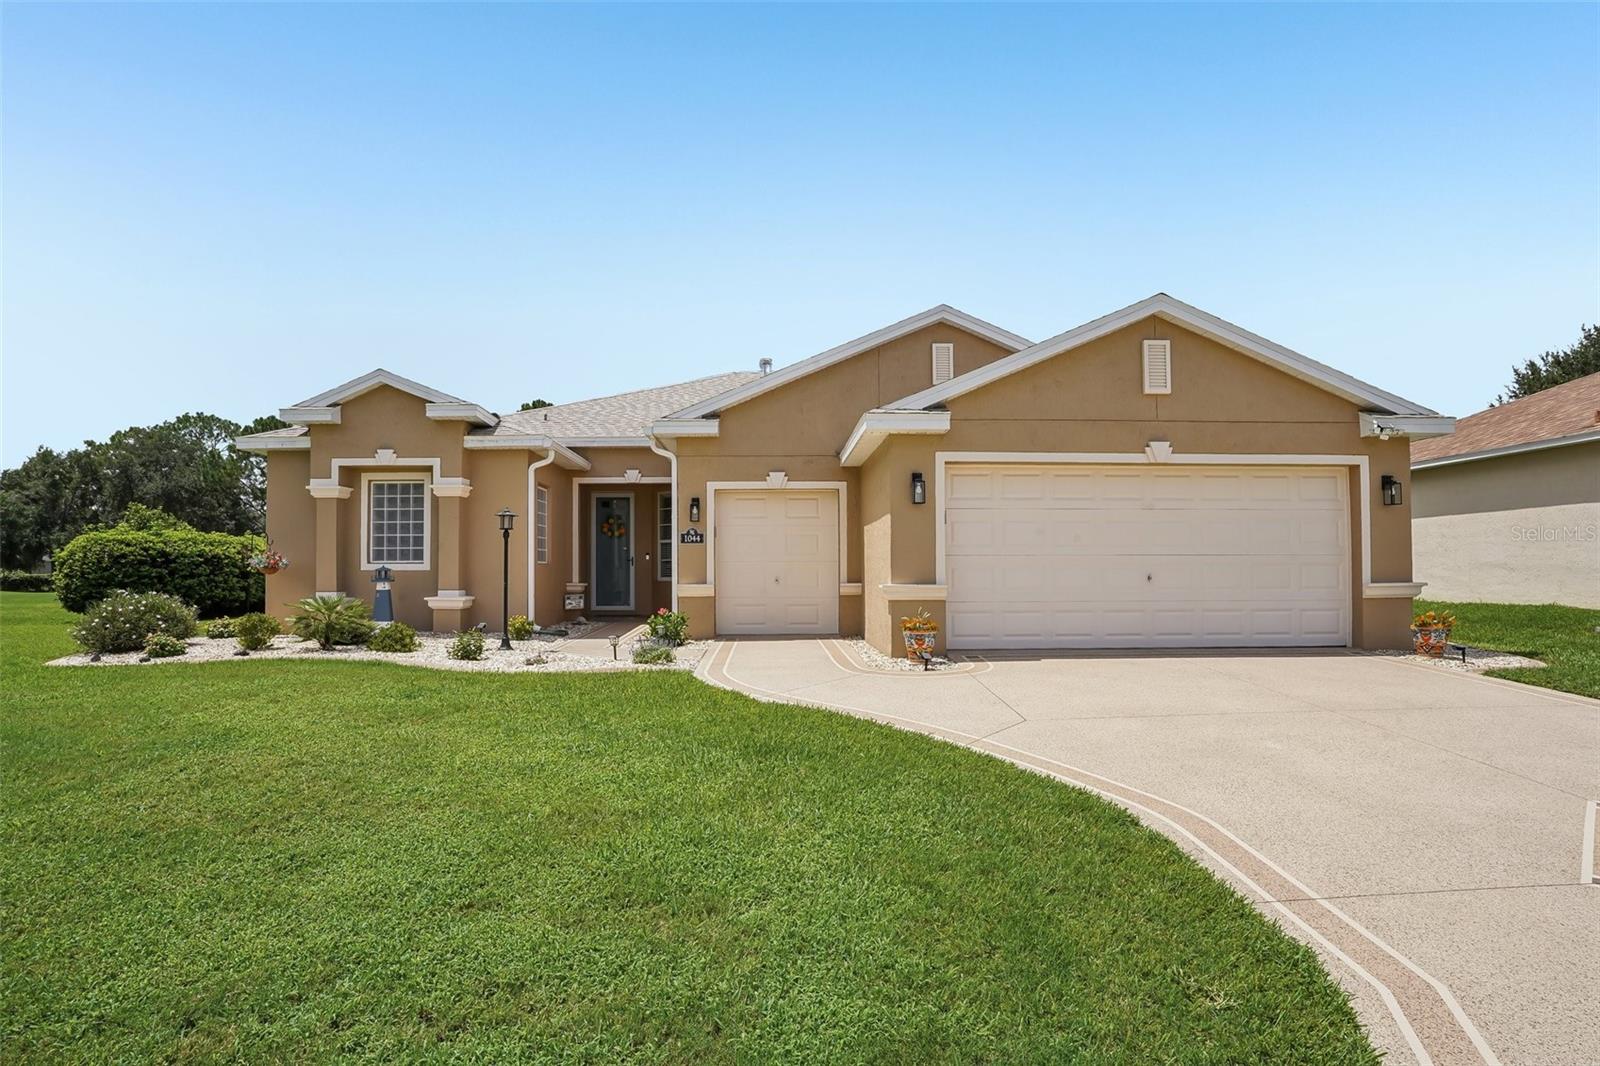
Welcome to this beautifully fully remodeled 3-bedroom, 2-bath home with 2,148 square feet, perfectly positioned on a quiet cul-de-sac overlooking the 5th putting green in the highly desirable 55+ SummerGlen community. A rare 2-car garage plus dedicated half garage for your golf cart provides the perfect setup for enjoying the community's renowned golf lifestyle. Inside, you'll be welcomed by a bright, open floor plan where the family room flows seamlessly into the kitchen, dining area, and inviting living room. Luxury vinyl flooring extends throughout the home, while large windows and solar tubes fill the space with abundant natural light and showcase picturesque golf course views. The stunning kitchen features granite countertops, stainless steel appliances, abundant cabinetry, and generous counter space, making it ideal for both everyday living and entertaining. The spacious primary suite offers a relaxing retreat with an ensuite bathroom featuring a dual-sink vanity, soaking tub, separate walk-in shower, and ample closet space. Two additional guest bedrooms are generously sized. Enjoy Florida living year-round in the enclosed Florida room that opens directly to the screened lanai, featuring a private swim spa that offers the perfect place to relax, exercise, or simply unwind while taking in peaceful views of the expansive backyard and the 5th putting green. This home has been completely renovated with new HVAC, electrical, plumbing, luxury vinyl flooring, appliances, granite countertops, cabinetry, roof, garage doors, and a freshly painted driveway, offering true move-in-ready peace of mind. Beyond the home, SummerGlen offers golf, a resort-style pool and hot tub, tennis, pickleball, shuffleboard, a clubhouse, and an active social calendar. Conveniently located near shopping, dining, grocery stores, and I-75, you'll enjoy easy access to everything Ocala has to offer while embracing resort-style living every day. Mortgage savings may be available for buyers of this listing.
Ceiling Fans(s)
Open Floorplan
Other
Primary Bedroom Main Floor
Solid Surface Counters
Split Bedroom
Walk-In Closet(s)
Taxes: $6,666.00
Tax Year: 2025
Association Fee: $390.00
Association Fee Frequency: Monthly
Lighting
Other
Rain Gutters
Dishwasher
Dryer
Microwave
Range
Refrigerator
Washer
Elementary School: Marion Oaks Elementary School
Middle School: Horizon Academy/Mar Oaks
Junior High: Horizon Academy/Mar Oaks
High School: Dunnellon High School
MLS Area: 34473 - Ocala
Total Square Footage: 4,215
Price per Square Feet: $190.41
Water: Public
Construction: Block, Concrete, Stucco
Date Listed: 2026-08-06 00:00:00
Pool: Y
Pool Description: Above Ground
Private Spa: Y
Furnished: Unfurnished
Parking: Driveway, Garage Door Opener, Golf Cart Garage
Garage Description: Y
Garage Spaces: 2
Attached Garage: Y
Flooring: Vinyl
Roof: Shingle
Heating: Gas
Cooling: Central Air
Laundry: Inside, Laundry Room
55+ Community: Y
Pets: Yes
Sewer: Public Sewer
Lot Desc.: Cul-De-Sac
Parcel ID: 4464-400-570
Listing Courtesy Of: Redfin Corporation
john.marascia@redfin.com
Welcome to this beautifully fully remodeled 3-bedroom, 2-bath home with 2,148 square feet, perfectly positioned on a quiet cul-de-sac overlooking the 5th putting green in the highly desirable 55+ SummerGlen community. A rare 2-car garage plus dedicated half garage for your golf cart provides the perfect setup for enjoying the community's renowned golf lifestyle. Inside, you'll be welcomed by a bright, open floor plan where the family room flows seamlessly into the kitchen, dining area, and inviting living room. Luxury vinyl flooring extends throughout the home, while large windows and solar tubes fill the space with abundant natural light and showcase picturesque golf course views. The stunning kitchen features granite countertops, stainless steel appliances, abundant cabinetry, and generous counter space, making it ideal for both everyday living and entertaining. The spacious primary suite offers a relaxing retreat with an ensuite bathroom featuring a dual-sink vanity, soaking tub, separate walk-in shower, and ample closet space. Two additional guest bedrooms are generously sized. Enjoy Florida living year-round in the enclosed Florida room that opens directly to the screened lanai, featuring a private swim spa that offers the perfect place to relax, exercise, or simply unwind while taking in peaceful views of the expansive backyard and the 5th putting green. This home has been completely renovated with new HVAC, electrical, plumbing, luxury vinyl flooring, appliances, granite countertops, cabinetry, roof, garage doors, and a freshly painted driveway, offering true move-in-ready peace of mind. Beyond the home, SummerGlen offers golf, a resort-style pool and hot tub, tennis, pickleball, shuffleboard, a clubhouse, and an active social calendar. Conveniently located near shopping, dining, grocery stores, and I-75, you'll enjoy easy access to everything Ocala has to offer while embracing resort-style living every day. Mortgage savings may be available for buyers of this listing.
Property Details
Price: $409,000
Sq Ft: 2,148
($190 per
sqft)
Bedrooms: 3
Bathrooms: 2
City: Ocala
County: Marion
Type: Single Family
Development: Summerglen
Subdivision: Summerglen Ph 04
Acres: 0.2000
Virtual Tour/Floorplan: View
Year Built: 2008
Listing Number: O6431084
Status Code: A-Active
Taxes: $6,666.00
Tax Year: 2025
Garage:
2
/
Y
Furnishings: Unfurnished
Pets Allowed: Yes
Total Recurring Fees: $390
Total Recurring Fee Frequency: 0.00
Interior Features:
Ceiling Fans(s)
Open Floorplan
Other
Primary Bedroom Main Floor
Solid Surface Counters
Split Bedroom
Walk-In Closet(s)
Financial Information:
Taxes: $6,666.00
Tax Year: 2025
Association Fee: $390.00
Association Fee Frequency: Monthly
Exterior Features:
Lighting
Other
Rain Gutters
Equipment:
Dishwasher
Dryer
Microwave
Range
Refrigerator
Washer
School Information:
Elementary School: Marion Oaks Elementary School
Middle School: Horizon Academy/Mar Oaks
Junior High: Horizon Academy/Mar Oaks
High School: Dunnellon High School
Additional Information:
MLS Area: 34473 - Ocala
Total Square Footage: 4,215
Price per Square Feet: $190.41
Water: Public
Construction: Block, Concrete, Stucco
Date Listed: 2026-08-06 00:00:00
Pool: Y
Pool Description: Above Ground
Private Spa: Y
Furnished: Unfurnished
Parking: Driveway, Garage Door Opener, Golf Cart Garage
Garage Description: Y
Garage Spaces: 2
Attached Garage: Y
Flooring: Vinyl
Roof: Shingle
Heating: Gas
Cooling: Central Air
Laundry: Inside, Laundry Room
55+ Community: Y
Pets: Yes
Sewer: Public Sewer
Lot Desc.: Cul-De-Sac
Parcel ID: 4464-400-570
Map of 1044 159Th Street Sw, Ocala, FL 34473
Listing Courtesy Of: Redfin Corporation
john.marascia@redfin.com