10435 178Th Place Se, Summerfield, FL 34491
For Sale $263,900


Request Club Info by Email
Calculate Your Payment
Like this listing?
Contact the Listing Agent directly:
Listing Agent: Gerrie Cosme Matias
Agent Phone:
352-205-3262
Agent Email:
gerriec@remax.net
Share Property
Save Property
View Virtual Tour
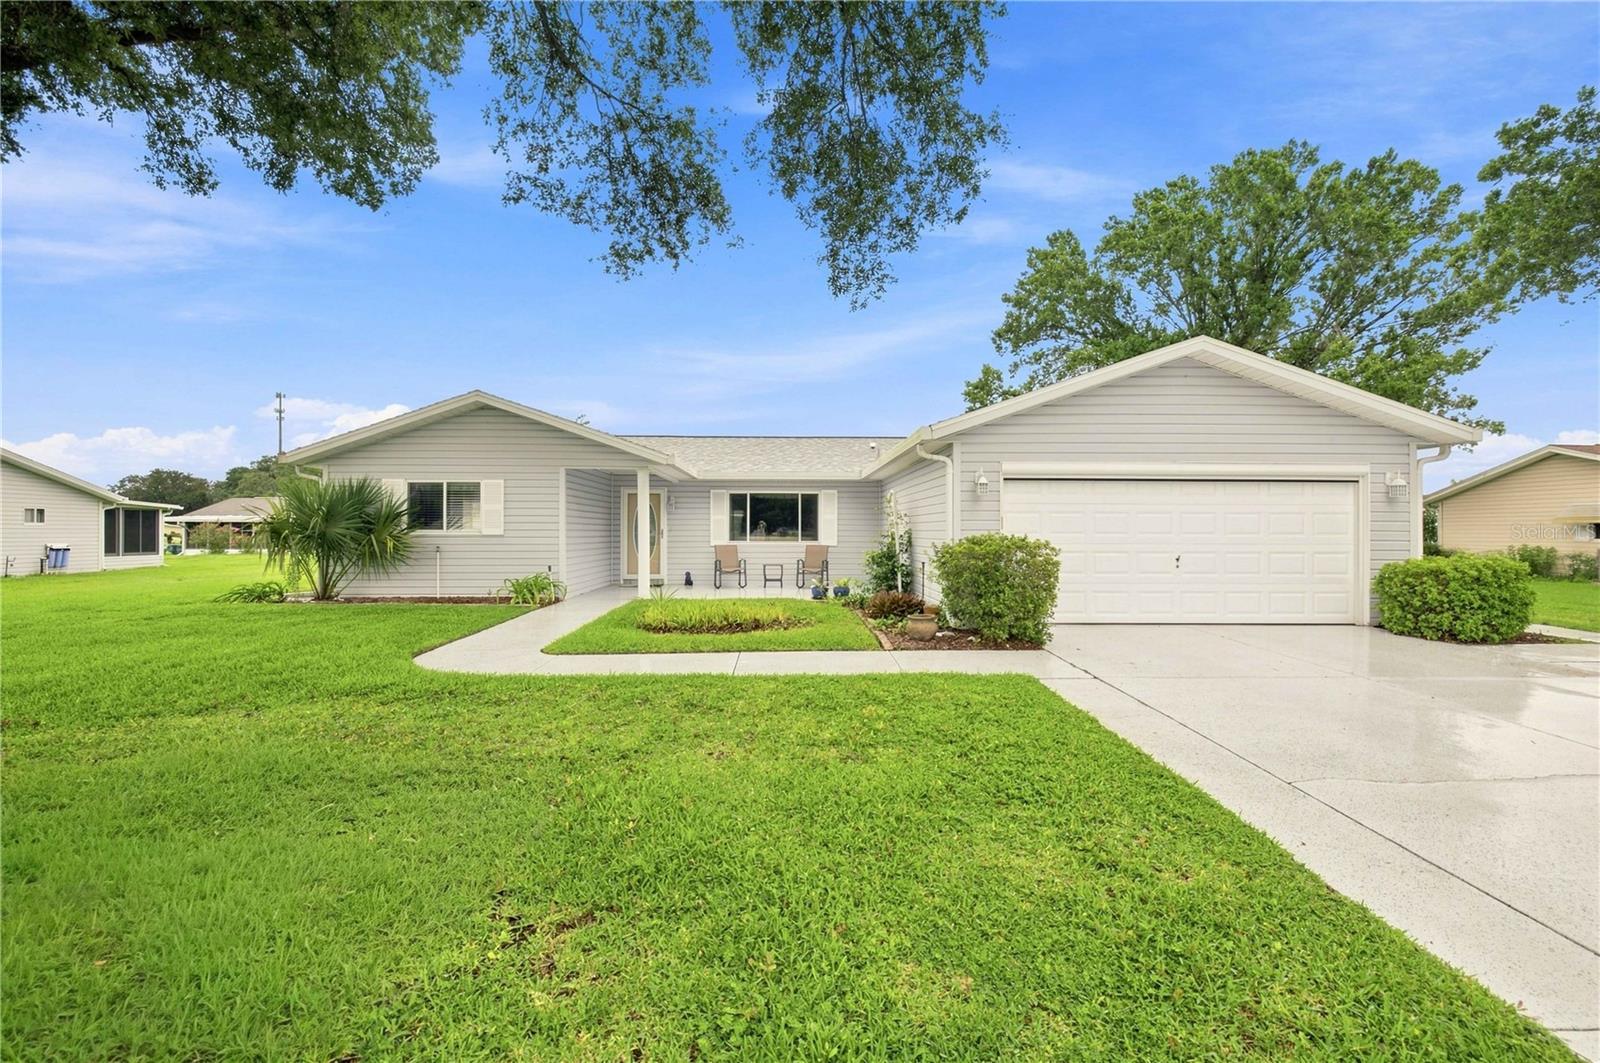
Virtually Staged. Experience Florida living in this exquisitely up-graded home. 1,450 square feet of thoughtfully designed living space plus 200 additional sq. feet Residencial Lanai under heat and ac. This exceptional residence blends timeless elegance, modern upgrades, and effortless comfort— Expanded Holly Model | 3 Bedrooms (split bedroom) Primary on one side for added privacy | 2 Baths | 2 car garage. The Luxury Vinyl planks throughout the main areas of the house is sure to please. At the heart of the home is a spectacular designer kitchen, completely remodeled in 2019 with luxurious Bordeaux Viana granite countertops, a dramatic full-height granite backsplash, matching granite windowsill, elegant bisque cream color cabinetry with crown molding, soft-close doors and drawers, pull-out shelving, pot drawers, Lazy Susan corner cabinet, under-cabinet lighting, decorative hardware, and a solar tube that fills the space with natural light from outside. The top-of-the-line Whirlpool stainless-style appliances, including a French-door refrigerator, glass-top range, microwave, dishwasher, disposal, and a custom tray ceiling with modern lights completes this stunning culinary space. The open-concept living areas are warm, inviting, and designed for entertaining, showcasing beautiful Precious Highlands Hickory luxury laminate flooring, updated six-panel interior doors, textured ceilings with no popcorn, and ceiling fans throughout. The spacious family room flows seamlessly to dining area to the bright Florida room, creating the perfect setting for relaxing mornings or hosting family and friends. The private owner's retreat primary bedroom offers a peaceful escape with a generous walk-in closet that has solar tube providing natural light, elegant laminate luxury flooring, ceiling fan. The spa-inspired ensuite bath features a seamless glass walk-in shower with built-in bench, corner shelving, grab bar, dual-sink, granite vanity, and linen storage for both beauty and functionality. Arriving, you will enjoy having the expanded driveway, 1/4 of an acre, and nice curb-appeal; an unforgettable first impression. The oversized two-car garage is equally impressive, featuring a motorized retractable screen, custom built-in cabinetry, utility sink, pull-down attic access, and abundant storage. Additional premium upgrades include: NEW Roof (2026). Newer Hot Water Heater (2024) Carrier 16 SEER 3-ton heat pump 2013 Honeywell programmable thermostat. Whole-house Nova water filtration system Electrostatic air filtration system Comfort-height toilets Indoor laundry room with solar tube North-facing paver patio for outdoor relaxation Chamberlain Smart Garage Door Opener with HomeLink Convenient side-yard garage access Newer painted driveway and walkway Additional electrical outlets on the on the front and back patios. Fenced in backyard Septic system pumped & inspected 2023 Location is everything. 18-hole golf course, Restaurant and pro-shop in the grounds. Situated just two miles from The Villages, , residents enjoy the rare convenience of legally crossing U.S. 441 by golf cart directly from the community's main entrance, providing effortless access, shopping, dining, entertainment, medical facilities, grocery stores, salons, spas, and countless everyday amenities. Schedule your private tour today and experience the comfort, and convenience that make this remarkable Spruce Creek South residence truly stand apart.
Ceiling Fans(s)
L Dining
Living Room/Dining Room Combo
Open Floorplan
Split Bedroom
Stone Counters
Thermostat
Walk-In Closet(s)
Window Treatments
Basketball Court
Clubhouse
Fitness Center
Gated
Golf Course
Optional Additional Fees
Pickleball Court(s)
Pool
Racquetball
Recreation Facilities
Sauna
Security
Shuffleboard Court
Spa/Hot Tub
Trail(s)
Vehicle Restrictions
Wheelchair Access
Taxes: $2,827.51
Tax Year: 2025
Association Fee: $179.98
Association Fee Frequency: Monthly
Cooktop
Dishwasher
Disposal
Dryer
Electric Water Heater
Microwave
Range
Washer
Water Filtration System
Elementary School: Belleview Elementary School
Middle School: Belleview Middle School
Junior High: Belleview Middle School
High School: Belleview High School
Building Description: Ranch
MLS Area: 34491 - Summerfield
Total Square Footage: 2,430
Price per Square Feet: $182.00
Total Floors: 1
Water: Public
Construction: Vinyl Siding, Frame
Date Listed: 2026-08-04 00:00:00
Furnished: Unfurnished
Windows: Window Treatments
Parking: Oversized
Garage Description: Y
Garage Spaces: 2
Attached Garage: Y
Flooring: Carpet, Ceramic Tile, Luxury Vinyl
Roof: Shingle
Heating: Central, Electric
Cooling: Central Air
Laundry: Inside
55+ Community: Y
Pets: Cats Ok, Dogs Ok
Sewer: Septic Tank
Lot Desc.: Cleared, Oversized Lot
Parcel ID: 6005-006-008
Amenities: Basketball Court, Clubhouse, Fitness Center, Gated, Golf Course, Optional Additional Fees, Pickleball Court(S), Pool, Racquetball, Recreation Facilities, Sauna, Security, Shuffleboard Court, Spa/Hot Tub, Trail(S), Vehicle Restrictions, Wheelchair Access
Listing Courtesy Of: Re/Max Premier Realty Lady Lk
gerriec@remax.net
Virtually Staged. Experience Florida living in this exquisitely up-graded home. 1,450 square feet of thoughtfully designed living space plus 200 additional sq. feet Residencial Lanai under heat and ac. This exceptional residence blends timeless elegance, modern upgrades, and effortless comfort— Expanded Holly Model | 3 Bedrooms (split bedroom) Primary on one side for added privacy | 2 Baths | 2 car garage. The Luxury Vinyl planks throughout the main areas of the house is sure to please. At the heart of the home is a spectacular designer kitchen, completely remodeled in 2019 with luxurious Bordeaux Viana granite countertops, a dramatic full-height granite backsplash, matching granite windowsill, elegant bisque cream color cabinetry with crown molding, soft-close doors and drawers, pull-out shelving, pot drawers, Lazy Susan corner cabinet, under-cabinet lighting, decorative hardware, and a solar tube that fills the space with natural light from outside. The top-of-the-line Whirlpool stainless-style appliances, including a French-door refrigerator, glass-top range, microwave, dishwasher, disposal, and a custom tray ceiling with modern lights completes this stunning culinary space. The open-concept living areas are warm, inviting, and designed for entertaining, showcasing beautiful Precious Highlands Hickory luxury laminate flooring, updated six-panel interior doors, textured ceilings with no popcorn, and ceiling fans throughout. The spacious family room flows seamlessly to dining area to the bright Florida room, creating the perfect setting for relaxing mornings or hosting family and friends. The private owner's retreat primary bedroom offers a peaceful escape with a generous walk-in closet that has solar tube providing natural light, elegant laminate luxury flooring, ceiling fan. The spa-inspired ensuite bath features a seamless glass walk-in shower with built-in bench, corner shelving, grab bar, dual-sink, granite vanity, and linen storage for both beauty and functionality. Arriving, you will enjoy having the expanded driveway, 1/4 of an acre, and nice curb-appeal; an unforgettable first impression. The oversized two-car garage is equally impressive, featuring a motorized retractable screen, custom built-in cabinetry, utility sink, pull-down attic access, and abundant storage. Additional premium upgrades include: NEW Roof (2026). Newer Hot Water Heater (2024) Carrier 16 SEER 3-ton heat pump 2013 Honeywell programmable thermostat. Whole-house Nova water filtration system Electrostatic air filtration system Comfort-height toilets Indoor laundry room with solar tube North-facing paver patio for outdoor relaxation Chamberlain Smart Garage Door Opener with HomeLink Convenient side-yard garage access Newer painted driveway and walkway Additional electrical outlets on the on the front and back patios. Fenced in backyard Septic system pumped & inspected 2023 Location is everything. 18-hole golf course, Restaurant and pro-shop in the grounds. Situated just two miles from The Villages, , residents enjoy the rare convenience of legally crossing U.S. 441 by golf cart directly from the community's main entrance, providing effortless access, shopping, dining, entertainment, medical facilities, grocery stores, salons, spas, and countless everyday amenities. Schedule your private tour today and experience the comfort, and convenience that make this remarkable Spruce Creek South residence truly stand apart.
Property Details
Price: $263,900
Sq Ft: 1,450
($182 per
sqft)
Bedrooms: 3
Bathrooms: 2
City: Summerfield
County: Marion
Type: Single Family
Development: Spruce Creek South
Acres: 0.2500
Virtual Tour/Floorplan: View
Year Built: 1991
Listing Number: G5115863
Status Code: A-Active
Taxes: $2,827.51
Tax Year: 2025
Garage:
2
/
Y
Furnishings: Unfurnished
Pets Allowed: Cats OK, Dogs OK
Total Recurring Fees: $180
Total Recurring Fee Frequency: 0.00
Interior Features:
Ceiling Fans(s)
L Dining
Living Room/Dining Room Combo
Open Floorplan
Split Bedroom
Stone Counters
Thermostat
Walk-In Closet(s)
Window Treatments
Amenities:
Basketball Court
Clubhouse
Fitness Center
Gated
Golf Course
Optional Additional Fees
Pickleball Court(s)
Pool
Racquetball
Recreation Facilities
Sauna
Security
Shuffleboard Court
Spa/Hot Tub
Trail(s)
Vehicle Restrictions
Wheelchair Access
Financial Information:
Taxes: $2,827.51
Tax Year: 2025
Association Fee: $179.98
Association Fee Frequency: Monthly
Equipment:
Cooktop
Dishwasher
Disposal
Dryer
Electric Water Heater
Microwave
Range
Washer
Water Filtration System
School Information:
Elementary School: Belleview Elementary School
Middle School: Belleview Middle School
Junior High: Belleview Middle School
High School: Belleview High School
Additional Information:
Building Description: Ranch
MLS Area: 34491 - Summerfield
Total Square Footage: 2,430
Price per Square Feet: $182.00
Total Floors: 1
Water: Public
Construction: Vinyl Siding, Frame
Date Listed: 2026-08-04 00:00:00
Furnished: Unfurnished
Windows: Window Treatments
Parking: Oversized
Garage Description: Y
Garage Spaces: 2
Attached Garage: Y
Flooring: Carpet, Ceramic Tile, Luxury Vinyl
Roof: Shingle
Heating: Central, Electric
Cooling: Central Air
Laundry: Inside
55+ Community: Y
Pets: Cats Ok, Dogs Ok
Sewer: Septic Tank
Lot Desc.: Cleared, Oversized Lot
Parcel ID: 6005-006-008
Amenities: Basketball Court, Clubhouse, Fitness Center, Gated, Golf Course, Optional Additional Fees, Pickleball Court(S), Pool, Racquetball, Recreation Facilities, Sauna, Security, Shuffleboard Court, Spa/Hot Tub, Trail(S), Vehicle Restrictions, Wheelchair Access
Map of 10435 178Th Place Se, Summerfield, FL 34491
Listing Courtesy Of: Re/Max Premier Realty Lady Lk
gerriec@remax.net