10433 Dunkirk Road, Spring Hill, FL 34608
Pending $409,500


Request Club Info by Email
Calculate Your Payment
Like this listing?
Contact the Listing Agent directly:
Listing Agent: Fran Meyer, PA
Agent Phone:
352-686-0540
Agent Email:
meyerteam.fran@gmail.com
Share Property
Save Property
View Virtual Tour
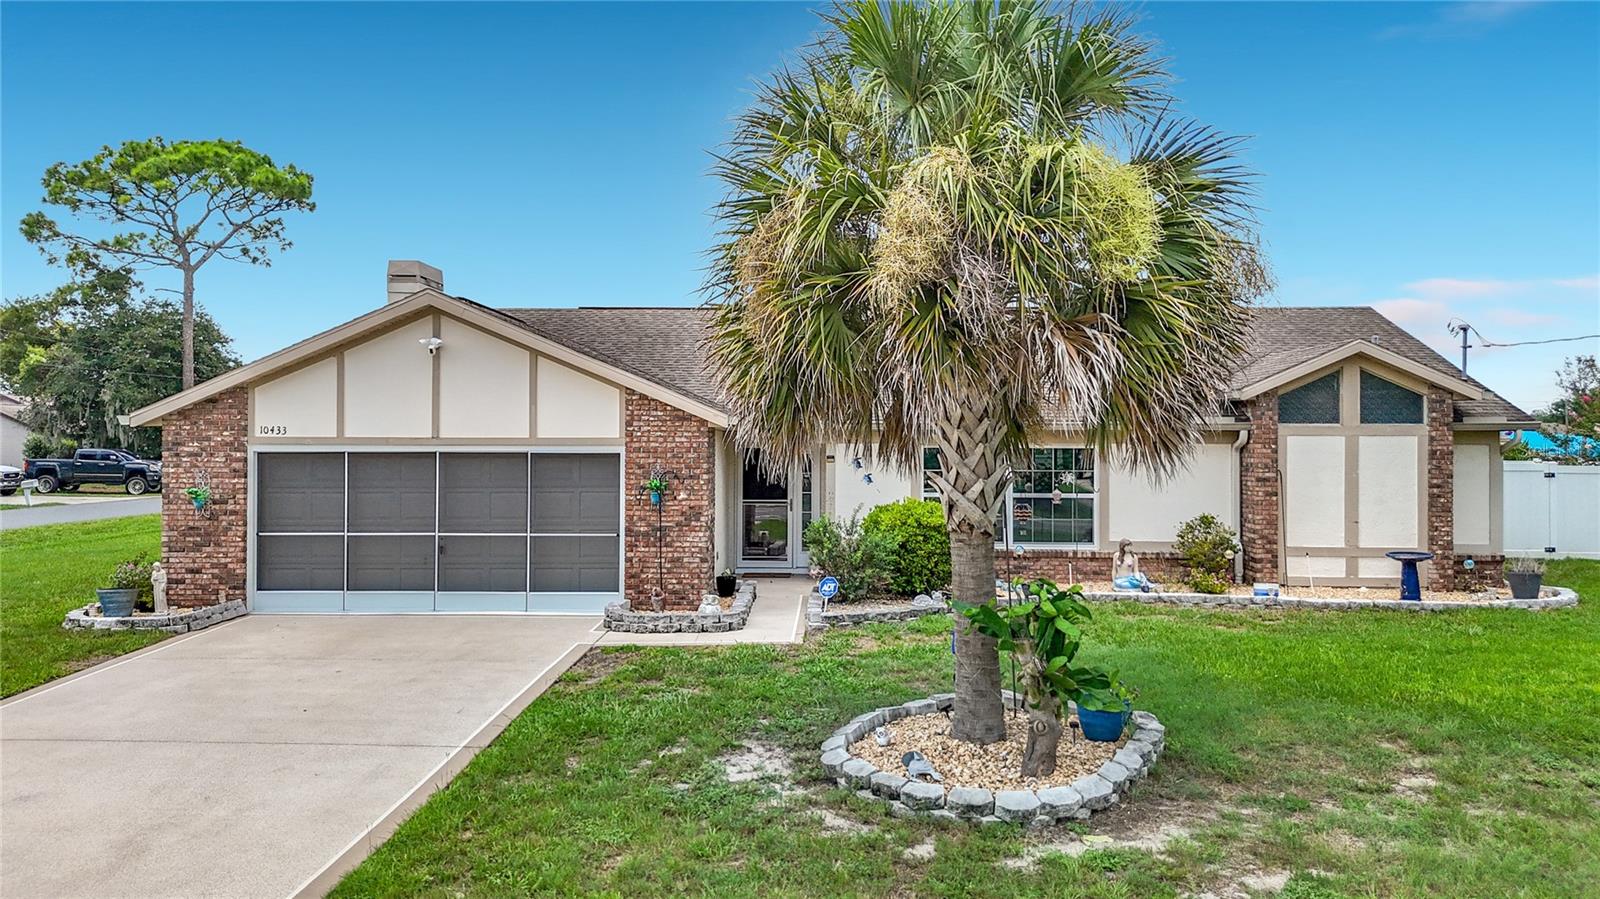
Professional elegance meets modern comfort in this stunning brick-front residence, perfectly situated on a premier .33-acre corner lot. From the moment you arrive, the decorative driveway and commanding curb appeal set the tone for this move-in ready home, which features a brand-new roof installed prior to closing, a brand-new A/C system (2023), brand new water heater, newer energy-efficient windows and sliding glass doors throughout for ultimate peace of mind. Step through the front door into a bright, sophisticated living and dining combination, highlighted by cathedral ceilings. The heart of the home is the beautifully modernized eat-in kitchen (updated in 2022), complete with soft-close shaker cabinetry, granite countertops with bench seating, stainless steel appliances (2022), a reverse osmosis water system, a dedicated coffee bar, and a closet pantry. The kitchen flows seamlessly into a warm, inviting family room, where a classic brick-faced, wood-burning fireplace serves as the perfect centerpiece for cozy winter evenings. Retreat to the luxurious primary ensuite, boasting double walk-in closets and private sliding door access to the outdoor oasis. The updated primary bathroom features double vanities, tile backsplash, a beautifully tiled walk-in shower, new mirrors, lighting, and a new toilet. On the opposite side of the home, the second and third bedrooms are generously sized—each uniquely equipped with its own walk-in closet—and share a tastefully updated second bathroom. Luxury vinyl plank flooring flows through the main living areas, complemented by newer ceiling fans, contemporary lighting, and newer energy-efficient windows and sliding glass doors throughout. Your private paradise awaits out back, featuring a spacious paver lanai, a sparkling pool, a charming pergola, and a handy storage shed equipped with electricity. The expansive backyard is fully enclosed by new vinyl privacy fencing (2021) and boasts fresh screens on the garage, above-pool cage, and lanai doors. Beyond your private oasis, enjoy an unparalleled Nature Coast lifestyle! You are just a short drive from the crystal-clear waters and famous mermaid shows at Weeki Wachee Springs State Park, kayak launches at Roger's Park, and waterfront sunset views at Alfred A McKethan Pine Island Park. Sports and recreation enthusiasts will love the proximity to the sports fields and walking trails at Anderson Snow Park, plus a wealth of local golf courses, shopping, and dining options. Best of all, you are close to the Suncoast Parkway for easy convenience and a quick commute to Tampa. This property effortlessly blends extensive modern updates with an exceptional location. Repaired Sinkhole by previous owners. Docs on file.
Cathedral Ceiling(s)
Ceiling Fans(s)
Eat-in Kitchen
Living Room/Dining Room Combo
Open Floorplan
Split Bedroom
Stone Counters
Vaulted Ceiling(s)
Walk-In Closet(s)
Taxes: $4,258.71
Tax Year: 2025
Dishwasher
Dryer
Electric Water Heater
Range
Range Hood
Refrigerator
Washer
Pool
MLS Area: 34608 - Spring Hill/Brooksville
Total Square Footage: 2,816
Price per Square Feet: $212.84
Total Floors: 1
Water: Public
Construction: Block, Brick, Stucco
Date Listed: 2026-07-29 00:00:00
Pool: Y
Pool Description: Gunite, Screen Enclosure
Furnished: Unfurnished
Windows: Double Pane Windows
Garage Description: Y
Garage Spaces: 2
Attached Garage: Y
Flooring: Carpet, Luxury Vinyl
Roof: Shingle
Heating: Central
Cooling: Central Air
Fireplace: Y
Laundry: In Garage
Sewer: Septic Tank
Lot Desc.: Corner Lot
Parcel ID: R32-323-17-5150
Listing Courtesy Of: Re/Max Marketing Specialists
meyerteam.fran@gmail.com
Professional elegance meets modern comfort in this stunning brick-front residence, perfectly situated on a premier .33-acre corner lot. From the moment you arrive, the decorative driveway and commanding curb appeal set the tone for this move-in ready home, which features a brand-new roof installed prior to closing, a brand-new A/C system (2023), brand new water heater, newer energy-efficient windows and sliding glass doors throughout for ultimate peace of mind. Step through the front door into a bright, sophisticated living and dining combination, highlighted by cathedral ceilings. The heart of the home is the beautifully modernized eat-in kitchen (updated in 2022), complete with soft-close shaker cabinetry, granite countertops with bench seating, stainless steel appliances (2022), a reverse osmosis water system, a dedicated coffee bar, and a closet pantry. The kitchen flows seamlessly into a warm, inviting family room, where a classic brick-faced, wood-burning fireplace serves as the perfect centerpiece for cozy winter evenings. Retreat to the luxurious primary ensuite, boasting double walk-in closets and private sliding door access to the outdoor oasis. The updated primary bathroom features double vanities, tile backsplash, a beautifully tiled walk-in shower, new mirrors, lighting, and a new toilet. On the opposite side of the home, the second and third bedrooms are generously sized—each uniquely equipped with its own walk-in closet—and share a tastefully updated second bathroom. Luxury vinyl plank flooring flows through the main living areas, complemented by newer ceiling fans, contemporary lighting, and newer energy-efficient windows and sliding glass doors throughout. Your private paradise awaits out back, featuring a spacious paver lanai, a sparkling pool, a charming pergola, and a handy storage shed equipped with electricity. The expansive backyard is fully enclosed by new vinyl privacy fencing (2021) and boasts fresh screens on the garage, above-pool cage, and lanai doors. Beyond your private oasis, enjoy an unparalleled Nature Coast lifestyle! You are just a short drive from the crystal-clear waters and famous mermaid shows at Weeki Wachee Springs State Park, kayak launches at Roger's Park, and waterfront sunset views at Alfred A McKethan Pine Island Park. Sports and recreation enthusiasts will love the proximity to the sports fields and walking trails at Anderson Snow Park, plus a wealth of local golf courses, shopping, and dining options. Best of all, you are close to the Suncoast Parkway for easy convenience and a quick commute to Tampa. This property effortlessly blends extensive modern updates with an exceptional location. Repaired Sinkhole by previous owners. Docs on file.
Property Details
Price: $409,500
Sq Ft: 1,924
($213 per
sqft)
Bedrooms: 3
Bathrooms: 2
City: Spring Hill
County: Hernando
Type: Single Family
Development: Spring Hill
Acres: 0.3300
Virtual Tour/Floorplan: View
Year Built: 1987
Listing Number: W7888073
Status Code: Pending
Taxes: $4,258.71
Tax Year: 2025
Garage:
2
/
Y
Furnishings: Unfurnished
Interior Features:
Cathedral Ceiling(s)
Ceiling Fans(s)
Eat-in Kitchen
Living Room/Dining Room Combo
Open Floorplan
Split Bedroom
Stone Counters
Vaulted Ceiling(s)
Walk-In Closet(s)
Financial Information:
Taxes: $4,258.71
Tax Year: 2025
Equipment:
Dishwasher
Dryer
Electric Water Heater
Range
Range Hood
Refrigerator
Washer
View:
Pool
Additional Information:
MLS Area: 34608 - Spring Hill/Brooksville
Total Square Footage: 2,816
Price per Square Feet: $212.84
Total Floors: 1
Water: Public
Construction: Block, Brick, Stucco
Date Listed: 2026-07-29 00:00:00
Pool: Y
Pool Description: Gunite, Screen Enclosure
Furnished: Unfurnished
Windows: Double Pane Windows
Garage Description: Y
Garage Spaces: 2
Attached Garage: Y
Flooring: Carpet, Luxury Vinyl
Roof: Shingle
Heating: Central
Cooling: Central Air
Fireplace: Y
Laundry: In Garage
Sewer: Septic Tank
Lot Desc.: Corner Lot
Parcel ID: R32-323-17-5150
Map of 10433 Dunkirk Road, Spring Hill, FL 34608
Listing Courtesy Of: Re/Max Marketing Specialists
meyerteam.fran@gmail.com