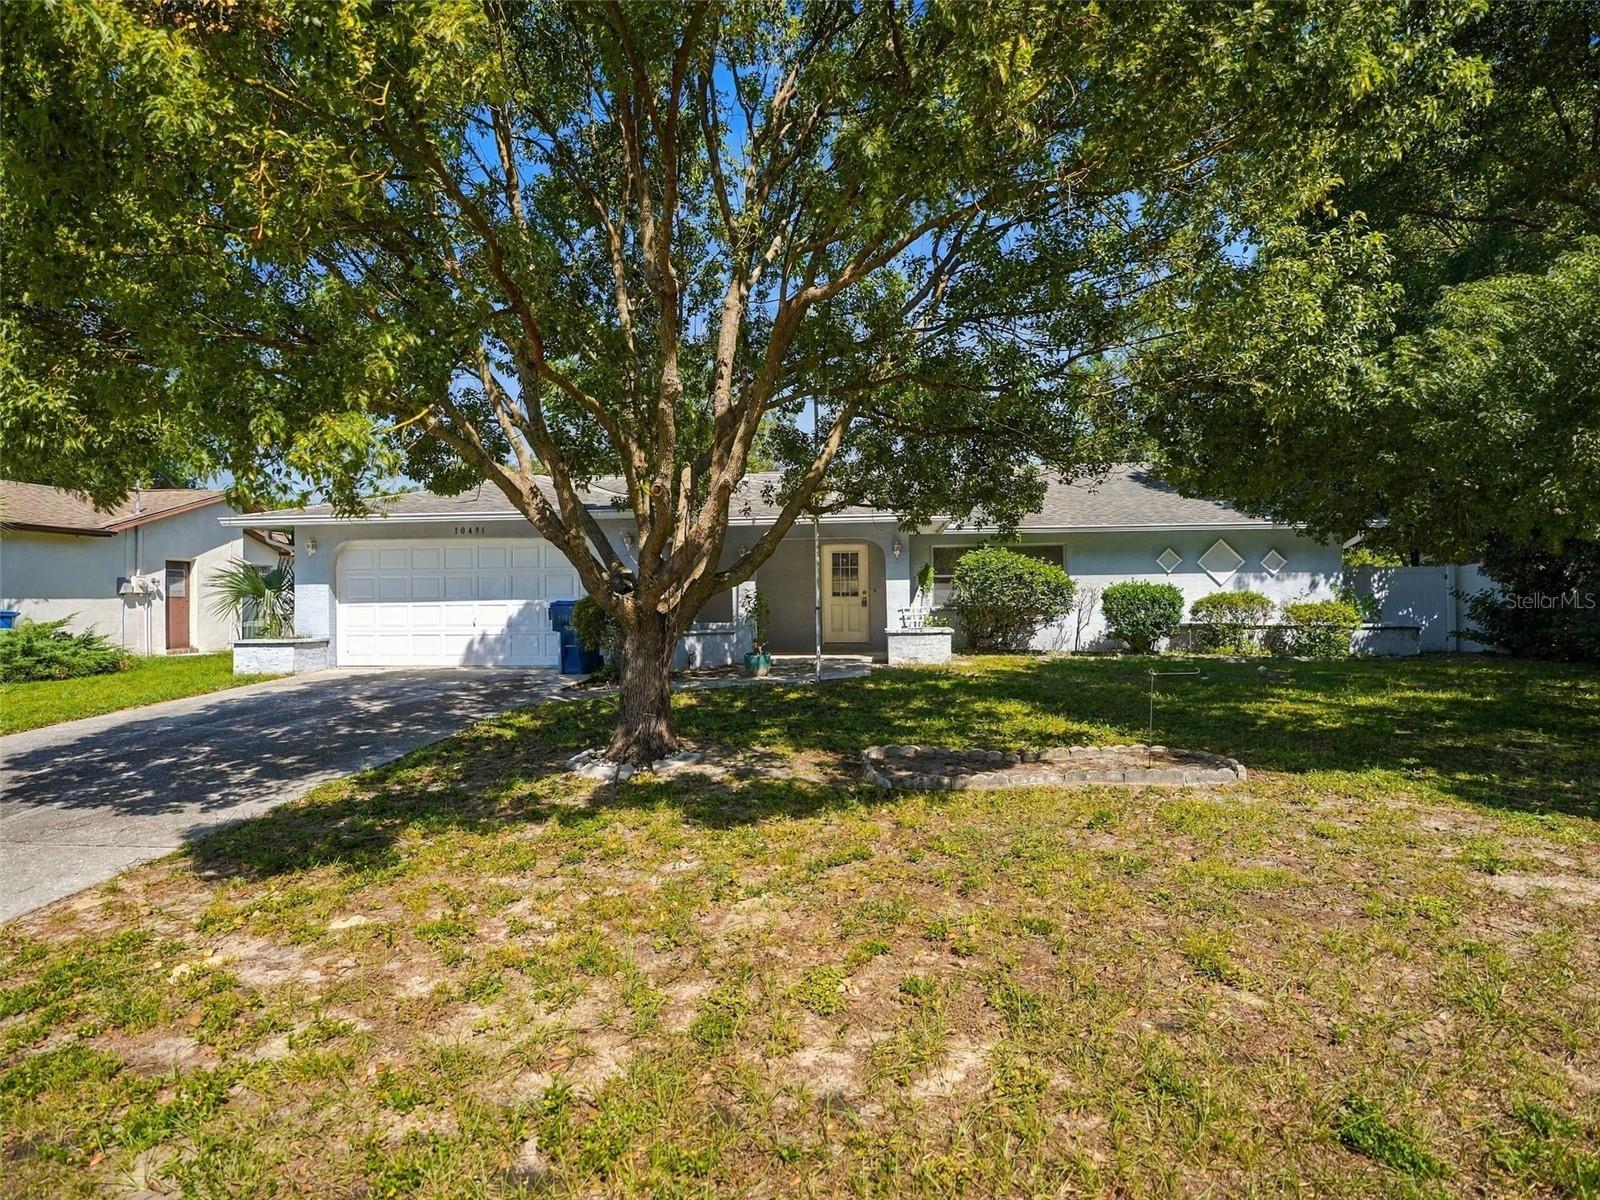
10431 Norvell Road, Spring Hill, FL 34608
Active Under Contract $255,000


Request Club Info by Email
Calculate Your Payment
Like this listing?
Contact the Listing Agent directly:
Listing Agent: Lori West
Agent Phone:
813-744-4347
Agent Email:
lorilynnwest@yahoo.com
Share Property
Save Property
View Virtual Tour
Under contract-accepting backup offers. PRICED TO SELL! 3 BEDROOMS • 2 BATHROOMS • TALL CEILINGS • SCREENED PORCH • FENCED BACKYARD • 2-CAR GARAGE! SPACE, CHARM, AND ROOM TO ENJOY THE FLORIDA LIFESTYLE! this Spring Hill home deserves a spot at the top of your must-see list! Welcome to 10431 Norvell Rd in Spring Hill, where a spacious layout and inviting features make this home one to put on your list! Step inside and discover a LARGE LIVING ROOM with TALL CEILINGS that delivers an open, airy feel with plenty of room to relax, entertain, and make yourself at home. The KITCHEN features a convenient dining area that overlook the backyard, while SLIDING GLASS DOORS from both the kitchen and living room lead directly to the SCREENED-IN PORCH—your perfect spot for morning coffee, casual get-togethers, or enjoying a little fresh air without leaving home. The SPLIT BEDROOM FLOOR PLAN offers extra privacy, with the PRIMARY SUITE tucked away from the other two bedrooms. Enjoy your own ENSUITE BATHROOM and WALK-IN CLOSET, while the additional bedrooms provide room for guests, hobbies, or a home office. Add in a dedicated LAUNDRY ROOM near the garage and a SPACIOUS 2-CAR GARAGE, and you have the everyday convenience you are looking for. But wait until you see the backyard! The FENCED OUTDOOR SPACE offers room for pets, gardening, play, and weekend fun, with POTENTIAL ROOM FOR A FUTURE POOL, subject to buyer verification. There’s even a STORAGE SHED for your tools, lawn equipment, and extras. Located in a GREAT SPRING HILL NEIGHBORHOOD near shopping, restaurants, and everyday conveniences, this home offers space inside and out in a convenient location. ROOF 2010 architectural shingles, WINDOW REPLACEMENT 2010.
Ceiling Fans(s)
Eat-in Kitchen
High Ceilings
Living Room/Dining Room Combo
Open Floorplan
Primary Bedroom Main Floor
Solid Wood Cabinets
Split Bedroom
Thermostat
Walk-In Closet(s)
Window Treatments
Taxes: $981.54
Tax Year: 2025
Lighting
Private Yard
Sprinkler Metered
Dishwasher
Dryer
Electric Water Heater
Microwave
Range
Refrigerator
Washer
Elementary School: Explorer K-8
Middle School: Explorer K-8
Junior High: Explorer K-8
High School: Frank W Springstead
Building Description: Contemporary
MLS Area: 34608 - Spring Hill/Brooksville
Total Square Footage: 2,214
Price per Square Feet: $171.60
Total Floors: 1
Water: Public
Construction: Block, Stucco
Date Listed: 2026-10-22 00:00:00
Furnished: Unfurnished
Windows: Blinds
Garage Description: Y
Garage Spaces: 2
Attached Garage: Y
Flooring: Ceramic Tile, Linoleum
Roof: Shingle
Heating: Central
Cooling: Central Air
Laundry: Electric Dryer Hookup, Laundry Room, Washer Hookup
Sewer: Septic Tank
Lot Desc.: Landscaped, Level, Near Public Transit, Paved
Parcel ID: R32-323-17-5170
Listing Courtesy Of: Re/Max Marketing Specialists
lorilynnwest@yahoo.com
Under contract-accepting backup offers. PRICED TO SELL! 3 BEDROOMS • 2 BATHROOMS • TALL CEILINGS • SCREENED PORCH • FENCED BACKYARD • 2-CAR GARAGE! SPACE, CHARM, AND ROOM TO ENJOY THE FLORIDA LIFESTYLE! this Spring Hill home deserves a spot at the top of your must-see list! Welcome to 10431 Norvell Rd in Spring Hill, where a spacious layout and inviting features make this home one to put on your list! Step inside and discover a LARGE LIVING ROOM with TALL CEILINGS that delivers an open, airy feel with plenty of room to relax, entertain, and make yourself at home. The KITCHEN features a convenient dining area that overlook the backyard, while SLIDING GLASS DOORS from both the kitchen and living room lead directly to the SCREENED-IN PORCH—your perfect spot for morning coffee, casual get-togethers, or enjoying a little fresh air without leaving home. The SPLIT BEDROOM FLOOR PLAN offers extra privacy, with the PRIMARY SUITE tucked away from the other two bedrooms. Enjoy your own ENSUITE BATHROOM and WALK-IN CLOSET, while the additional bedrooms provide room for guests, hobbies, or a home office. Add in a dedicated LAUNDRY ROOM near the garage and a SPACIOUS 2-CAR GARAGE, and you have the everyday convenience you are looking for. But wait until you see the backyard! The FENCED OUTDOOR SPACE offers room for pets, gardening, play, and weekend fun, with POTENTIAL ROOM FOR A FUTURE POOL, subject to buyer verification. There’s even a STORAGE SHED for your tools, lawn equipment, and extras. Located in a GREAT SPRING HILL NEIGHBORHOOD near shopping, restaurants, and everyday conveniences, this home offers space inside and out in a convenient location. ROOF 2010 architectural shingles, WINDOW REPLACEMENT 2010.
Property Details
Price: $255,000
Sq Ft: 1,486
($172 per
sqft)
Bedrooms: 3
Bathrooms: 2
City: Spring Hill
County: Hernando
Type: Single Family
Development: Spring Hill
Acres: 0.2300
Virtual Tour/Floorplan: View
Year Built: 1986
Listing Number: TB8560080
Status Code: Active Under Contract
Taxes: $981.54
Tax Year: 2025
Garage:
2
/
Y
Furnishings: Unfurnished
Interior Features:
Ceiling Fans(s)
Eat-in Kitchen
High Ceilings
Living Room/Dining Room Combo
Open Floorplan
Primary Bedroom Main Floor
Solid Wood Cabinets
Split Bedroom
Thermostat
Walk-In Closet(s)
Window Treatments
Financial Information:
Taxes: $981.54
Tax Year: 2025
Exterior Features:
Lighting
Private Yard
Sprinkler Metered
Equipment:
Dishwasher
Dryer
Electric Water Heater
Microwave
Range
Refrigerator
Washer
School Information:
Elementary School: Explorer K-8
Middle School: Explorer K-8
Junior High: Explorer K-8
High School: Frank W Springstead
Additional Information:
Building Description: Contemporary
MLS Area: 34608 - Spring Hill/Brooksville
Total Square Footage: 2,214
Price per Square Feet: $171.60
Total Floors: 1
Water: Public
Construction: Block, Stucco
Date Listed: 2026-10-22 00:00:00
Furnished: Unfurnished
Windows: Blinds
Garage Description: Y
Garage Spaces: 2
Attached Garage: Y
Flooring: Ceramic Tile, Linoleum
Roof: Shingle
Heating: Central
Cooling: Central Air
Laundry: Electric Dryer Hookup, Laundry Room, Washer Hookup
Sewer: Septic Tank
Lot Desc.: Landscaped, Level, Near Public Transit, Paved
Parcel ID: R32-323-17-5170
Map of 10431 Norvell Road, Spring Hill, FL 34608
Listing Courtesy Of: Re/Max Marketing Specialists
lorilynnwest@yahoo.com