10427 Pleasant View Drive, Leesburg, FL 34788
Pending $379,900


Request Club Info by Email
Calculate Your Payment
Like this listing?
Contact the Listing Agent directly:
Listing Agent: Erica Diaz
Agent Phone:
407-897-5400
Agent Email:
erica@ericadiazteam.com
Share Property
Save Property
View Virtual Tour
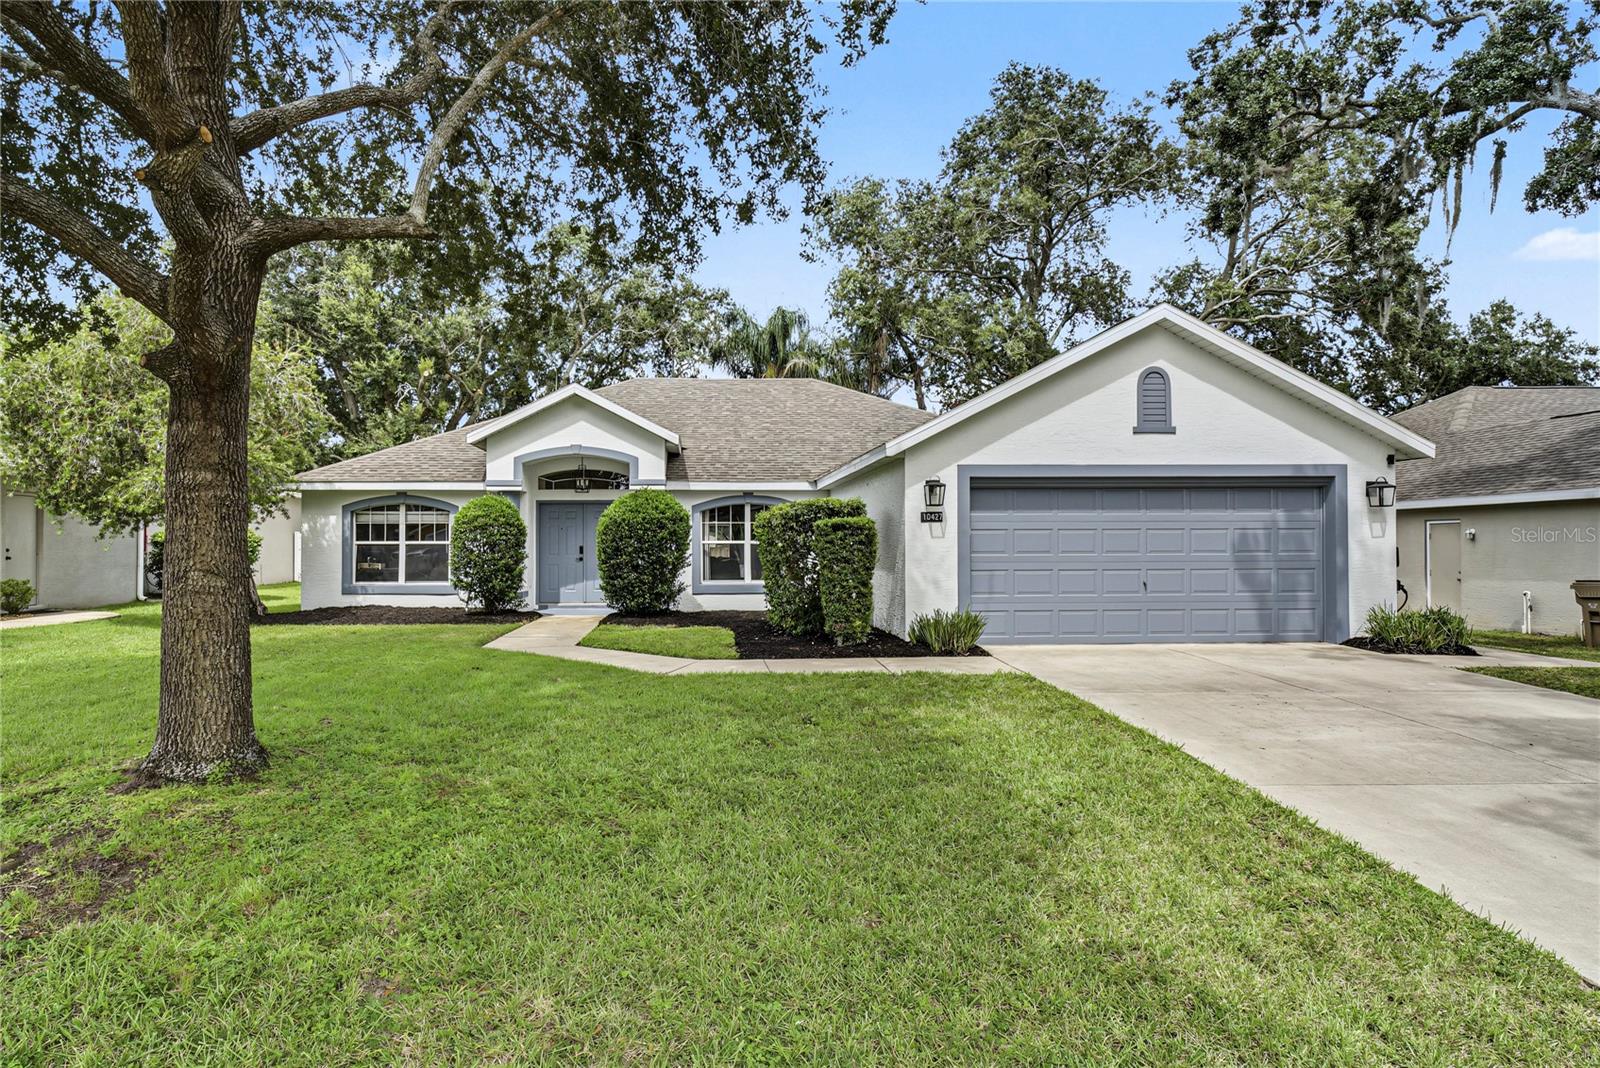
Virtually Staged. Welcome to your beautiful pool home in the heart of Leesburg! Situated on a quiet cul-de-sac, this inviting home offers the perfect combination of comfort, functionality, and Florida outdoor living. Inside, the open floor plan features sliding glass doors that showcase the beautiful pool views and create a seamless indoor-outdoor flow. The newly renovated kitchen offers modern finishes, Corian countertops, and a great view of the living room, making it ideal for entertaining and everyday living. A versatile office/flex space with French doors provides the perfect setting for a home office, playroom, or additional living space and could easily be used as a fourth bedroom. The split-bedroom floor plan offers privacy, with two bedrooms and a convenient pool bath located on one side of the home. The spacious primary suite features dual granite vanities, a walk-in shower, and a relaxing garden tub. Step outside and discover your own private backyard oasis. The sparkling pool includes a spa and a new pool heater, making it enjoyable year-round. The expansive pool deck and oversized, fully fenced backyard provide plenty of space for entertaining, pets, a trampoline, outdoor toys, or simply relaxing with family and friends. Mature trees add shade, privacy, and natural beauty, while the cul-de-sac location offers a peaceful setting. Conveniently located near shopping, dining, and access to the Chain of Lakes, this home truly checks all the boxes. With its renovated kitchen, flexible living spaces, private pool and spa, oversized fenced yard, mature landscaping, and numerous major updates, this is Florida living at its best!
Ceiling Fans(s)
High Ceilings
Kitchen/Family Room Combo
Open Floorplan
Primary Bedroom Main Floor
Solid Surface Counters
Solid Wood Cabinets
Split Bedroom
Stone Counters
Walk-In Closet(s)
Window Treatments
Taxes: $3,265.29
Tax Year: 2026
Association Fee: $335.00
Association Fee Frequency: Annually
Garden
Lighting
Other
Private Entrance
Private Yard
Rain Gutters
Sidewalk
Dishwasher
Disposal
Electric Water Heater
Microwave
Other
Range
Refrigerator
Garden
Pool
MLS Area: 34788 - Leesburg / Haines Creek
Total Square Footage: 2,634
Price per Square Feet: $191.97
Water: Public
Construction: Stucco
Date Listed: 2026-10-05 00:00:00
Pool: Y
Pool Description: Deck, Gunite, Heated, In Ground, Lighting, Screen Enclosure
Furnished: Unfurnished
Parking: Garage Door Opener
Garage Description: Y
Garage Spaces: 2
Attached Garage: Y
Flooring: Laminate, Tile
Roof: Shingle
Heating: Central
Cooling: Central Air
Laundry: Laundry Room
Pets: Yes
Sewer: Public Sewer
Lot Desc.: Cleared, Cul-De-Sac, Landscaped, Oversized Lot, Sidewalk, Paved
Parcel ID: 14-19-25-1500-0
Listing Courtesy Of: Homevest Realty
erica@ericadiazteam.com
Virtually Staged. Welcome to your beautiful pool home in the heart of Leesburg! Situated on a quiet cul-de-sac, this inviting home offers the perfect combination of comfort, functionality, and Florida outdoor living. Inside, the open floor plan features sliding glass doors that showcase the beautiful pool views and create a seamless indoor-outdoor flow. The newly renovated kitchen offers modern finishes, Corian countertops, and a great view of the living room, making it ideal for entertaining and everyday living. A versatile office/flex space with French doors provides the perfect setting for a home office, playroom, or additional living space and could easily be used as a fourth bedroom. The split-bedroom floor plan offers privacy, with two bedrooms and a convenient pool bath located on one side of the home. The spacious primary suite features dual granite vanities, a walk-in shower, and a relaxing garden tub. Step outside and discover your own private backyard oasis. The sparkling pool includes a spa and a new pool heater, making it enjoyable year-round. The expansive pool deck and oversized, fully fenced backyard provide plenty of space for entertaining, pets, a trampoline, outdoor toys, or simply relaxing with family and friends. Mature trees add shade, privacy, and natural beauty, while the cul-de-sac location offers a peaceful setting. Conveniently located near shopping, dining, and access to the Chain of Lakes, this home truly checks all the boxes. With its renovated kitchen, flexible living spaces, private pool and spa, oversized fenced yard, mature landscaping, and numerous major updates, this is Florida living at its best!
Property Details
Price: $379,900
Sq Ft: 1,979
($192 per
sqft)
Bedrooms: 3
Bathrooms: 2
City: Leesburg
County: Lake
Type: Single Family
Development: Oakmont At Silver Lake
Subdivision: Oakmont At Silver Lake Sub
Acres: 0.2200
Virtual Tour/Floorplan: View
Year Built: 2003
Listing Number: O6447325
Status Code: Pending
Taxes: $3,265.29
Tax Year: 2026
Garage:
2
/
Y
Furnishings: Unfurnished
Pets Allowed: Yes
Total Recurring Fees: $28
Total Recurring Fee Frequency: 0.00
Interior Features:
Ceiling Fans(s)
High Ceilings
Kitchen/Family Room Combo
Open Floorplan
Primary Bedroom Main Floor
Solid Surface Counters
Solid Wood Cabinets
Split Bedroom
Stone Counters
Walk-In Closet(s)
Window Treatments
Financial Information:
Taxes: $3,265.29
Tax Year: 2026
Association Fee: $335.00
Association Fee Frequency: Annually
Exterior Features:
Garden
Lighting
Other
Private Entrance
Private Yard
Rain Gutters
Sidewalk
Equipment:
Dishwasher
Disposal
Electric Water Heater
Microwave
Other
Range
Refrigerator
View:
Garden
Pool
Additional Information:
MLS Area: 34788 - Leesburg / Haines Creek
Total Square Footage: 2,634
Price per Square Feet: $191.97
Water: Public
Construction: Stucco
Date Listed: 2026-10-05 00:00:00
Pool: Y
Pool Description: Deck, Gunite, Heated, In Ground, Lighting, Screen Enclosure
Furnished: Unfurnished
Parking: Garage Door Opener
Garage Description: Y
Garage Spaces: 2
Attached Garage: Y
Flooring: Laminate, Tile
Roof: Shingle
Heating: Central
Cooling: Central Air
Laundry: Laundry Room
Pets: Yes
Sewer: Public Sewer
Lot Desc.: Cleared, Cul-De-Sac, Landscaped, Oversized Lot, Sidewalk, Paved
Parcel ID: 14-19-25-1500-0
Map of 10427 Pleasant View Drive, Leesburg, FL 34788
Listing Courtesy Of: Homevest Realty
erica@ericadiazteam.com