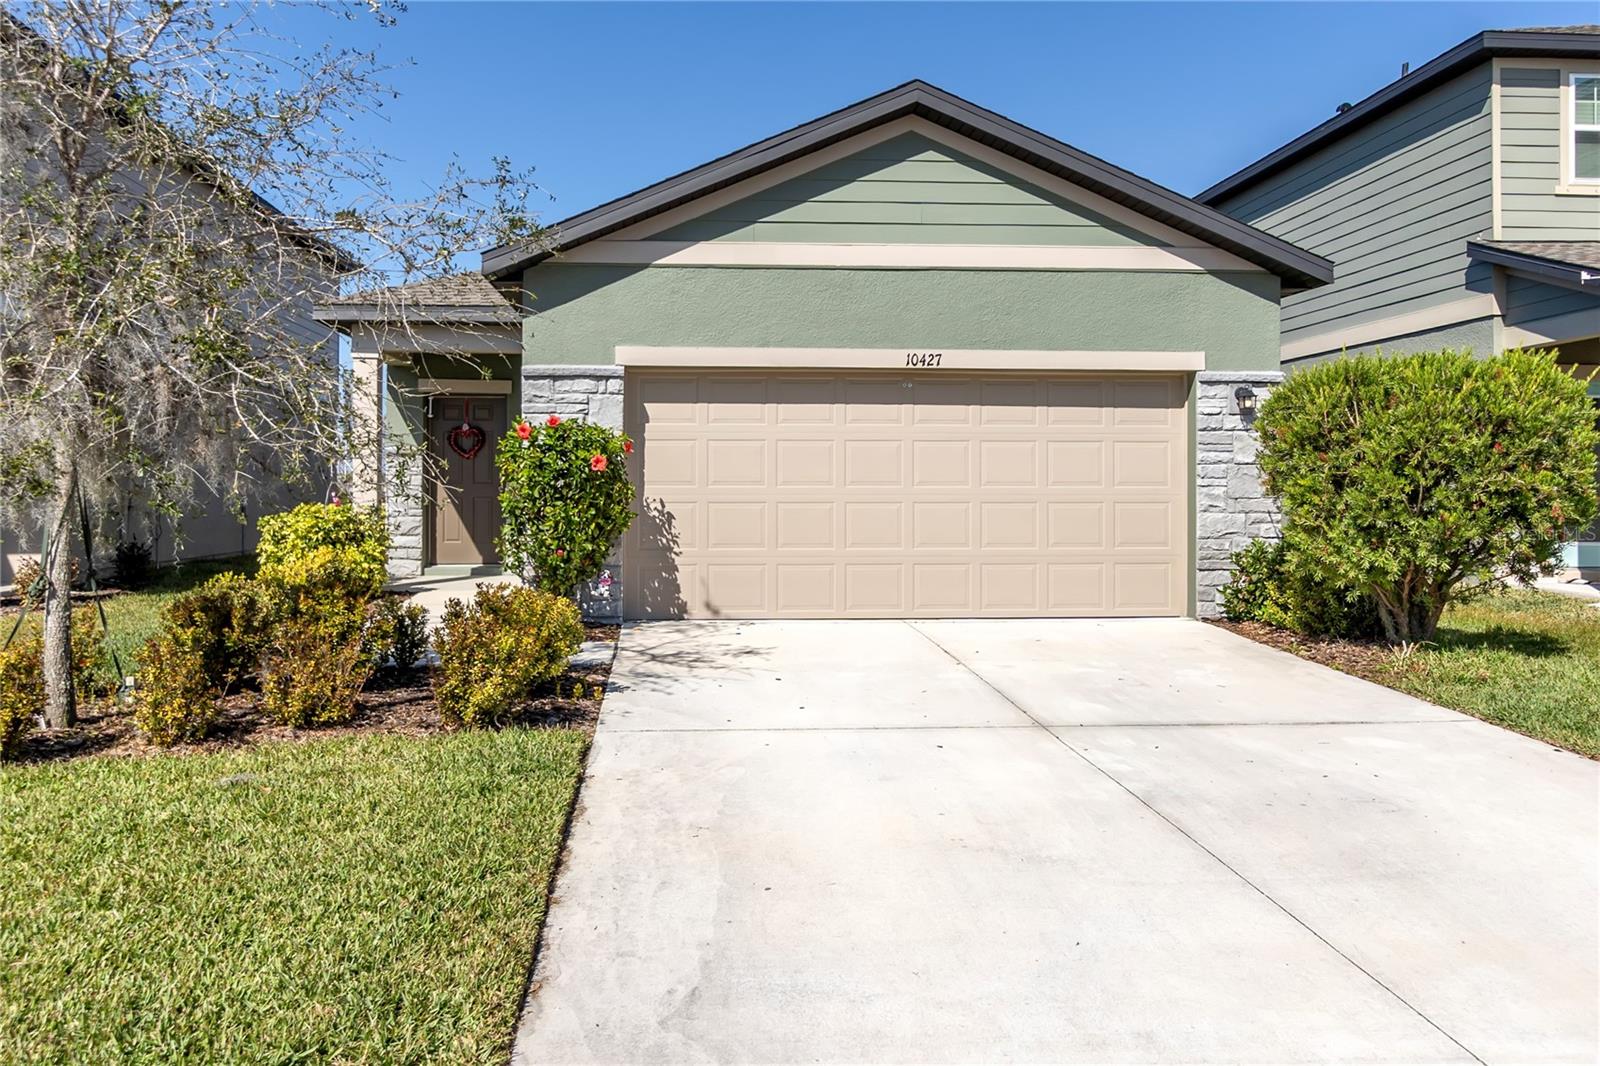
10427 Ladybug Cove, Parrish, FL 34219
For Sale $320,000


Request Club Info by Email
Calculate Your Payment
Like this listing?
Contact the Listing Agent directly:
Listing Agent: Maleah Richey
Agent Phone:
941-981-2882
Agent Email:
maleahsellswestcoastflorida@gmail.com
Share Property
Save Property
View Virtual Tour
Welcome home to this newly built and absolutely charming 3 bedroom 2 bathroom home in the sought after Summerwoods community of Parrish. This practically brand new home is perfectly sized and an ideal blend of low-maintenance living with a clean contemporary style. Modern comfort meets cozy living in this open floorplan layout. The heart of the home brings everyone together with a family room, kitchen, and dining area combination, creating the perfect space for everyday living and entertaining. Brand new laminate flooring adds a seamless look and durability to the space. The kitchen features granite counter tops, wood cabinetry and stainless steel appliances. Extra shelving has been added to the pantry and closets for additional storage. The primary bedroom, located in the rear of the home is a perfect owner's retreat, featuring a barn door entry to the en-suite bathroom and a large walk-in closet. All bedrooms are generously sized, and all three bedrooms have walk-in closets. Step outside onto your screened in lanai, where you’ll enjoy stunning full water views and daily visits from local wildlife on the expansive pond—Florida living at its finest! This amenity rich community offers low HOA's and convenient access to all that Parrish has to offer. The community features something for everyone with a huge resort style pool, splash pad, walking trails, and playground. Located just minutes from the new Publix at Market Walk, top-rated schools, new parks, North River Ranch, I-75, and US-301, with convenient access to Lakewood Ranch, Sarasota, Tampa and multiple world renowned beaches.
Ceiling Fans(s)
Eat-in Kitchen
Kitchen/Family Room Combo
Living Room/Dining Room Combo
Open Floorplan
Primary Bedroom Main Floor
Solid Surface Counters
Solid Wood Cabinets
Thermostat
Walk-In Closet(s)
Window Treatments
Clubhouse
Park
Playground
Pool
Taxes: $5,577.00
Tax Year: 2024
Association Fee: $139.80
Association Fee Frequency: Annually
Garden
Hurricane Shutters
Lighting
Sidewalk
Sprinkler Metered
Dishwasher
Dryer
Electric Water Heater
Microwave
Range
Refrigerator
Washer
Water
Building Description: Florida
MLS Area: 34219 - Parrish
Total Square Footage: 1,897
Price per Square Feet: $226.63
Total Floors: 1
Water: Public
Construction: Block, Stucco
Date Listed: 2026-02-17 00:00:00
Furnished: Unfurnished
Windows: Blinds
Parking: Driveway, Garage Door Opener
Garage Description: Y
Garage Spaces: 2
Attached Garage: Y
Flooring: Carpet, Laminate
Roof: Shingle
Heating: Central, Electric
Cooling: Central Air
Laundry: Electric Dryer Hookup, Laundry Room
Pets: Yes
Sewer: Public Sewer
Lot Desc.: Landscaped, Level, Sidewalk, Paved
Parcel ID: 401645659
Amenities: Clubhouse, Park, Playground, Pool
Listing Courtesy Of: Preferred Shore Llc
maleahsellswestcoastflorida@gmail.com
Welcome home to this newly built and absolutely charming 3 bedroom 2 bathroom home in the sought after Summerwoods community of Parrish. This practically brand new home is perfectly sized and an ideal blend of low-maintenance living with a clean contemporary style. Modern comfort meets cozy living in this open floorplan layout. The heart of the home brings everyone together with a family room, kitchen, and dining area combination, creating the perfect space for everyday living and entertaining. Brand new laminate flooring adds a seamless look and durability to the space. The kitchen features granite counter tops, wood cabinetry and stainless steel appliances. Extra shelving has been added to the pantry and closets for additional storage. The primary bedroom, located in the rear of the home is a perfect owner's retreat, featuring a barn door entry to the en-suite bathroom and a large walk-in closet. All bedrooms are generously sized, and all three bedrooms have walk-in closets. Step outside onto your screened in lanai, where you’ll enjoy stunning full water views and daily visits from local wildlife on the expansive pond—Florida living at its finest! This amenity rich community offers low HOA's and convenient access to all that Parrish has to offer. The community features something for everyone with a huge resort style pool, splash pad, walking trails, and playground. Located just minutes from the new Publix at Market Walk, top-rated schools, new parks, North River Ranch, I-75, and US-301, with convenient access to Lakewood Ranch, Sarasota, Tampa and multiple world renowned beaches.
Property Details
Price: $320,000
Sq Ft: 1,412
($227 per
sqft)
Bedrooms: 3
Bathrooms: 2
City: Parrish
County: Manatee
Type: Single Family
Development: Summerwoods Ph Iv-C
Acres: 0.1100
Virtual Tour/Floorplan: View
Year Built: 2023
Listing Number: A4681816
Status Code: A-Active
Taxes: $5,577.00
Tax Year: 2024
Garage:
2
/
Y
Furnishings: Unfurnished
Pets Allowed: Yes
Total Recurring Fees: $12
Total Recurring Fee Frequency: 0.00
Interior Features:
Ceiling Fans(s)
Eat-in Kitchen
Kitchen/Family Room Combo
Living Room/Dining Room Combo
Open Floorplan
Primary Bedroom Main Floor
Solid Surface Counters
Solid Wood Cabinets
Thermostat
Walk-In Closet(s)
Window Treatments
Amenities:
Clubhouse
Park
Playground
Pool
Financial Information:
Taxes: $5,577.00
Tax Year: 2024
Association Fee: $139.80
Association Fee Frequency: Annually
Exterior Features:
Garden
Hurricane Shutters
Lighting
Sidewalk
Sprinkler Metered
Equipment:
Dishwasher
Dryer
Electric Water Heater
Microwave
Range
Refrigerator
Washer
View:
Water
Additional Information:
Building Description: Florida
MLS Area: 34219 - Parrish
Total Square Footage: 1,897
Price per Square Feet: $226.63
Total Floors: 1
Water: Public
Construction: Block, Stucco
Date Listed: 2026-02-17 00:00:00
Furnished: Unfurnished
Windows: Blinds
Parking: Driveway, Garage Door Opener
Garage Description: Y
Garage Spaces: 2
Attached Garage: Y
Flooring: Carpet, Laminate
Roof: Shingle
Heating: Central, Electric
Cooling: Central Air
Laundry: Electric Dryer Hookup, Laundry Room
Pets: Yes
Sewer: Public Sewer
Lot Desc.: Landscaped, Level, Sidewalk, Paved
Parcel ID: 401645659
Amenities: Clubhouse, Park, Playground, Pool
Map of 10427 Ladybug Cove, Parrish, FL 34219
Listing Courtesy Of: Preferred Shore Llc
maleahsellswestcoastflorida@gmail.com