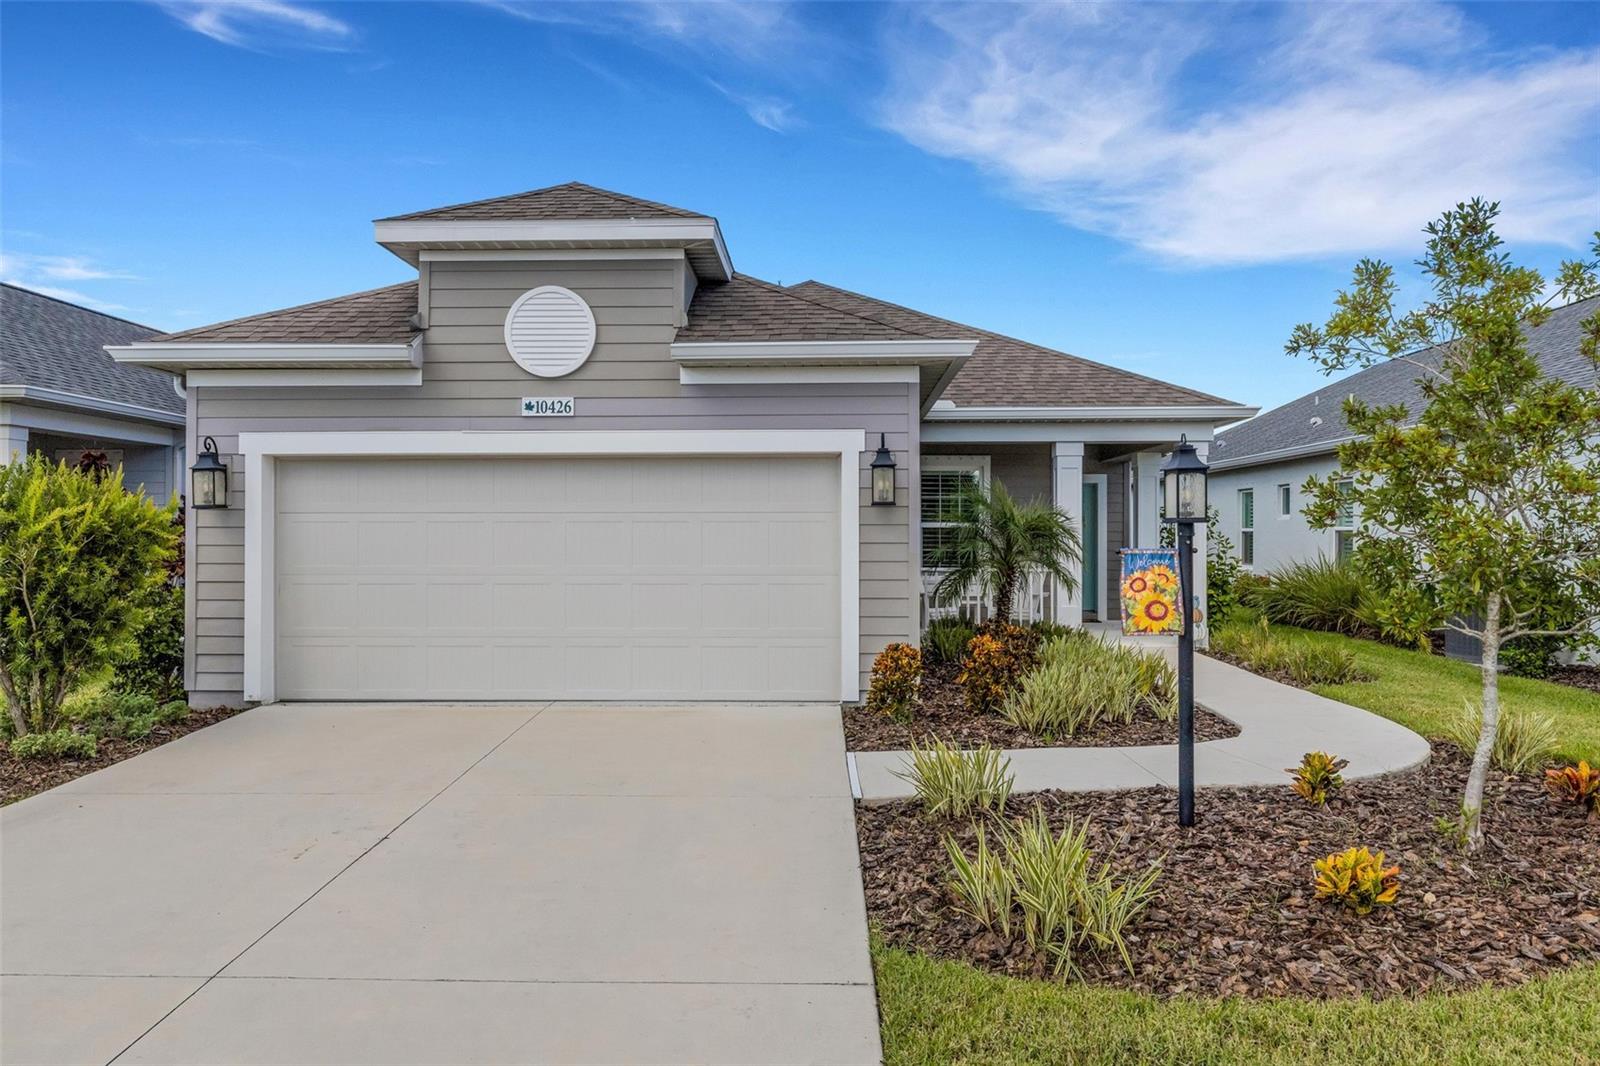
10426 Crooked Creek Court, Parrish, FL 34219
For Sale $400,000


Request Club Info by Email
Calculate Your Payment
Like this listing?
Contact the Listing Agent directly:
Listing Agent: Christie Wilkins
Agent Phone:
470-238-9765
Agent Email:
salesteam@discoverahome.com
Scheduled Open Houses
2026-11-21 12:00 pm - 2:00 pm
Share Property
Save Property
View Virtual Tour
Welcome to Silverleaf, where natural beauty, neighborhood charm and everyday convenience come together! Built in 2022 by Neal Communities, this beautifully maintained 3-bedroom, 2-bath home offers 1,528 square feet of thoughtfully designed, single-level living with a peaceful preserve backdrop and no home directly behind. Inside, the open-concept great room flows seamlessly into the kitchen, featuring wood-look ceramic tile flooring, a tray ceiling, recessed lighting and abundant natural light. Sliding glass doors lead to the covered lanai, where mature trees, lush greenery and visiting birds create a relaxing setting for morning coffee or unwinding at the end of the day. The kitchen features stone countertops and an island, making it easy to stay connected while entertaining. The primary suite offers a walk-in closet, while plantation shutters and matching ceramic tile flooring throughout the bedrooms add both style and practicality. Additional highlights include hurricane shutters, a fenced yard and an attached two-car garage. Beyond the home, Silverleaf offers a lifestyle surrounded by protected green spaces, scenic neighborhood streets, a community pool and fitness center. Enjoy morning walks, leisurely bike rides and the convenience of nearby restaurants, shopping, local markets and recreational destinations. The sellers have especially treasured the peaceful atmosphere, natural surroundings and lasting friendships they've made in Silverleaf. Now it's your opportunity to make this special setting your own! Move-in ready and conveniently located in Parrish, this home offers the perfect combination of modern comfort, natural beauty and community living. Schedule your private showing today!
Ceiling Fans(s)
Open Floorplan
Stone Counters
Thermostat
Tray Ceiling(s)
Walk-In Closet(s)
Taxes: $5,004.16
Tax Year: 2025
Association Fee: $418.00
Association Fee Frequency: Quarterly
Hurricane Shutters
Dishwasher
Dryer
Microwave
Range
Refrigerator
Washer
Trees/Woods
Elementary School: Annie Lucy Williams Elementary
Middle School: Buffalo Creek Middle
Junior High: Buffalo Creek Middle
High School: Parrish Community High
MLS Area: 34219 - Parrish
Total Square Footage: 2,189
Price per Square Feet: $261.78
Total Floors: 1
Water: Public
Construction: Stucco
Date Listed: 2026-10-16 00:00:00
Furnished: Unfurnished
Windows: Shutters
Parking: Driveway, Garage Door Opener
Garage Description: Y
Attached Garage: Y
Flooring: Ceramic Tile
Roof: Shingle
Heating: Central, Electric, Heat Pump
Cooling: Central Air
Security: Gated Community, Security System Leased
Laundry: Sink
Pets: Cats Ok, Dogs Ok
Sewer: Public Sewer
Lot Desc.: Landscaped, Sidewalk
Parcel ID: 726874109
Listing Courtesy Of: Douglas Elliman
salesteam@discoverahome.com
Welcome to Silverleaf, where natural beauty, neighborhood charm and everyday convenience come together! Built in 2022 by Neal Communities, this beautifully maintained 3-bedroom, 2-bath home offers 1,528 square feet of thoughtfully designed, single-level living with a peaceful preserve backdrop and no home directly behind. Inside, the open-concept great room flows seamlessly into the kitchen, featuring wood-look ceramic tile flooring, a tray ceiling, recessed lighting and abundant natural light. Sliding glass doors lead to the covered lanai, where mature trees, lush greenery and visiting birds create a relaxing setting for morning coffee or unwinding at the end of the day. The kitchen features stone countertops and an island, making it easy to stay connected while entertaining. The primary suite offers a walk-in closet, while plantation shutters and matching ceramic tile flooring throughout the bedrooms add both style and practicality. Additional highlights include hurricane shutters, a fenced yard and an attached two-car garage. Beyond the home, Silverleaf offers a lifestyle surrounded by protected green spaces, scenic neighborhood streets, a community pool and fitness center. Enjoy morning walks, leisurely bike rides and the convenience of nearby restaurants, shopping, local markets and recreational destinations. The sellers have especially treasured the peaceful atmosphere, natural surroundings and lasting friendships they've made in Silverleaf. Now it's your opportunity to make this special setting your own! Move-in ready and conveniently located in Parrish, this home offers the perfect combination of modern comfort, natural beauty and community living. Schedule your private showing today!
Property Details
Price: $400,000
Sq Ft: 1,528
($262 per
sqft)
Bedrooms: 3
Bathrooms: 2
City: Parrish
County: Manatee
Type: Single Family
Development: Silverleaf Ph Iv
Acres: 0.1300
Virtual Tour/Floorplan: View
Year Built: 2022
Listing Number: A4708749
Status Code: A-Active
Taxes: $5,004.16
Tax Year: 2025
Garage:
/
Y
Furnishings: Unfurnished
Pets Allowed: Cats OK, Dogs OK
Total Recurring Fees: $139
Total Recurring Fee Frequency: 0.00
Interior Features:
Ceiling Fans(s)
Open Floorplan
Stone Counters
Thermostat
Tray Ceiling(s)
Walk-In Closet(s)
Financial Information:
Taxes: $5,004.16
Tax Year: 2025
Association Fee: $418.00
Association Fee Frequency: Quarterly
Exterior Features:
Hurricane Shutters
Equipment:
Dishwasher
Dryer
Microwave
Range
Refrigerator
Washer
View:
Trees/Woods
School Information:
Elementary School: Annie Lucy Williams Elementary
Middle School: Buffalo Creek Middle
Junior High: Buffalo Creek Middle
High School: Parrish Community High
Additional Information:
MLS Area: 34219 - Parrish
Total Square Footage: 2,189
Price per Square Feet: $261.78
Total Floors: 1
Water: Public
Construction: Stucco
Date Listed: 2026-10-16 00:00:00
Furnished: Unfurnished
Windows: Shutters
Parking: Driveway, Garage Door Opener
Garage Description: Y
Attached Garage: Y
Flooring: Ceramic Tile
Roof: Shingle
Heating: Central, Electric, Heat Pump
Cooling: Central Air
Security: Gated Community, Security System Leased
Laundry: Sink
Pets: Cats Ok, Dogs Ok
Sewer: Public Sewer
Lot Desc.: Landscaped, Sidewalk
Parcel ID: 726874109
Map of 10426 Crooked Creek Court, Parrish, FL 34219
Listing Courtesy Of: Douglas Elliman
salesteam@discoverahome.com