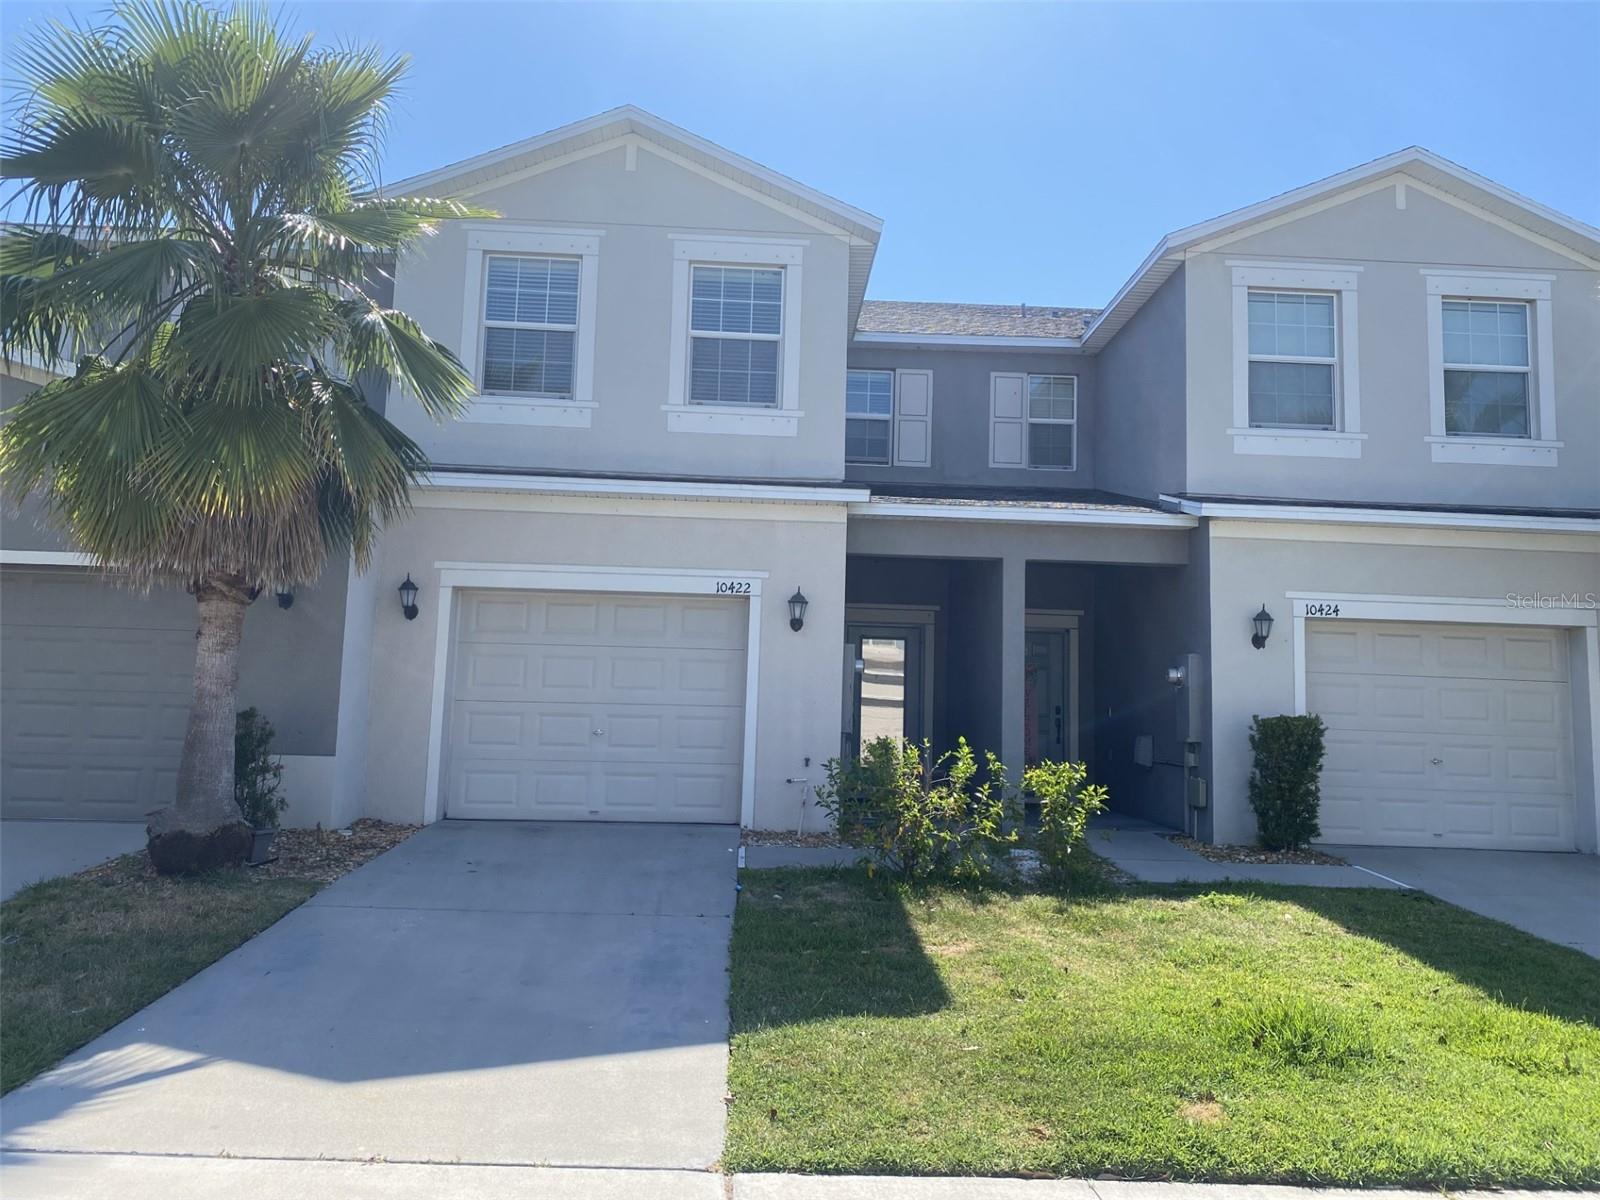
10422 Lake Montauk Drive, Riverview, FL 33578
For Sale $280,000


Request Club Info by Email
Calculate Your Payment
Like this listing?
Contact the Listing Agent directly:
Listing Agent: Dolores Garcia
Agent Phone:
813-393-9822
Agent Email:
dolores.garcia2722@gmail.com
Share Property
Save Property
View Virtual Tour
Welcome home to this stunning, expansive townhome offering over 1,900 square feet of beautifully designed living space, complete with a convenient 1-car garage. Nestled within a highly desirable gated community, this property perfectly combines security, storage, and modern luxury. From the moment you step inside, you will appreciate the completely carpet-free interior, featuring sleek, easy-to-maintain tile flooring throughout the entire downstairs and durable, contemporary laminate upstairs. The heart of the home features an open layout that flows effortlessly from the living area into a well-appointed kitchen, making it perfect for both daily living and entertaining. Upstairs, you will discover a remarkably large loft that offers incredible flexibility—ideal for a secondary family room, a spacious home office, or a media center. This townhome offers ample space and privacy for everyone in the household. Location is everything, and this townhome delivers unmatched convenience just off US HWY 301 and minutes from Interstate 75, making any commute a breeze. You are perfectly positioned near top-rated dining, shopping centers, and local entertainment, keeping everything you need right at your fingertips while your vehicle stays protected in the attached garage. This property is the perfect blend of size, style, and premier location—schedule your private tour today!
Ceiling Fans(s)
Kitchen/Family Room Combo
Open Floorplan
Gated
Trail(s)
Taxes: $5,453.68
Tax Year: 2025
Association Fee: $334.00
Association Fee Frequency: Monthly
Sidewalk
Dishwasher
Disposal
Dryer
Microwave
Range
Refrigerator
Washer
Elementary School: Sessums-Hb
Middle School: Rodgers-Hb
Junior High: Rodgers-Hb
High School: Spoto High-Hb
MLS Area: 33578 - Riverview
Total Square Footage: 2,448
Price per Square Feet: $145.23
Total Floors: 2
Construction: Block
Date Listed: 2026-06-19 00:00:00
Furnished: Unfurnished
Windows: Blinds
Garage Description: Y
Garage Spaces: 1
Attached Garage: Y
Flooring: Ceramic Tile, Laminate
Roof: Shingle
Heating: Electric
Cooling: Central Air
Laundry: Inside
Pets: Yes
Sewer: Public Sewer
Parcel ID: U-20-30-20-A4L-
Amenities: Gated, Trail(S)
Listing Courtesy Of: Charles Rutenberg Realty Inc
dolores.garcia2722@gmail.com
Welcome home to this stunning, expansive townhome offering over 1,900 square feet of beautifully designed living space, complete with a convenient 1-car garage. Nestled within a highly desirable gated community, this property perfectly combines security, storage, and modern luxury. From the moment you step inside, you will appreciate the completely carpet-free interior, featuring sleek, easy-to-maintain tile flooring throughout the entire downstairs and durable, contemporary laminate upstairs. The heart of the home features an open layout that flows effortlessly from the living area into a well-appointed kitchen, making it perfect for both daily living and entertaining. Upstairs, you will discover a remarkably large loft that offers incredible flexibility—ideal for a secondary family room, a spacious home office, or a media center. This townhome offers ample space and privacy for everyone in the household. Location is everything, and this townhome delivers unmatched convenience just off US HWY 301 and minutes from Interstate 75, making any commute a breeze. You are perfectly positioned near top-rated dining, shopping centers, and local entertainment, keeping everything you need right at your fingertips while your vehicle stays protected in the attached garage. This property is the perfect blend of size, style, and premier location—schedule your private tour today!
Property Details
Price: $280,000
Sq Ft: 1,928
($145 per
sqft)
Bedrooms: 3
Bathrooms: 2
Partial Baths: 1
City: Riverview
County: Hillsborough
Type: Townhouse
Development: Riverview Lakes
Acres: 0.0500
Virtual Tour/Floorplan: View
Year Built: 2017
Listing Number: TB8521239
Status Code: A-Active
Taxes: $5,453.68
Tax Year: 2025
Garage:
1
/
Y
Furnishings: Unfurnished
Pets Allowed: Yes
Total Recurring Fees: $334
Total Recurring Fee Frequency: 0.00
Interior Features:
Ceiling Fans(s)
Kitchen/Family Room Combo
Open Floorplan
Amenities:
Gated
Trail(s)
Financial Information:
Taxes: $5,453.68
Tax Year: 2025
Association Fee: $334.00
Association Fee Frequency: Monthly
Exterior Features:
Sidewalk
Equipment:
Dishwasher
Disposal
Dryer
Microwave
Range
Refrigerator
Washer
School Information:
Elementary School: Sessums-Hb
Middle School: Rodgers-Hb
Junior High: Rodgers-Hb
High School: Spoto High-Hb
Additional Information:
MLS Area: 33578 - Riverview
Total Square Footage: 2,448
Price per Square Feet: $145.23
Total Floors: 2
Construction: Block
Date Listed: 2026-06-19 00:00:00
Furnished: Unfurnished
Windows: Blinds
Garage Description: Y
Garage Spaces: 1
Attached Garage: Y
Flooring: Ceramic Tile, Laminate
Roof: Shingle
Heating: Electric
Cooling: Central Air
Laundry: Inside
Pets: Yes
Sewer: Public Sewer
Parcel ID: U-20-30-20-A4L-
Amenities: Gated, Trail(S)
Map of 10422 Lake Montauk Drive, Riverview, FL 33578
Listing Courtesy Of: Charles Rutenberg Realty Inc
dolores.garcia2722@gmail.com