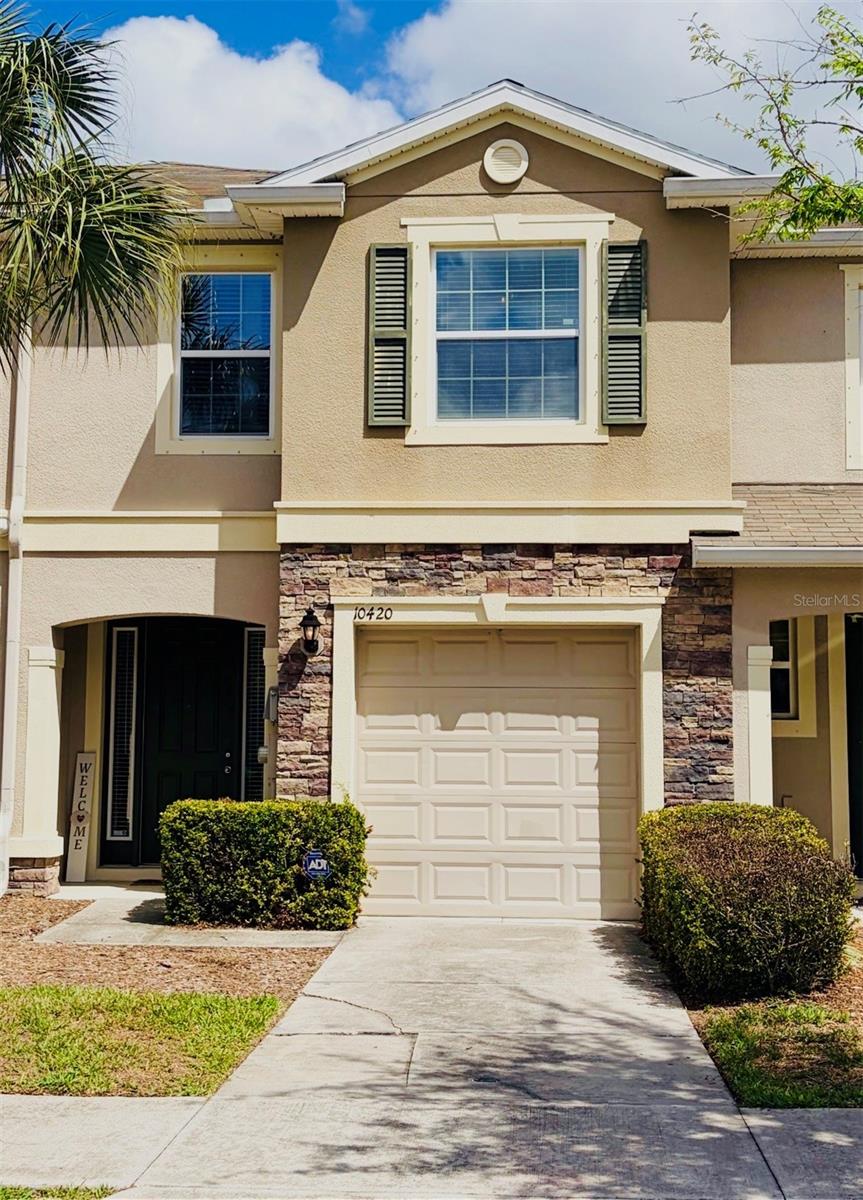
10420 Butterfly Wing Court, Riverview, FL 33578
For Sale $278,900


Request Club Info by Email
Calculate Your Payment
Like this listing?
Contact the Listing Agent directly:
Listing Agent: Adrian Langston, PA
Agent Phone:
407-307-8849
Agent Email:
adrianlangstonrealtor@gmail.com
Share Property
Save Property
View Virtual Tour
Price Improvement! Motivated Seller! Welcome to this beautifully maintained 3-bedroom, 2.5-bath townhome offering nearly 1,700 square feet of comfortable living space in the gated community of Avelar Creek in Riverview. This well-appointed residence features a functional layout with modern finishes, making it an ideal opportunity for first-time homebuyers, families relocating, or savvy investors seeking strong value and location. The first floor showcases wood laminate flooring throughout the main living area and tile in the kitchen and entryway. The kitchen is thoughtfully designed with granite countertops, 42-inch espresso cabinetry, a designer backsplash, stainless steel appliances, and a spacious pantry. A convenient half bath and additional storage closet complete the main level. Upstairs, you’ll find three generously sized bedrooms and two full bathrooms. The primary suite offers dual closets and a private en-suite bathroom featuring granite countertops, double sinks, and an upgraded glass-enclosed shower. Enjoy outdoor living with a private screened-in lanai, perfect for relaxing or entertaining. This home provides low-maintenance living within a gated community and is ideally located near major roadways including Hwy 301 and I-75 for easy commuting. Conveniently located near top-rated restaurants, shopping malls, hospitals, amusement parks, and entertainment, this property also offers quick access to Florida’s beautiful beaches and popular lagoons. Commuters will appreciate the proximity to MacDill Air Force Base and surrounding employment hubs. Don’t miss this exceptional opportunity to own a move-in ready home in one of Riverview’s most desirable communities!
Ceiling Fans(s)
Kitchen/Family Room Combo
Living Room/Dining Room Combo
Open Floorplan
Primary Bedroom Upstairs
Thermostat
Walk-In Closet(s)
Window Treatments
Taxes: $5,770.36
Tax Year: 2025
Association Fee: $180.00
Association Fee Frequency: Monthly
Hurricane Shutters
Private Mailbox
Dishwasher
Disposal
Microwave
Range
Refrigerator
Washer
Elementary School: Collins-Hb
Middle School: Eisenhower-Hb
Junior High: Eisenhower-Hb
High School: Sumner High School
MLS Area: 33578 - Riverview
Total Square Footage: 2,124
Price per Square Feet: $165.23
Total Floors: 2
Water: Public
Construction: Block, Stucco
Date Listed: 2026-04-06 00:00:00
Furnished: Unfurnished
Garage Description: Y
Garage Spaces: 1
Attached Garage: Y
Flooring: Carpet, Ceramic Tile, Laminate
Roof: Shingle
Heating: Central
Cooling: Central Air
Security: Gated Community, Secured Garage/Parking, Security System
Laundry: Laundry Room, Upper Level
Pets: Yes
Sewer: Public Sewer
Parcel ID: U-05-31-20-98U-
Listing Courtesy Of: Lpt Realty, Llc
adrianlangstonrealtor@gmail.com
Price Improvement! Motivated Seller! Welcome to this beautifully maintained 3-bedroom, 2.5-bath townhome offering nearly 1,700 square feet of comfortable living space in the gated community of Avelar Creek in Riverview. This well-appointed residence features a functional layout with modern finishes, making it an ideal opportunity for first-time homebuyers, families relocating, or savvy investors seeking strong value and location. The first floor showcases wood laminate flooring throughout the main living area and tile in the kitchen and entryway. The kitchen is thoughtfully designed with granite countertops, 42-inch espresso cabinetry, a designer backsplash, stainless steel appliances, and a spacious pantry. A convenient half bath and additional storage closet complete the main level. Upstairs, you’ll find three generously sized bedrooms and two full bathrooms. The primary suite offers dual closets and a private en-suite bathroom featuring granite countertops, double sinks, and an upgraded glass-enclosed shower. Enjoy outdoor living with a private screened-in lanai, perfect for relaxing or entertaining. This home provides low-maintenance living within a gated community and is ideally located near major roadways including Hwy 301 and I-75 for easy commuting. Conveniently located near top-rated restaurants, shopping malls, hospitals, amusement parks, and entertainment, this property also offers quick access to Florida’s beautiful beaches and popular lagoons. Commuters will appreciate the proximity to MacDill Air Force Base and surrounding employment hubs. Don’t miss this exceptional opportunity to own a move-in ready home in one of Riverview’s most desirable communities!
Property Details
Price: $278,900
Sq Ft: 1,688
($165 per
sqft)
Bedrooms: 3
Bathrooms: 2
Partial Baths: 1
City: Riverview
County: Hillsborough
Type: Townhouse
Development: Avelar Creek North
Acres: 0.0500
Virtual Tour/Floorplan: View
Year Built: 2014
Listing Number: O6396226
Status Code: A-Active
Taxes: $5,770.36
Tax Year: 2025
Garage:
1
/
Y
Furnishings: Unfurnished
Pets Allowed: Yes
Total Recurring Fees: $180
Total Recurring Fee Frequency: 0.00
Interior Features:
Ceiling Fans(s)
Kitchen/Family Room Combo
Living Room/Dining Room Combo
Open Floorplan
Primary Bedroom Upstairs
Thermostat
Walk-In Closet(s)
Window Treatments
Financial Information:
Taxes: $5,770.36
Tax Year: 2025
Association Fee: $180.00
Association Fee Frequency: Monthly
Exterior Features:
Hurricane Shutters
Private Mailbox
Equipment:
Dishwasher
Disposal
Microwave
Range
Refrigerator
Washer
School Information:
Elementary School: Collins-Hb
Middle School: Eisenhower-Hb
Junior High: Eisenhower-Hb
High School: Sumner High School
Additional Information:
MLS Area: 33578 - Riverview
Total Square Footage: 2,124
Price per Square Feet: $165.23
Total Floors: 2
Water: Public
Construction: Block, Stucco
Date Listed: 2026-04-06 00:00:00
Furnished: Unfurnished
Garage Description: Y
Garage Spaces: 1
Attached Garage: Y
Flooring: Carpet, Ceramic Tile, Laminate
Roof: Shingle
Heating: Central
Cooling: Central Air
Security: Gated Community, Secured Garage/Parking, Security System
Laundry: Laundry Room, Upper Level
Pets: Yes
Sewer: Public Sewer
Parcel ID: U-05-31-20-98U-
Map of 10420 Butterfly Wing Court, Riverview, FL 33578
Listing Courtesy Of: Lpt Realty, Llc
adrianlangstonrealtor@gmail.com